TIMELESS ELEGANCE MEETS MODERN LUXURY! Prepare to fall in love with this stunning 6-bedroom, 2-bath classic home filled with character, craftsmanship, and impressive space. From the moment you arrive, the charming front porch with hanging swing welcomes you home and hints at the beauty waiting inside. Step through the door and discover gorgeous original woodwork, rich hardwood floors, and timeless architectural details that simply cannot be replicated today. Thoughtfully updated kitchen and baths blend modern style and convenience with the home's classic charm. With six bedrooms, there's exceptional space and flexibility for guests, home offices, hobbies, and more. The inviting year-round sunroom creates the perfect retreat for morning coffee or relaxing at the end of the day. Outside is equally impressive--a huge double lot provides incredible space for entertaining, gardening, recreation, or creating your own private backyard oasis. Add a large 2.5+ car, oversized garage that is 1.5 stories with upstairs loft and a desirable Hobart location close to schools, downtown, shopping, dining, and entertainment, and this home truly stands apart. Classic beauty, modern updates, incredible space, and an exceptional setting--this is not just a home, it's one you have to experience in person. A MUST-SEE!
Accepting backup offers
$325,000
134 N Kelly St, Hobart, IN 46342
6beds
2,780sqft
Single Family Residence
Built in 1916
0.35 Acres Lot
$315,100 Zestimate®
$117/sqft
$-- HOA
What's special
Inviting year-round sunroomHuge double lotGorgeous original woodworkRich hardwood floorsTimeless architectural details
- 19 days
- 1,373
- 143
Likely to sell faster than
Zillow last checked:
Listing updated:
Listed by:
Deborah Hall,
McColly Real Estate 219-322-5508,
Kyle Bowen,
McColly Real Estate
Source: NIRA as distributed by MLS GRID,MLS#: 845903
Facts & features
Interior
Bedrooms & bathrooms
- Bedrooms: 6
- Bathrooms: 2
- Full bathrooms: 1
- 3/4 bathrooms: 1
Rooms
- Room types: Bedroom 2, Bedroom 6, Primary Bedroom, Living Room, Kitchen, Dining Room, Bedroom 5, Bedroom 4, Bedroom 3
Primary bedroom
- Level: Upper
- Area: 260
- Dimensions: 20.0 x 13.0
Bedroom 2
- Level: Main
- Area: 144
- Dimensions: 12.0 x 12.0
Bedroom 3
- Level: Main
- Area: 132
- Dimensions: 12.0 x 11.0
Bedroom 4
- Description: Could be great office!
- Level: Main
- Area: 132
- Dimensions: 12.0 x 11.0
Bedroom 5
- Level: Upper
- Area: 176
- Dimensions: 16.0 x 11.0
Bedroom 6
- Level: Upper
- Area: 108
- Dimensions: 12.0 x 9.0
Dining room
- Level: Main
- Area: 196
- Dimensions: 14.0 x 14.0
Foyer
- Level: Main
- Area: 56
- Dimensions: 8.0 x 7.0
Kitchen
- Description: L-shaped
- Level: Main
- Area: 140
- Dimensions: 14.0 x 10.0
Living room
- Level: Main
- Area: 182
- Dimensions: 14.0 x 13.0
Heating
- Natural Gas
Appliances
- Included: Dryer, Washer, Refrigerator, Range, Dishwasher
Features
- Ceiling Fan(s), Entrance Foyer
- Basement: Unfinished,Walk-Out Access
- Has fireplace: No
Interior area
- Total structure area: 2,780
- Total interior livable area: 2,780 sqft
- Finished area above ground: 2,780
Property
Parking
- Total spaces: 2.5
- Parking features: Detached, Oversized, Driveway, Garage Door Opener
- Garage spaces: 2.5
- Has uncovered spaces: Yes
Features
- Levels: One and One Half
- Patio & porch: Deck, Front Porch
- Pool features: None
- Has view: Yes
- View description: Neighborhood
Lot
- Size: 0.35 Acres
- Features: Back Yard, Rectangular Lot, Landscaped, Front Yard
Details
- Parcel number: 450929452005000018
- Special conditions: None
Construction
Type & style
- Home type: SingleFamily
- Property subtype: Single Family Residence
Condition
- New construction: No
- Year built: 1916
Utilities & green energy
- Electric: 200+ Amp Service
- Sewer: Public Sewer
- Water: Public, Well
Community & HOA
HOA
- Has HOA: No
Location
- Region: Hobart
Financial & listing details
- Price per square foot: $117/sqft
- Tax assessed value: $268,200
- Annual tax amount: $2,930
- Date on market: 9/25/2026
- Listing agreement: Exclusive Right To Sell
- Listing terms: Cash,VA Loan,FHA,Conventional
Estimated market value
$315,100
$299,000 - $331,000
$2,616/mo
Price history
| Date | Event | Price |
|---|---|---|
| 10/12/2026 | Contingent | $325,000$117/sqft |
Source:  NIRA as distributed by MLS GRID #845903 Report a problem NIRA as distributed by MLS GRID #845903 Report a problem | ||
| 9/25/2026 | Listed for sale | $325,000$117/sqft |
Source: NIRA as distributed by MLS GRID #845903 Report a problem | ||
Public tax history
| Year | Property taxes | Tax assessment |
|---|---|---|
| 2025 | $2,233 +0.4% | $268,200 +42.1% |
| 2024 | $2,225 +1.4% | $188,800 +0.2% |
| 2023 | $2,193 +13.2% | $188,400 +2.8% |
| 2022 | $1,937 -2.2% | $183,300 +13.5% |
| 2021 | $1,981 +1.2% | $161,500 -2.5% |
| 2020 | $1,957 -9% | $165,600 +2.9% |
| 2019 | $2,150 -4.6% | $160,900 +6.1% |
| 2018 | $2,253 +5.5% | $151,700 -3.6% |
| 2017 | $2,136 | $157,300 +0.9% |
| 2016 | $2,136 +5.1% | $155,900 +4% |
| 2014 | $2,031 +3.4% | $149,900 +2.5% |
| 2013 | $1,964 -10.9% | $146,300 -4.2% |
| 2012 | $2,204 +27.7% | $152,700 +18.1% |
| 2011 | $1,726 -22.1% | $129,300 -16.5% |
| 2010 | $2,216 | $154,800 -0.8% |
| 2009 | -- | $156,100 +21.3% |
| 2007 | -- | $128,700 +41.7% |
| 2006 | -- | $90,800 |
| 2005 | -- | $90,800 |
| 2004 | -- | $90,800 +332.4% |
| 2003 | -- | $21,000 |
| 2002 | -- | $21,000 +200% |
| 2001 | -- | $7,000 |
Find assessor info on the county website
Monthly payment
Est. payment
Payment breakdown
Explore the cost of this home by adjusting the details. Changes won't be saved.Climate risks
Neighborhood: Liberty

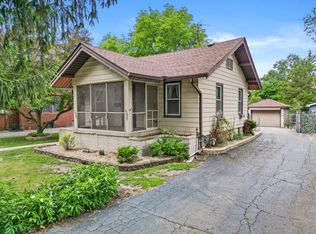

Similar homes
- $--3 bd2 ba1.7k sqft351 N Ohio St, Hobart, IN 46342Auction
 Auction.com 2
 - $339,9993 bd3 ba2k sqft129 Pheasant Run Dr, Hobart, IN 46342For Sale
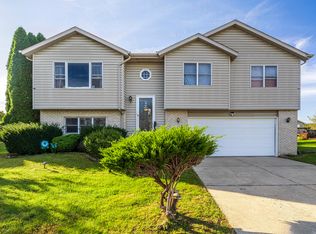
 MLS ID #846709, Amy Izzo, eXp Realty, LLC. NIRA as distributed by MLS GRID
 - $309,9004 bd2 ba3k sqft501 N Ohio St, Hobart, IN 46342For Sale
 MLS ID #842287, Nathan Banga, Banga Realty, LLC. NIRA as distributed by MLS GRID
 - $299,0003 bd2 ba2.6k sqft2134 W 3rd Pl, Hobart, IN 46342For Sale
 MLS ID #846759, Brenda Wisniewski, Ginter Realty. NIRA as distributed by MLS GRID
 - $299,9003 bd2 ba2.3k sqft1105 E Rand St, Hobart, IN 46342For SaleMLS ID #843085, Sherri Pendleton, Ginter Realty. NIRA as distributed by MLS GRID
- $347,0003 bd2 ba1.7k sqft101 N Michigan Ave, Hobart, IN 46342For SaleMLS ID #844792, Pamela Beverly, Listing Leaders. NIRA as distributed by MLS GRID
- $350,0004 bd2 ba2.1k sqft7581 Murrelet St, Hobart, IN 46342For SaleMLS ID #845309, Kenneth Townsel, Ellsbury Group. NIRA as distributed by MLS GRID
- $340,0004 bd3 ba1.8k sqft7355 Kestrel St, Hobart, IN 46342For SaleMLS ID #846466, Heather Malott, Banga Realty, LLC. NIRA as distributed by MLS GRID
- $249,9003 bd2 ba2.1k sqft1341 Lincoln St, Hobart, IN 46342For SaleMLS ID #846818, Carrie Adelman, Ginter Realty. NIRA as distributed by MLS GRID
- $299,9004 bd2 ba1.5k sqft723 Lincoln St, Hobart, IN 46342For SaleMLS ID #843191, Jana Caudill, eXp Realty, LLC. NIRA as distributed by MLS GRID
- $329,9007 bd4 ba3.3k sqft33 E Washington Ave, New Chicago, IN 46342For SaleMLS ID #840264, Michael Felder, Keller Williams Preferred Real. NIRA as distributed by MLS GRID
- $339,9004 bd2 ba1.9k sqft809 Capitol Dr, Hobart, IN 46342For SaleMLS ID #845798, Deborah Jones, Listing Leaders. NIRA as distributed by MLS GRID
- $335,0003 bd3 ba2.9k sqft3023 Edgewood St, Portage, IN 46368For SaleMLS ID #846586, Melissa Spizzirri-Mercado, McColly Real Estate. NIRA as distributed by MLS GRID
- $229,0003 bd2 ba2.1k sqft759 Water St, Hobart, IN 46342For SaleMLS ID #846816, Anthony Sobczak, VIA Realty. NIRA as distributed by MLS GRID
- $349,0003 bd3 ba1.7k sqft1168 Capitol Dr, Hobart, IN 46342For SaleMLS ID #846269, Eric Seymour, BHHS Indiana Realty. NIRA as distributed by MLS GRID
- $259,0003 bd2 ba1.5k sqft325 N Hobart Rd, Hobart, IN 46342For SaleMLS ID #840934, Kayla Lowe, New Chapter Real Estate. NIRA as distributed by MLS GRID
- $385,0004 bd3 ba1.8k sqft250 Hawthorne Ct, Hobart, IN 46342For SaleMLS ID #845524, Nicole Luscombe, Banga Realty, LLC. NIRA as distributed by MLS GRID
- $289,9994 bd3 ba1.7k sqft791 Lincoln St, Hobart, IN 46342For SaleMLS ID #838001, Lisa Tansey, Compass Indiana, LLC. NIRA as distributed by MLS GRID
- $245,0003 bd2 ba2.3k sqft419 N Wisconsin St, Hobart, IN 46342For SaleMLS ID #846404, David Whitehead, RE/MAX Lifestyles. NIRA as distributed by MLS GRID
