Modern metal siding and a metal roof establish a striking contemporary exterior for this property, which features a covered front porch and a private entrance. The spacious 4-car garage serves as a functional exterior structure, complemented by neat mulched planting beds and structured modern pavers that connect the outdoor spaces.
Inside, the kitchen is equipped with flat-panel cabinetry, a microwave, gas stove, refrigerator, and custom tilework, all grounded by laminate and vinyl flooring. The living space features smooth walls and wood flooring, creating an inviting area for daily gatherings. Ceiling fans and vinyl, wood, or laminate flooring are installed across the bedrooms, with master bedroom with private bath.
Tranquil views of the yard are visible from the sunroom, where a vaulted ceiling, ceiling fan, and tile flooring create an airy atmosphere. A wood fence partially encloses the back yard, where mature trees and a grassy clearing offer a serene natural backdrop.
Active
$260,000
200 N Prairie St, Hamilton, MO 64644
3beds
1,420sqft
Single Family Residence
Built in 1986
1.07 Acres Lot
$-- Zestimate®
$183/sqft
$-- HOA
What's special
Grassy clearingCovered front porchPrivate entranceModern metal sidingStructured modern paversMetal roofCustom tilework
- 3 days
- 130
- 6
Zillow last checked:
Listing updated:
Listed by:
Linda Bobski 816-916-8550,
Keller Williams Realty Partners Inc.
Source: Heartland MLS as distributed by MLS GRID,MLS#: 2651993
Facts & features
Interior
Bedrooms & bathrooms
- Bedrooms: 3
- Bathrooms: 2
- Full bathrooms: 2
Heating
- Has Heating (Unspecified Type)
Cooling
- Electric
Appliances
- Included: Dryer, Microwave, Refrigerator, Gas Range, Stainless Steel Appliance(s), Washer
- Laundry: Bedroom Level, Laundry Room
Features
- Basement: Slab
- Has fireplace: No
Interior area
- Total structure area: 1,420
- Total interior livable area: 1,420 sqft
- Finished area above ground: 1,420
- Finished area below ground: 0
Property
Parking
- Total spaces: 4
- Parking features: Detached, Off Street
- Garage spaces: 4
Features
- Patio & porch: Patio, Covered
- Fencing: Partial,Privacy
Lot
- Size: 1.07 Acres
- Dimensions: 181 x 234 x 199 x 235
- Features: Acreage, City Limits
Details
- Parcel number: 0361340420.00
Construction
Type & style
- Home type: SingleFamily
- Property subtype: Single Family Residence
Materials
- Frame, Metal Siding, Vinyl Siding
- Roof: Composition,Metal
Condition
- Year built: 1986
Utilities & green energy
- Sewer: Public Sewer
- Water: Public
Community & HOA
Community
- Subdivision: Other
HOA
- Has HOA: No
Location
- Region: Hamilton
Financial & listing details
- Price per square foot: $183/sqft
- Tax assessed value: $134,600
- Annual tax amount: $2,224
- Date on market: 11/18/2026
- Listing terms: Cash,Conventional,FHA,USDA Loan,VA Loan
- Exclusions: Wall Unit In Sunroom
- Ownership: Private
Estimated market value
Not available
Estimated sales range
Not available
Not available
Price history
| Date | Event | Price |
|---|---|---|
| 11/19/2026 | Listed for sale | $260,000+116.8%$183/sqft |
Source:  Heartland MLS as distributed by MLS GRID #2651993 Report a problem | ||
| 4/26/2024 | Sold | -- |
Source: Public Record Report a problem | ||
| 4/15/2024 | Pending sale | $119,900$84/sqft |
Source: Heartland MLS as distributed by MLS GRID #2477427 Report a problem | ||
| 3/13/2024 | Listed for sale | $119,900+26.2%$84/sqft |
Source: Heartland MLS as distributed by MLS GRID #2477427 Report a problem | ||
| 2/2/2019 | Listing removed | $95,035$67/sqft |
Source: Auction.com Report a problem | ||
| 1/16/2019 | Listed for sale | -- |
Source: Auction.com Report a problem | ||
Public tax history
| Year | Property taxes | Tax assessment |
|---|---|---|
| 2025 | $2,300 +33.2% | $25,580 +12.8% |
| 2024 | $1,727 -11.3% | $22,670 |
| 2023 | $1,948 +14.9% | $22,670 +1.3% |
| 2022 | $1,694 -13.3% | $22,390 |
| 2021 | $1,955 | $22,390 +6.7% |
| 2020 | -- | $20,990 |
| 2019 | -- | $20,990 +11.6% |
| 2018 | -- | $18,800 |
| 2017 | -- | $18,800 +22.6% |
| 2016 | -- | $15,340 +142.7% |
| 2015 | -- | $6,320 -1.1% |
| 2013 | -- | $6,390 |
Find assessor info on the county website
Monthly payment
Est. payment
Payment breakdown
Explore the cost of this home by adjusting the details. Changes won't be saved.Climate risks
Neighborhood: 64644


Similar homes
- $270,0003 bd3 ba2k sqft1401 S Prospect St, Gallatin, MO 64640For Sale
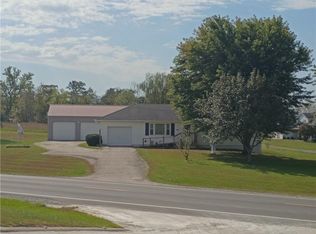 MLS ID #2647272, Diane Mcley, Heritage Realty Farm and Home. Heartland MLS as distributed by MLS GRID
- $275,9993 bd2 ba1.8k sqft12936 State Highway 6, Winston, MO 64689For Sale
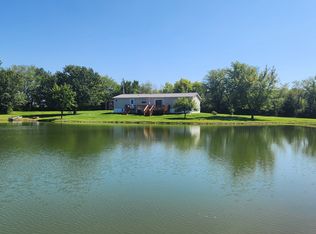 United Country
- $--4 bd2 ba1.5k sqft810 W 3rd St, Cameron, MO 64429Auction
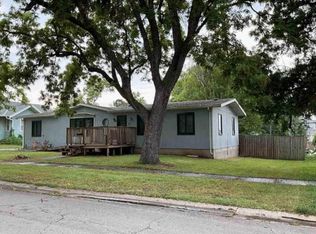 Auction.com 1
- $275,9993 bd2 ba1.8k sqft12936 State Highway 6 Hwy, Winston, MO 64689For Sale
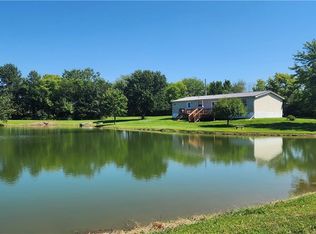 MLS ID #2607463, Megan Sensenich, United Country Graham Agency. Heartland MLS as distributed by MLS GRID
