Skip main navigation
Off market
Street View
  • $398,200

    200 N Walnut St, Milford, DE 19963

    5beds
    3,750sqft
    SingleFamily
    Built in 1850
    7,866 Square Feet Lot
    $398,200 Zestimate®
    $106/sqft
    $2,467 Estimated rent

    Home value

    $398,200

    $366,000 - $430,000

    $2,467/mo

    Zestimate® history
    Loading
    Loading...

    Owner options

    List your home for rent

    $2,467/mo

    Rent Zestimate®

    Find your next renter with Zillow Rental Manager. Plus, with online applications, you can quickly screen prospective tenants – for free.

    Learn more

    $2,467/mo

    Rent Zestimate®

    Refinance and save

    $2,314/mo

    Est. payment

    Refinancing to a lower rate could help reduce your monthly payments and save thousands over the life of the loan.

    See today's rates

    $2,314/mo

    Est. payment

    Explore your selling options

    Work with a Zillow partner agent

    Leverage their expertise and Zillow's premium Showcase listings to get your home seen by more buyers.

    Get started

    List with your own agent

    Get your home in front of millions of buyers by listing it on Zillow.

    Learn how to do it

    Sell it yourself

    Take full control of how buyers see your home on Zillow by listing For Sale by Owner (FSBO).

    List your home

    What's special

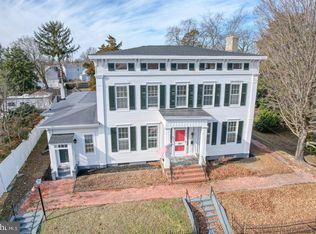
    Step back in time in this Federal style three story home with today's modern flair. Large open porch enters into a spacious foyer with walnut accent stair case, six panel wood door with transom & side lights and wide wood moldings. Formal living room with tall ceilings, fire place, fresh paint, carpet, newer windows, and old world moldings is perfect for large gatherings. Formal dining room has wood floors, fire place, wood accents, and is perfect for traditional holiday dining! Gourmet kitchen (remodeled) is a true chefs delight with custom cabinets with soft touch closures, granite, porcelain farm house sink, tile back splash, Wolf stainless six burner gas stove with double ovens, Subzero, ice maker , steamer drawer, wine refrigerator, appliance garage, built in trash bins, breakfast bar, and opens into a bright and sunny morning room/sun room with beautiful cherry floors and lots of windows that overlooks the private court yard. Main level powder room with laundry area. Upper level has the three great sized bedrooms and two full baths and could have an additional two bedrooms or space for a private artist studio. Third floor has not been used in years but is a cool space with two additional rooms and a great view of downtown Milford. Separate entrance on the main level enters a great shop/office area where "Crown Upholstery" is currently conducting business has a room for storage and entrance into the main house. Beautiful back yard living with white vinyl privacy fence makes you feel like you are in a secluded oasis with covered pavered patio, pergola with sun shield, large mature trees & seasonal plantings, two storage sheds, and a stone drive. This home is in wonderful condition with a very unique setting.

    This property is off market, which means it's not currently listed for sale or rent on Zillow. This may be different from what's available on other websites or public sources.

    Facts & features

    Interior

    Bedrooms & bathrooms
    • Bedrooms: 5
    • Bathrooms: 3
    • Full bathrooms: 2
    • 1/2 bathrooms: 1
    Heating
    • Other
    Cooling
    • None
    Appliances
    • Included: Dishwasher, Dryer, Range / Oven, Refrigerator, Washer
    Features
    • Upgraded Countertops, Floor Plan - Traditional, Crown Moldings, Recessed Lighting, Built-Ins, Wainscotting, Double/Dual Staircase, CeilngFan(s), Curved Staircase, Dining Area, Kitchen - Gourmet, Kitchen - Island, Stall Shower, Store/Office, Carpet
    • Flooring: Hardwood
    • Basement: Unfinished
    • Has fireplace: Yes
    Interior area
    • Total interior livable area: 3,750 sqft

    Property

    Features
    • Exterior features: Other
    Lot
    • Size: 7,866 sqft
    Details
    • Parcel number: 51618310034200000

    Construction

    Type & style
    • Home type: SingleFamily
    • Architectural style: Federal
    Condition
    • Year built: 1850

    Community & neighborhood

    Location
    • Region: Milford

    Other

    Other facts
    • Appliances: Icemaker, Exhaust Fan, Oven - Double, Six Burner Stove, Stainless Steel Appliances
    • Heating YN: Y
    • Interior Features: Upgraded Countertops, Floor Plan - Traditional, Crown Moldings, Recessed Lighting, Built-Ins, Wainscotting, Double/Dual Staircase, CeilngFan(s), Curved Staircase, Dining Area, Kitchen - Gourmet, Kitchen - Island, Stall Shower, Store/Office, Carpet
    • Property Type: Residential
    • Bathrooms Half: 1
    • Ownership Interest: Fee Simple
    • Structure Type: Detached
    • Bathrooms Full: 2
    • Architectural Style: Federal
    • Heating Type: Hot Water, Radiator, Oil
    • Tax Annual Amount: 1506.0
    • Above Grade Fin SQFT: 3750
    • Construction Materials: Stick Built
    • Standard Status: Active
    • Parking Features: Stone Driveway
    • Type of Parking: Driveway, Off Street
    • Pool: No Pool
    • Total SQFT Source: Estimated
    • In City Limits YN: Y
    • Sussex DE Quadrants: Between Rt 1 & 113

    Price history

    DateEventPrice
    9/13/2018Sold$265,900$71/sqft
    Source: Public Record Report a problem
    7/2/2018Listed for sale$265,900$71/sqft
    Source: RE/MAX TWIN COUNTIES INC #1001972322 Report a problem

    Public tax history

    YearProperty taxesTax assessment
    2025$931 -4.2%$257,800
    2024$971 +13.8%$257,800 +578.4%
    2023$854 +2.3%$38,000
    2022$834 -1.7%$38,000
    2021$849 -0.8%$38,000
    2020$856 -0.5%$38,000
    2019$860 -0.3%$38,000
    2018$863 $38,000
    2017$863 -6.7%$38,000
    2016$925 $38,000
    2015-- $38,000
    2014-- $38,000
    2012-- $38,000
    2011-- $38,000
    2010-- $38,000 +4.1%
    2009-- $36,500
    2008-- $36,500
    2007-- $36,500 +0.3%
    2005-- $36,400
    2004-- $36,400
    2002-- $36,400
    2001-- $36,400
    2000$545 $36,400

    Find assessor info on the county website

    Neighborhood: 19963

    Nearby schools

    GreatSchools rating
    Schools provided by the listing agent
    • Middle: Milford Central Academy
    • High: Milford
    • District: Milford

    Source: The MLS. This data may not be complete. We recommend contacting the local school district to confirm school assignments for this home.

    Get pre-qualified for a loan
    At Zillow Home Loans, we can pre-qualify you in as little as 5 minutes with no impact to your credit score.

    An equal housing lender. NMLS #10287.

    Sell for more on Zillow
    Get a Zillow Showcase℠ listing at no additional cost and you could sell for .
    $398,200
    2% more
    +$7,964
    With Zillow Showcase(estimated)
    $406,164