Skip main navigation
Closed
  • $895,000

    200 N Willow Ct, Alpharetta, GA 30004

    5beds
    4,530sqft
    Single Family Residence, Residential
    Built in 2002
    0.57 Acres Lot
    $905,900 Zestimate®
    $198/sqft
    $5,770 Estimated rent

    Home value

    $905,900

    $852,000 - $969,000

    $5,770/mo

    Zestimate® history
    Loading
    Loading...

    Owner options

    List your home for rent

    $5,770/mo

    Rent Zestimate®

    Find your next renter with Zillow Rental Manager. Plus, with online applications, you can quickly screen prospective tenants – for free.

    Learn more

    $5,770/mo

    Rent Zestimate®

    Refinance and save

    $5,873/mo

    Est. payment

    Refinancing to a lower rate could help reduce your monthly payments and save thousands over the life of the loan.

    See today's rates

    $5,873/mo

    Est. payment

    Explore your selling options

    Work with a Zillow partner agent

    Leverage their expertise and Zillow's premium Showcase listings to get your home seen by more buyers.

    Get started

    List with your own agent

    Get your home in front of millions of buyers by listing it on Zillow.

    Learn how to do it

    Sell it yourself

    Take full control of how buyers see your home on Zillow by listing For Sale by Owner (FSBO).

    List your home

    What's special

    Warm brick hearth fireplaceSpa-inspired finishesCascading waterfallsExpansive deck spaceOversized islandSouthern porchCharming second-story balcony
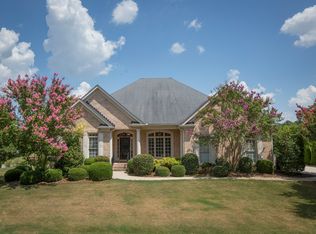
    Sitting proudly as the premier lot in the serene, conservation-focused Laurel Ridge community, this stately residence just received a show-stopping price refresh—making it one of the most compelling opportunities on the market today. Perfectly poised on a spacious corner cul-de-sac lot, this four-sided brick beauty greets you with timeless curb appeal—complete with a welcoming Southern porch and charming second-story balcony. Step inside and you’ll immediately feel the elevated sense of space and style, beginning with a soaring two-story foyer and versatile front rooms currently enjoyed as a graceful piano lounge and a sophisticated sitting area with detailed millwork. The open-concept kitchen is both functional and fabulous, boasting double ovens, a Bosch appliance suite, oversized island, and breakfast bar—all flowing seamlessly into a sun-drenched living room anchored by a warm brick hearth fireplace. It’s a space made for memorable gatherings and relaxed daily living alike. Upstairs, four generous bedrooms each feature their own en-suite bath for ultimate comfort and privacy. The elegant primary suite is a true retreat with spa-inspired finishes, dual vanities, a soaking tub, glass-enclosed shower with herringbone tile, and a walk-in closet with expansion potential. Step onto the front balcony to sip your morning coffee or unwind with an evening breeze. The finished terrace level offers even more to love: a private bedroom and bath, kitchenette-ready space, and walk-out access to a covered veranda overlooking your private backyard paradise. Fully fenced and expertly designed, the outdoor space feels like a luxury resort—featuring a heated saltwater gunite pool and spa with cascading waterfalls, expansive deck space for entertaining, and a screened-in porch perfect for cozy evenings or rainy-day lounging. Laurel Ridge is more than a neighborhood—it’s a lifestyle. Enjoy Cherokee County taxes with an Alpharetta address, sidewalk-lined streets, and even nearby access to a local equestrian facility offering lessons and boarding for horse lovers. This remarkable home blends elegance, comfort, and connection to nature—now available at a price that sets the stage for a fast sale. Schedule your private tour today—luxury like this doesn’t linger.

    Zillow last checked:

    Listing updated:

    Listing Provided by:

    Kathryn Mobley,

    Coldwell Banker Realty 770-429-0600

    Bought with:

    Val Ferreira, 358788

    Keller Williams Rlty, First Atlanta

    Source: FMLS GA,MLS#: 7574844MLS Logo

    Facts & features

    Interior

    Bedrooms & bathrooms
    • Bedrooms: 5
    • Bathrooms: 6
    • Full bathrooms: 5
    • 1/2 bathrooms: 1
    Primary bedroom
    • Features: Oversized Master
    • Level: Oversized Master
    Bedroom
    • Features: Oversized Master
    Primary bathroom
    • Features: Double Vanity, Separate Tub/Shower, Soaking Tub
    Dining room
    • Features: Separate Dining Room
    Kitchen
    • Features: Breakfast Bar, Breakfast Room, Cabinets Stain, Kitchen Island, Pantry, Stone Counters, View to Family Room
    Heating
    • Central, Electric, Natural Gas, Zoned
    Cooling
    • Ceiling Fan(s), Central Air, Zoned
    Appliances
    • Included: Dishwasher, Disposal, Double Oven, Dryer, Electric Cooktop, ENERGY STAR Qualified Appliances, Gas Oven, Gas Water Heater, Microwave, Refrigerator, Self Cleaning Oven, Washer
    • Laundry: Laundry Room, Main Level
    Features
    • Entrance Foyer, Entrance Foyer 2 Story, High Ceilings 9 ft Lower, High Speed Internet, His and Hers Closets, Smart Home, Tray Ceiling(s), Walk-In Closet(s)
    • Flooring: Carpet, Ceramic Tile, Hardwood
    • Windows: Insulated Windows
    • Basement: Daylight,Exterior Entry,Finished,Finished Bath,Full
    • Number of fireplaces: 1
    • Fireplace features: Gas Log, Gas Starter, Living Room, Wood Burning Stove
    • Common walls with other units/homes: No Common Walls
    Interior area
    • Total structure area: 4,530
    • Total interior livable area: 4,530 sqft
    • Finished area above ground: 3,124

    Property

    Parking
    • Total spaces: 3
    • Parking features: Attached, Driveway, Garage, Garage Door Opener, Garage Faces Side, Kitchen Level, Electric Vehicle Charging Station(s)
    • Attached garage spaces: 3
    • Has uncovered spaces: Yes
    Accessibility
    • Accessibility features: None
    Features
    • Levels: Three Or More
    • Patio & porch: Covered, Deck, Enclosed, Front Porch, Screened
    • Exterior features: Balcony, Private Yard, Rear Stairs
    • Has private pool: Yes
    • Pool features: Gunite, Heated, In Ground, Private
    • Has spa: Yes
    • Spa features: Private
    • Fencing: Back Yard,Fenced,Privacy,Wood
    • Has view: Yes
    • View description: Other
    • Waterfront features: None
    • Body of water: None
    Lot
    • Size: 0.57 Acres
    • Features: Corner Lot, Back Yard, Cul-De-Sac, Landscaped, Private, Front Yard
    Details
    • Additional structures: Garage(s)
    • Parcel number: 02N13A 063
    • Other equipment: Irrigation Equipment
    • Horse amenities: None

    Construction

    Type & style
    • Home type: SingleFamily
    • Architectural style: Traditional
    • Property subtype: Single Family Residence, Residential
    Materials
    • Brick 4 Sides
    • Foundation: Concrete Perimeter
    • Roof: Composition
    Condition
    • Resale
    • New construction: No
    • Year built: 2002

    Utilities & green energy

    • Electric: 110 Volts, 220 Volts in Garage
    • Sewer: Septic Tank
    • Water: Public
    • Utilities for property: Cable Available, Electricity Available, Natural Gas Available, Phone Available, Underground Utilities, Water Available
    Green energy
    • Energy efficient items: None
    • Energy generation: None

    Community & neighborhood

    Security
    • Security features: Carbon Monoxide Detector(s), Fire Alarm, Secured Garage/Parking, Security Lights, Smoke Detector(s)
    Community
    • Community features: Homeowners Assoc, Near Schools, Near Shopping, Near Trails/Greenway, Park, Sidewalks, Street Lights
    Location
    • Region: Alpharetta
    • Subdivision: Laurel Ridge

    HOA & financial

    HOA
    • Has HOA: Yes
    • HOA fee: $500 annually
    • Association phone: 770-778-3878

    Other

    Other facts
    • Listing terms: Cash,Conventional
    • Road surface type: Asphalt

    Price history

    DateEventPrice
    8/25/2025Sold$895,000$198/sqft
    Source: FMLS GA #7574844 Report a problem
    8/10/2025Pending sale$895,000$198/sqft
    Source: FMLS GA #7574844 Report a problem
    7/30/2025Price change$895,000-4.3%$198/sqft
    Source: GAMLS #10517524 Report a problem
    7/22/2025Price change$935,000-1.1%$206/sqft
    Source: GAMLS #10517524 Report a problem
    6/17/2025Price change$945,000-5%$209/sqft
    Source: GAMLS #10517524 Report a problem
    5/8/2025Listed for sale$995,000+21.4%$220/sqft
    Source: FMLS GA #7574844 Report a problem
    3/9/2022Sold$819,900+2.5%$181/sqft
    Source: Public Record Report a problem
    2/12/2022Pending sale$799,900$177/sqft
    Source: FMLS GA #6993444 Report a problem
    2/7/2022Contingent$799,900$177/sqft
    Source: FMLS GA #6993444 Report a problem
    2/1/2022Pending sale$799,900$177/sqft
    Source: GAMLS #20014663 Report a problem
    2/1/2022Contingent$799,900$177/sqft
    Source: FMLS GA #6993444 Report a problem
    1/27/2022Listed for sale$799,900+45.5%$177/sqft
    Source: FMLS GA #6993444 Report a problem
    6/3/2019Sold$549,900$121/sqft
    Source: Public Record Report a problem
    3/31/2019Pending sale$549,900$121/sqft
    Source: Miller Ward Realty #6518704 Report a problem
    3/29/2019Price change$549,900-4.4%$121/sqft
    Source: Miller Ward Realty #6518704 Report a problem
    3/14/2019Listed for sale$575,000+24.1%$127/sqft
    Source: Miller Ward Realty #6518704 Report a problem
    7/18/2014Sold$463,500-1.4%$102/sqft
    Source: FMLS GA #5274763 Report a problem
    7/12/2014Pending sale$469,950$104/sqft
    Source: ERA Sunrise Realty #5274763 Report a problem
    5/23/2014Price change$469,950-5.1%$104/sqft
    Source: ERA Sunrise Realty #5274763 Report a problem
    4/11/2014Listed for sale$494,950$109/sqft
    Source: ERA Sunrise Realty #5274763 Report a problem
    10/16/2013Listing removed$494,950$109/sqft
    Source: ERA Sunrise Realty #5186526 Report a problem
    9/7/2013Price change$494,950-1%$109/sqft
    Source: ERA Sunrise Realty #5186526 Report a problem
    8/20/2013Listed for sale$500,000+22%$110/sqft
    Source: ERA Sunrise Realty #5186526 Report a problem
    3/3/2006Sold$410,000+12.4%$91/sqft
    Source: Public Record Report a problem
    9/18/2003Sold$364,700-2.7%$81/sqft
    Source: Public Record Report a problem
    3/27/2002Sold$375,000$83/sqft
    Source: Public Record Report a problem

    Public tax history

    YearProperty taxesTax assessment
    2025$8,875 -3.9%$338,080 -3.9%
    2024$9,237 +10.1%$351,720 +10.1%
    2023$8,393 +15.5%$319,320 +15.5%
    2022$7,268 +7.3%$276,520 +15.9%
    2021$6,771 +8.3%$238,520 +0.6%
    2020$6,250 -6.3%$237,080 +1%
    2019$6,668 +10.3%$234,680 -55.6%
    2018$6,047 -0.4%$528,800 +0.4%
    2017$6,069 +3.7%$526,600 +4.8%
    2016$5,854 $502,700 +7.1%
    2015$5,854 +23%$469,300 +12.9%
    2014$4,759 +6.6%$415,700 +9.9%
    2013$4,465 -1.6%$378,400 -1.2%
    2012$4,535 +13.9%$383,000 +10.7%
    2011$3,981 +1.7%$346,100 +147.1%
    2010$3,914 -0.7%$140,040 -6.2%
    2009$3,941 +4.6%$149,240 -3%
    2008$3,768 -12.6%$153,840 -6.3%
    2007$4,309 +6.5%$164,160 +1.4%
    2006$4,045 +8.3%$161,960 +8.6%
    2005$3,734 $149,120 -54.2%
    2004-- $325,800 +105.3%
    2003-- $158,700 +572.5%
    2002$651 +5.3%$23,600 +7.3%
    2001$618 $22,000

    Find assessor info on the county website

    Neighborhood: 30004

    Nearby schools

    GreatSchools rating
    Schools provided by the listing agent
    • Elementary: Free Home
    • Middle: Creekland - Cherokee
    • High: Creekview

    Source: FMLS GA. This data may not be complete. We recommend contacting the local school district to confirm school assignments for this home.

    Get a cash offer in 3 minutes
    Find out how much your home could sell for in as little as 3 minutes with a no-obligation cash offer.
    Estimated market value
    $905,900
    Get a cash offer in 3 minutes
    Find out how much your home could sell for in as little as 3 minutes with a no-obligation cash offer.
    Estimated market value
    $905,900