Skip main navigation
Sold
  • $385,000

    200 NE 79th Ave, Hillsboro, OR 97006

    2beds
    1,487sqft
    Residential, Condominium, Townhouse
    Built in 2016
    -- sqft lot
    $369,500 Zestimate®
    $259/sqft
    $2,229 Estimated rent

    Home value

    $369,500

    $347,000 - $395,000

    $2,229/mo

    Zestimate® history
    Loading
    Loading...

    Owner options

    List your home for rent

    $2,229/mo

    Rent Zestimate®

    Find your next renter with Zillow Rental Manager. Plus, with online applications, you can quickly screen prospective tenants – for free.

    Learn more

    $2,229/mo

    Rent Zestimate®

    Refinance and save

    $2,580/mo

    Est. payment

    Refinancing to a lower rate could help reduce your monthly payments and save thousands over the life of the loan.

    See today's rates

    $2,580/mo

    Est. payment

    Explore your selling options

    Work with a Zillow partner agent

    Leverage their expertise and Zillow's premium Showcase listings to get your home seen by more buyers.

    Get started

    List with your own agent

    Get your home in front of millions of buyers by listing it on Zillow.

    Learn how to do it

    Sell it yourself

    Take full control of how buyers see your home on Zillow by listing For Sale by Owner (FSBO).

    List your home

    What's special

    Cozy gas fireplaceBonus office roomGorgeous firs and commonsPrimary en suiteGas stoveSecluded balconyCorner lot
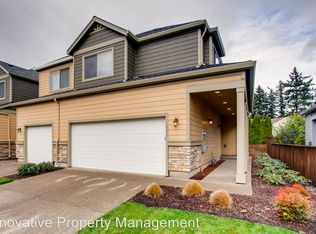
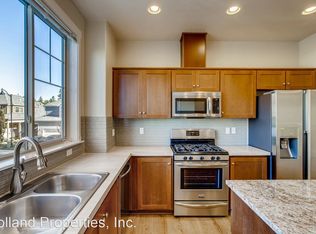
    Immaculate and lightly lived in corner lot townhouse style condo with no neighbors directly behind or on side! 2017 built, this home boasts pride of ownership with large open concept kitchen/living/dining room that opens to secluded balcony looking out at gorgeous firs and commons. Oversized slab quartz kitchen island w/tons of storage, custom cabinet pull out drawers, eating bar, SS appliances, gas stove, luxury vinyl flooring on main, and cozy gas fireplace. Primary en suite is upstairs with laundry, second bedroom & additional full bath, along with a separate bonus office room off the end of the hallway. Attached tandem TWO car garage w/two large extra storage space cutouts in garage PLUS a private driveway for 3rd car parking. Tons of shopping, restaurants, Parks, and entertainment nearby! Easy access to Cornelius Pass, 185th, Hwy 26, Beaverton, or just over an hour to the Oregon Coast! Open House Saturday 11/23/2024- 12:00pm-2pm [Home Energy Score = 8. HES Report at https://rpt.greenbuildingregistry.com/hes/OR10233883]

    Zillow last checked:

    Listing updated:

    Listed by:

    Rachel Delavan 971-276-0158,

    Delavan Realty Inc,

    Phelan Van Deren 503-936-8815,

    Delavan Realty Inc

    Bought with:

    Carina Liu, 990200059

    Berkshire Hathaway HomeServices NW Real Estate

    Source: RMLS (OR),MLS#: 24550316MLS Logo

    Facts & features

    Interior

    Bedrooms & bathrooms
    • Bedrooms: 2
    • Bathrooms: 3
    • Full bathrooms: 2
    • Partial bathrooms: 1
    • Main level bathrooms: 1
    Rooms
    • Room types: Office, Bedroom 2, Dining Room, Family Room, Kitchen, Living Room, Primary Bedroom
    Primary bedroom
    • Features: Ceiling Fan, Closet Organizer, Double Sinks, Shower, Suite, Wallto Wall Carpet
    • Level: Upper
    • Area: 210
    • Dimensions: 15 x 14
    Bedroom 2
    • Features: Closet, Wallto Wall Carpet
    • Level: Upper
    • Area: 110
    • Dimensions: 11 x 10
    Dining room
    • Features: High Ceilings
    • Level: Main
    • Area: 154
    • Dimensions: 14 x 11
    Kitchen
    • Features: Eat Bar, Gas Appliances, Island, Microwave, Quartz
    • Level: Main
    • Area: 182
    • Width: 13
    Living room
    • Features: Balcony, Fireplace, Sliding Doors, High Ceilings
    • Level: Main
    • Area: 196
    • Dimensions: 14 x 14
    Office
    • Features: Loft, Wallto Wall Carpet
    • Level: Upper
    Heating
    • Forced Air, Fireplace(s)
    Cooling
    • Central Air
    Appliances
    • Included: Dishwasher, Disposal, Free-Standing Gas Range, Free-Standing Refrigerator, Microwave, Stainless Steel Appliance(s), Washer/Dryer, Gas Appliances, Gas Water Heater, Tank Water Heater
    • Laundry: Laundry Room
    Features
    • Floor 3rd, Ceiling Fan(s), High Ceilings, Quartz, Loft, Closet, Eat Bar, Kitchen Island, Balcony, Closet Organizer, Double Vanity, Shower, Suite, Tile
    • Flooring: Tile, Wall to Wall Carpet
    • Doors: Sliding Doors
    • Windows: Double Pane Windows, Vinyl Frames
    • Basement: None
    • Number of fireplaces: 1
    • Fireplace features: Gas
    Interior area
    • Total structure area: 1,487
    • Total interior livable area: 1,487 sqft

    Property

    Parking
    • Total spaces: 2
    • Parking features: Driveway, On Street, Garage Door Opener, Condo Garage (Attached), Attached, Extra Deep Garage, Tandem
    • Attached garage spaces: 2
    • Has uncovered spaces: Yes
    Features
    • Levels: Tri Level
    • Stories: 3
    • Patio & porch: Covered Deck
    • Exterior features: Balcony
    • Has view: Yes
    • View description: Trees/Woods
    Lot
    • Features: Corner Lot, Level, Trees, Sprinkler
    Details
    • Parcel number: R2199653
    • Zoning: RES

    Construction

    Type & style
    • Home type: Townhouse
    • Property subtype: Residential, Condominium, Townhouse
    Materials
    • Lap Siding
    • Foundation: Slab
    • Roof: Composition
    Condition
    • Resale
    • New construction: No
    • Year built: 2016

    Utilities & green energy

    • Gas: Gas
    • Sewer: Public Sewer
    • Water: Public

    Community & HOA

    Community
    • Security: Fire Sprinkler System
    HOA
    • Has HOA: Yes
    • Amenities included: Exterior Maintenance, Maintenance Grounds, Management, Meeting Room
    • HOA fee: $225 monthly
    Location
    • Region: Hillsboro

    Financial & listing details

    • Price per square foot: $259/sqft
    • Tax assessed value: $425,070
    • Annual tax amount: $4,406
    • Date on market: 10/24/2024
    • Cumulative days on market: 42 days
    • Listing terms: Cash,Conventional
    • Road surface type: Paved

    Price history

    DateEventPrice
    1/7/2025Sold$385,000-3.7%$259/sqft
    Source: RMLS (OR) #24550316 Report a problem
    12/5/2024Pending sale$399,900$269/sqft
    Source: RMLS (OR) #24550316 Report a problem
    11/19/2024Price change$399,900-5.9%$269/sqft
    Source: RMLS (OR) #24550316 Report a problem
    10/24/2024Listed for sale$424,900+20.7%$286/sqft
    Source: RMLS (OR) #24550316 Report a problem
    11/17/2020Sold$352,000-1.6%$237/sqft
    Source: RMLS (OR) #20601096 Report a problem
    10/31/2020Pending sale$357,750$241/sqft
    Source: Keller Williams Sunset Corridor #20601096 Report a problem
    10/22/2020Listed for sale$357,750+10.5%$241/sqft
    Source: Keller Williams Realty Sunset Corridor #20601096 Report a problem
    9/23/2017Sold$323,900+2.8%$218/sqft
    Source: Agent Provided Report a problem
    2/24/2017Sold$314,990$212/sqft
    Source: Public Record Report a problem

    Public tax history

    YearProperty taxesTax assessment
    2025$4,423 +0.4%$269,580 +3%
    2024$4,406 +2.9%$261,730 +3%
    2023$4,281 +2.8%$254,110 +3%
    2022$4,165 +2.1%$246,710
    2021$4,081 +2.2%--
    2020$3,993 +3%$232,560 +3%
    2019$3,879 +4.5%$225,790
    2018$3,713 $225,790 +6.1%
    2017$3,713 $212,840
    Find assessor info on the county website

    Neighborhood: 97006

    Nearby schools

    GreatSchools rating
    Schools provided by the listing agent
    • Elementary: Imlay
    • Middle: Brown
    • High: Century

    Source: RMLS (OR). This data may not be complete. We recommend contacting the local school district to confirm school assignments for this home.

    Get a cash offer in 3 minutes
    Find out how much your home could sell for in as little as 3 minutes with a no-obligation cash offer.
    Estimated market value
    $369,500
    Get a cash offer in 3 minutes
    Find out how much your home could sell for in as little as 3 minutes with a no-obligation cash offer.
    Estimated market value
    $369,500