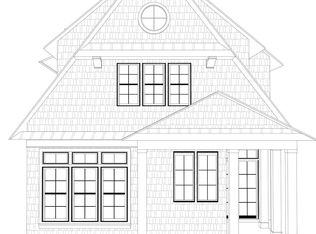
Experience unparalleled luxury in this newly constructed custom home, ideally situated in the heart of coveted South Rehoboth. A rare opportunity to personalize your dream five-bedroom, five-and-a-half-bath residence (approximately 2,500 sq. ft.) complete with a heated gunite in-ground pool. NuCedar shingles, white trim with stone veneer foundation and chimney. Thoughtfully designed to embrace an open-concept layout, the home showcases top-notch craftsmanship and premium finishes throughout. The kitchen is equipped with high-end built-in stainless-steel appliances, including a Wolf range and Sub-Zero refrigerator, along with custom cabinetry and stone countertops. The great room centers around a stone gas fireplace, while hardwood floors run throughout, complementing the detailed trim work and coffered ceiling in the dining area. Large windows fill the space with natural light, highlighting the home’s clean design and sophistication. Tailor this home to your taste, selecting from an array of luxury finishes, including flooring, cabinetry, appliances, tilework, and exterior siding. The property offers dual owner’s suites on both the first and second levels, with beautifully tiled walk-in showers. The first-floor owner’s suite further elevates the experience with its own gas fireplace, with an option to incorporate another in the second-floor suite. Three additional guest suites, each with a private en-suite bath, provide exceptional comfort for family, friends, and guests. Geothermal heating and cooling. A rare offer, this home embodies a seamless blend of luxury, comfort, and coastal charm. Located just steps from the ocean, dining, and entertainment, it presents an unparalleled lifestyle opportunity—ideal for personal use or as a high-performing rental investment. Crafted by Rehoboth Property Development, a highly regarded builder known for precision, quality, and hands-on expertise, this home promises nothing short of excellence. Don’t miss the chance to own a brand-new, custom-designed sanctuary in the heart of Rehoboth Beach.
Sold for $3,900,000
Zillow last checked:
Listing updated:
Bought with:
Allison Stine, RA-0031128
Northrop Realty
Source: Bright MLS,MLS#: DESU2080592
Price history
| Date | Event | Price |
|---|---|---|
| 5/28/2026 | Sold | $3,900,000+0%$1,034/sqft |
Source:  Bright MLS #DESU2080592 Report a problem Bright MLS #DESU2080592 Report a problem | ||
| 3/17/2026 | Pending sale | $3,899,000$1,034/sqft |
Source: Bright MLS #DESU2080592 Report a problem | ||
| 8/29/2025 | Contingent | $3,899,000$1,034/sqft |
Source: Bright MLS #DESU2080592 Report a problem | ||
| 4/18/2025 | Listed for sale | $3,899,000$1,034/sqft |
Source: Bright MLS #DESU2080592 Report a problem | ||
Nearby homes
- $5,500,0000.34 acres801 Bayard Ave, Rehoboth Beach, DE 19971Sold

- $4,350,0005 bd5 ba2.5k sqft200B Norfolk St, Rehoboth Beach, DE 19971New Construction

- $3,899,0005 bd6 ba-- sqft805 Bayard Ave, Rehoboth Beach, DE 19971New Construction
- $2,985,0006 bd4 ba2.1k sqft707 Bayard Ave, Rehoboth Beach, DE 19971Off Market

Sell for more on Zillow
Get a Zillow Showcase℠ listing at no additional cost and you could sell for .
$3,899,700
2% more
+$77,994
With Zillow Showcase(estimated)
$3,977,694
