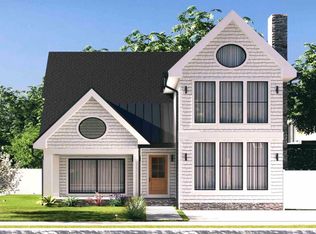
Experience unparalleled luxury in this newly constructed custom home, ideally situated in the heart of coveted South Rehoboth. A rare opportunity to personalize your dream five-bedroom, four-and-a-half-bath residence (approximately 2,500 sq. ft.) complete with a heated gunite in-ground pool. NuCedar shingles, white trim with stone veneer foundation and chimney. Thoughtfully designed to embrace an open-concept layout, the home showcases top-notch craftsmanship and premium finishes throughout. The kitchen is equipped with high-end built-in stainless-steel appliances, including a Wolf range and Sub-Zero refrigerator, along with custom cabinetry and stone countertops. The great room centers around a stone gas fireplace, while hardwood floors run throughout, complementing the detailed trim work and coffered ceiling in the dining area. Large windows fill the space with natural light, highlighting the home’s clean design and sophistication. Tailor this home to your taste, selecting from an array of luxury finishes, including flooring, cabinetry, appliances, tilework, and exterior siding. The property offers dual owner’s suites on both the first and second levels, with beautifully tiled walk-in showers. The first-floor owner’s suite further elevates the experience with its own gas fireplace, with an option to incorporate another in the second-floor suite. Three additional guest suites, each with a private en-suite bath, provide exceptional comfort for family, friends, and guests. Geothermal heating and cooling. A rare offer, this home embodies a seamless blend of luxury, comfort, and coastal charm. Located just steps from the ocean, dining, and entertainment, it presents an unparalleled lifestyle opportunity—ideal for personal use or as a high-performing rental investment. Crafted by Rehoboth Property Development, a highly regarded builder known for precision, quality, and hands-on expertise, this home promises nothing short of excellence. Don’t miss the chance to own a brand-new, custom-designed sanctuary in the heart of Rehoboth Beach.
Under contract
$4,350,000
200B Norfolk St, Rehoboth Beach, DE 19971
5beds
2,500sqft
Single Family Residence
Built in 2027
5,000 Square Feet Lot
$-- Zestimate®
$1,740/sqft
$-- HOA
What's special
Premium finishes throughoutWolf rangeHeated gunite in-ground poolHardwood floors run throughoutTop-notch craftsmanshipBeautifully tiled walk-in showersCustom cabinetry
- 1 day
- 110
- 1
Zillow last checked:
Listing updated:
Listed by:
Walt Cassel 917-826-8867,
Dave McCarthy & Associates, Inc. 3024262080,
Co-Listing Agent: David Mccarthy 302-650-0820,
Dave McCarthy & Associates, Inc.
Source: Bright MLS,MLS#: DESU2121802
Facts & features
Interior
Bedrooms & bathrooms
- Bedrooms: 5
- Bathrooms: 5
- Full bathrooms: 4
- 1/2 bathrooms: 1
- Main level bathrooms: 5
- Main level bedrooms: 5
Heating
- Forced Air, Geothermal
Cooling
- Geothermal
Appliances
- Included: Microwave, Dishwasher, Disposal, Dryer, Exhaust Fan, Extra Refrigerator/Freezer, Ice Maker, Oven/Range - Gas, Refrigerator, Range Hood, Washer, Water Heater, Tankless Water Heater
- Laundry: Main Level
Features
- Bar, Bathroom - Walk-In Shower, Bathroom - Stall Shower, Ceiling Fan(s), Combination Dining/Living, Combination Kitchen/Dining, Crown Molding, Entry Level Bedroom, Open Floorplan, Kitchen - Gourmet, Kitchen Island, Primary Bath(s), Recessed Lighting, Wainscotting, Walk-In Closet(s), Dry Wall, Cathedral Ceiling(s), High Ceilings
- Flooring: Ceramic Tile, Hardwood, Marble, Wood
- Basement: Unfinished,Concrete
- Has fireplace: No
Interior area
- Total structure area: 2,500
- Total interior livable area: 2,500 sqft
- Finished area above ground: 2,500
Property
Parking
- Total spaces: 2
- Parking features: Off Street
Accessibility
- Accessibility features: None
Features
- Levels: Two
- Stories: 2
- Patio & porch: Patio, Enclosed, Porch, Screened
- Exterior features: Barbecue, Outdoor Shower, Balcony
- Has private pool: Yes
- Pool features: Gunite, Heated, In Ground, Private
Lot
- Size: 5,000 Square Feet
Details
- Additional structures: Above Grade
- Parcel number: 33420.05116.01
- Zoning: TN
- Special conditions: Standard
Construction
Type & style
- Home type: SingleFamily
- Architectural style: Coastal
- Property subtype: Single Family Residence
Materials
- Stick Built
- Foundation: Concrete Perimeter, Slab
- Roof: Architectural Shingle,Metal
Condition
- Excellent
- New construction: Yes
- Year built: 2027
Details
- Builder name: Rehoboth Property Development
Utilities & green energy
- Electric: 200+ Amp Service
- Sewer: Public Sewer
- Water: Public
- Utilities for property: Cable Connected, Propane
Community & HOA
Community
- Subdivision: South Rehoboth
HOA
- Has HOA: No
Location
- Region: Rehoboth Beach
Financial & listing details
- Price per square foot: $1,740/sqft
- Tax assessed value: $1,319,400
- Annual tax amount: $581
- Date on market: 10/3/2026
- Listing agreement: Exclusive Right To Sell
- Ownership: Fee Simple
Estimated market value
Not available
Estimated sales range
Not available
Not available
Price history
| Date | Event | Price |
|---|---|---|
| 10/3/2026 | Contingent | $4,350,000$1,740/sqft |
Source:  Bright MLS #DESU2121802 Report a problem Bright MLS #DESU2121802 Report a problem | ||
| 10/3/2026 | Listed for sale | $4,350,000$1,740/sqft |
Source: Bright MLS #DESU2121802 Report a problem | ||
Public tax history
Tax history is unavailable.
Monthly payment
Est. payment
Payment breakdown
Explore the cost of this home by adjusting the details. Changes won't be saved.Climate risks
Neighborhood: 19971
Nearby schools
Schools provided by the listing agent
- District: Cape Henlopen
Source: Bright MLS. This data may not be complete. We recommend contacting the local school district to confirm school assignments for this home.


Similar homes
- $2,700,0005 bd5 ba2.9k sqftNone Available, Rehoboth Beach, DE 19971For Sale

 MLS ID #DESU2121420, MERRITT COOCH, Jack Lingo - Lewes. Bright MLS
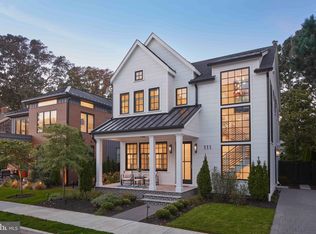
 - $5,500,0005 bd5 ba2.5k sqftNone Available, Rehoboth Beach, DE 19971For Sale
 MLS ID #DESU2119230, Walt Cassel, Dave McCarthy & Associates, Inc.. Bright MLS
 - $3,795,0005 bd6 ba3.2k sqftNone Available, Rehoboth Beach, DE 19971For Sale
 MLS ID #DESU2121282, SHAUN TULL, Jack Lingo - Rehoboth. Bright MLS
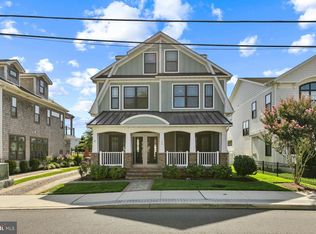
 - $3,399,0006 bd7 ba2.8k sqftNone Available, Rehoboth Beach, DE 19971For Sale
 MLS ID #DESU2120512, SHAUN TULL, Jack Lingo - Rehoboth. Bright MLS
 - $4,195,0004 bd5 ba2.5k sqftNone Available, Rehoboth Beach, DE 19971New ConstructionMLS ID #DESU2112570, SHAUN TULL, Jack Lingo - Rehoboth. Bright MLS
- $4,095,0005 bd6 ba2.5k sqftNone Available, Rehoboth Beach, DE 19971For SaleMLS ID #DESU2118150, JORDAN GEYER, Jack Lingo - Rehoboth. Bright MLS
- $4,375,0004 bd2 ba2k sqftNone Available, Rehoboth Beach, DE 19971For SaleMLS ID #DESU2110648, TJARK BATEMAN, Jack Lingo - Rehoboth. Bright MLS
- $4,195,0005 bd5 ba3k sqftNone Available, Rehoboth Beach, DE 19971New ConstructionMLS ID #DESU2112564, SHAUN TULL, Jack Lingo - Rehoboth. Bright MLS
- $3,750,0005 bd5 ba3.5k sqftNone Available, Rehoboth Beach, DE 19971New ConstructionMLS ID #DESU2119872, Debbie Reed, RE/MAX Realty Group Rehoboth. Bright MLS
- $2,759,9005 bd4 ba2.7k sqftNone Available, Rehoboth Beach, DE 19971For SaleMLS ID #DESU2111444, Lee Ann Wilkinson, Berkshire Hathaway HomeServices PenFed Realty. Bright MLS
- $2,999,9005 bd4 ba3.2k sqftNone Available, Rehoboth Beach, DE 19971For SaleMLS ID #DESU2118588, Lee Ann Wilkinson, Berkshire Hathaway HomeServices PenFed Realty. Bright MLS
- $3,200,0005 bd3 ba2.1k sqftNone Available, Rehoboth Beach, DE 19971For SaleMLS ID #DESU2119414, Geoff Chesman, Compass. Bright MLS
- $3,195,0004 bd4 ba2.7k sqftNone Available, Rehoboth Beach, DE 19971For SaleMLS ID #DESU2114062, SHAUN TULL, Jack Lingo - Rehoboth. Bright MLS
- $2,450,0004 bd3 ba2.7k sqftNone Available, Rehoboth Beach, DE 19971For SaleMLS ID #DESU2106266, Zane Jones, Jack Lingo - Rehoboth. Bright MLS
- $2,499,0004 bd4 ba2.5k sqftNone Available, Rehoboth Beach, DE 19971For SaleMLS ID #DESU2117418, Michael Reamy Jr, Monument Sotheby's International Realty. Bright MLS
- $2,399,0005 bd5 ba2.8k sqftNone Available, Rehoboth Beach, DE 19971For SaleMLS ID #DESU2101772, MICHAEL KENNEDY, Compass. Bright MLS
- $2,699,0004 bd4 ba3.1k sqftNone Available, Rehoboth Beach, DE 19971For SaleMLS ID #DESU2092974, Gary Desch, Northrop Realty. Bright MLS
- $5,795,0005 bd6 ba3.7k sqftNone Available, Rehoboth Beach, DE 19971For SaleMLS ID #DESU2116860, Debbie Reed, RE/MAX Realty Group Rehoboth. Bright MLS
- $2,599,0005 bd5 ba3.6k sqftNone Available, Dewey Beach, DE 19971New ConstructionMLS ID #DESU2121262, MICHAEL KENNEDY, Compass. Bright MLS
- $3,335,0006 bd6 ba3.6k sqftNone Available, Rehoboth Beach, DE 19971New ConstructionMLS ID #DESU2117446, Debbie Reed, RE/MAX Realty Group Rehoboth. Bright MLS
