Wonderful 2-Story Home in the Sought-After Fairfield Neighborhood
Step into this beautifully maintained 4-bedroom, 3.5-bath home nestled in the highly desirable Fairfield neighborhood. From the moment you enter, you’ll be greeted by a soaring two-story living room with a stunning wall of windows that flood the space with natural light and offer serene views of the fenced backyard and open fields beyond.
Gleaming hardwood floors flow throughout the foyer, living room, dining room, breakfast nook, kitchen, and main floor half bath. An open staircase enhances the elegance of the floor plan, leading to all four bedrooms upstairs. The primary suite is a true retreat, featuring a walk-in closet, a separate jetted tub and shower, and a private toilet area.
The finished basement offers a large open space perfect for a playroom, media area, and home gym, along with a full bathroom and additional unfinished space with an egress window—ideal for storage or future expansion.
New flooring and fresh paint throughout the entire home in 2023, and professionally designed landscaping in 2024. Custom built-ins in the living room add charm and functionality.
With a 3-car garage and a neighborhood full of children and families, this home is perfect for those looking to plant roots in a vibrant, welcoming community. Walking distance to MCT trails & Cassens Elementary School.
Sold for $500,000
$500,000
200 Oakshire Dr E, Glen Carbon, IL 62034
4beds
3,115sqft
SingleFamily
Built in 2013
10,019 Square Feet Lot
$529,700 Zestimate®
$161/sqft
$3,714 Estimated rent
Home value
$529,700
$503,000 - $556,000
$3,714/mo
Zestimate® history
Owner options
List your home for rent
$3,714/mo
Rent Zestimate®
Find your next renter with Zillow Rental Manager. Plus, with online applications, you can quickly screen prospective tenants – for free.
$3,714/mo
Rent Zestimate®
Refinance and save
$3,544/mo
Est. payment
Refinancing to a lower rate could help reduce your monthly payments and save thousands over the life of the loan.
$3,544/mo
Est. payment
Explore your selling options
Work with a Zillow partner agent
Leverage their expertise and Zillow's premium Showcase listings to get your home seen by more buyers.
Get startedList with your own agent
Get your home in front of millions of buyers by listing it on Zillow.
Learn how to do itSell it yourself
Take full control of how buyers see your home on Zillow by listing For Sale by Owner (FSBO).
List your homeWhat's special
Finished basementPrimary suiteProfessionally designed landscapingStunning wall of windowsOpen staircaseLarge open spaceCustom built-ins
Facts & features
Interior
Bedrooms & bathrooms
- Bedrooms: 4
- Bathrooms: 4
- Full bathrooms: 3
- 1/2 bathrooms: 1
Heating
- Forced air, Other, Electric, Gas
Cooling
- Central
Appliances
- Included: Dishwasher, Garbage disposal, Microwave, Range / Oven
Features
- Flooring: Tile, Carpet, Hardwood
- Basement: Finished
- Has fireplace: Yes
Interior area
- Total interior livable area: 3,115 sqft
Property
Parking
- Total spaces: 3
- Parking features: Garage - Attached
Features
- Exterior features: Other, Vinyl, Brick
Lot
- Size: 10,019 Square Feet
Details
- Parcel number: 142153615403052
Construction
Type & style
- Home type: SingleFamily
Materials
- Foundation: Slab
- Roof: Other
Condition
- Year built: 2013
Community & HOA
HOA
- Has HOA: Yes
- HOA fee: $8 monthly
Location
- Region: Glen Carbon
Financial & listing details
- Price per square foot: $161/sqft
- Tax assessed value: $485,340
- Annual tax amount: $10,453
Price history
| Date | Event | Price |
|---|---|---|
| 7/2/2025 | Sold | $500,000-3.7%$161/sqft |
Source: Public Record Report a problem | ||
| 4/29/2025 | Pending sale | $519,000$167/sqft |
Source: Owner Report a problem | ||
| 4/20/2025 | Listed for sale | $519,000+424.2%$167/sqft |
Source: Owner Report a problem | ||
| 6/21/2021 | Sold | $99,000-70%$32/sqft |
Source: Public Record Report a problem | ||
| 7/25/2014 | Sold | $330,000+1.7%$106/sqft |
Source: Public Record Report a problem | ||
| 12/24/2013 | Listed for sale | $324,500+530.1%$104/sqft |
Source: PRUDENTIAL ONE REALTY CENTRE-EDWARDSVLE` #4217765 Report a problem | ||
| 3/27/2013 | Sold | $51,500$17/sqft |
Source: Public Record Report a problem | ||
Public tax history
| Year | Property taxes | Tax assessment |
|---|---|---|
| 2024 | $10,453 +5.6% | $161,780 +7.8% |
| 2023 | $9,901 +0.3% | $150,130 +8.2% |
| 2022 | $9,870 +4% | $138,780 +5.4% |
| 2021 | $9,492 +2.2% | $131,720 +3.2% |
| 2020 | $9,285 +0.6% | $127,650 +1.7% |
| 2019 | $9,227 | $125,520 +4.7% |
| 2018 | -- | $119,880 |
| 2017 | $8,961 +650.3% | $119,880 +2.2% |
| 2016 | $1,194 | $117,340 +7.9% |
| 2015 | $1,194 | $108,780 +25.5% |
| 2014 | $1,194 | $86,680 |
| 2013 | $1,194 | $86,680 |
Find assessor info on the county website
Neighborhood: 62034
Nearby homes
- $465,1004 bd3 ba2.6k sqft164 Oakshire Dr, Glen Carbon, IL 62034Off Market
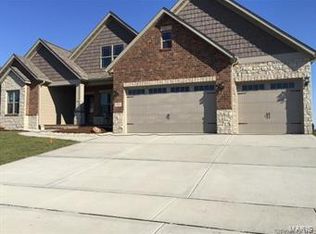
- $484,1004 bd4 ba2.4k sqft204 Oakshire Dr E, Glen Carbon, IL 62034Off Market

- $608,6004 bd3 ba2.6k sqft164 Oakshire Dr E, Glen Carbon, IL 62034Off Market

- $490,5005 bd4 ba3.2k sqft208 Oakshire Dr E, Glen Carbon, IL 62034Sold

- $414,8003 bd2 ba1.7k sqft160 Oakshire Dr E, Glen Carbon, IL 62034Off Market
- $564,9005 bd4 ba3.4k sqft613 Briarstone Dr, Glen Carbon, IL 62034Off Market
- $647,5004 bd4 ba3.2k sqft612 Briarstone Dr, Glen Carbon, IL 62034Off Market
- $420,0004 bd3 ba2.8k sqft233 Oakshire Dr E, Glen Carbon, IL 62034Sold
Nearby schools
GreatSchools rating
- 8/10Albert Cassens Elementary SchoolGrades: 3-5Distance: 0.2 mi
- 8/10Liberty Middle SchoolGrades: 6-8Distance: 2.4 mi
- 6/10Edwardsville High SchoolGrades: 9-12Distance: 3.5 mi
Schools provided by the listing agent
- Elementary: EDWARDSVILLE DIST 7
- Middle: EDWARDSVILLE DIST 7
- High: EDWARDSVILLE
Source: The MLS. This data may not be complete. We recommend contacting the local school district to confirm school assignments for this home.
Get a cash offer in 3 minutes
Find out how much your home could sell for in as little as 3 minutes with a no-obligation cash offer.
Estimated market value
$529,700
Get a cash offer in 3 minutes
Find out how much your home could sell for in as little as 3 minutes with a no-obligation cash offer.
Estimated market value
$529,700
- Illinois
- Madison County
- Glen Carbon
- 62034
- 200 Oakshire Dr E
