Skip main navigation
Off market
  • $484,100

    204 Oakshire Dr E, Glen Carbon, IL 62034

    4beds
    2,450sqft
    SingleFamily
    Built in 2013
    10,019 Square Feet Lot
    $484,100 Zestimate®
    $198/sqft
    $3,546 Estimated rent

    Home value

    $484,100

    $460,000 - $508,000

    $3,546/mo

    Zestimate® history
    Loading
    Loading...

    Owner options

    List your home for rent

    $3,546/mo

    Rent Zestimate®

    Find your next renter with Zillow Rental Manager. Plus, with online applications, you can quickly screen prospective tenants – for free.

    Learn more

    $3,546/mo

    Rent Zestimate®

    Refinance and save

    $3,434/mo

    Est. payment

    Refinancing to a lower rate could help reduce your monthly payments and save thousands over the life of the loan.

    See today's rates

    $3,434/mo

    Est. payment

    Explore your selling options

    Work with a Zillow partner agent

    Leverage their expertise and Zillow's premium Showcase listings to get your home seen by more buyers.

    Get started

    List with your own agent

    Get your home in front of millions of buyers by listing it on Zillow.

    Learn how to do it

    Sell it yourself

    Take full control of how buyers see your home on Zillow by listing For Sale by Owner (FSBO).

    List your home

    What's special

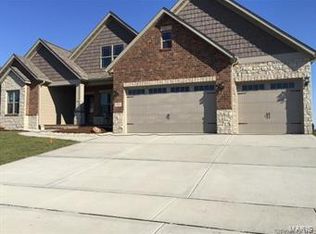
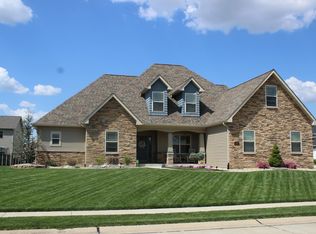
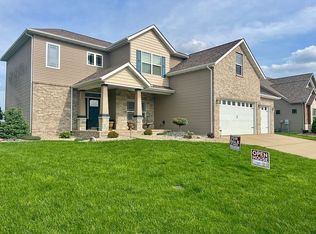
    Beautiful 1.5 story, 1 owner home, situated on a semi-private lot in family friendly Fairfield subdivision. This sought after floor plan features the master suite on the main floor and 3 additional bedrooms and a bonus/playroom on the second floor. This home has many upgrades including: Hand scraped, engineered hardwood throughout the entire main floor 5 1/4 inch baseboards throughout. Wood burning fireplace with gas igniter/gas log hookup. Solid, full-front maple cabinets with under cabinet lighting and crown molding Granite countertops with under mount Swanstone sink and backsplash. Stainless appliances including a 5-burner gas stove/oven, French door refrigerator, dishwasher and microwave. Main floor laundry room offers a utility sink and both gas and electric hookup for dryer. Master bath includes separate shower, dual sinks, and an oversized garden tub. Insulated garage, insulated garage doors, additional a/c outlets, belt driven openers, key pad entry, large window, and rear door leading to backyard. Extra vinyl windows, egressed window, and bathroom rough-in in the basement. 2nd floor rear bedrooms feature double windows for plenty of natural light. 6ft Cedar Privacy Fence. Oversized patio with dual outside lights. New Roof/Gutters/Some Siding in 2017. We are building a new home that will tentatively be ready Oct 31st. We cannot sell until our new home is complete. Open to buyer's agent for an upfront agreed upon fee/commission percentage.

    This property is not currently displayed as for sale or rent on Zillow. This may be different from what's on other websites or public sources.
    Facts & features

    Interior

    Bedrooms & bathrooms
    • Bedrooms: 4
    • Bathrooms: 4
    • Full bathrooms: 2
    • 1/2 bathrooms: 1
    Heating
    • Other
    Cooling
    • Central
    Features
    • Basement: Basement (not specified)
    • Has fireplace: Yes
    Interior area
    • Total interior livable area: 2,450 sqft

    Property

    Parking
    • Parking features: Garage - Attached
    Features
    • Exterior features: Other
    Lot
    • Size: 10,019 Square Feet
    Details
    • Parcel number: 142153615403051

    Construction

    Type & style
    • Home type: SingleFamily
    Materials
    • Foundation: Slab
    Condition
    • Year built: 2013

    Community & HOA

    HOA
    • Has HOA: Yes
    • HOA fee: $10 monthly
    Location
    • Region: Glen Carbon

    Financial & listing details

    • Price per square foot: $198/sqft
    • Tax assessed value: $455,220
    • Annual tax amount: $9,921

    Price history

    DateEventPrice
    3/24/2021Listing removed--
    Source: Owner Report a problem
    11/5/2018Sold$325,000-3.8%$133/sqft
    Source: Public Record Report a problem
    8/13/2018Pending sale$338,000$138/sqft
    Source: Owner Report a problem
    8/11/2018Price change$338,000-2%$138/sqft
    Source: Owner Report a problem
    8/8/2018Listed for sale$345,000+11.7%$141/sqft
    Source: Owner Report a problem
    6/13/2015Listing removed$309,000$126/sqft
    Source: Owner Report a problem
    6/13/2015Price change$309,000-3.4%$126/sqft
    Source: Owner Report a problem
    5/22/2015Listed for sale$319,900+242.8%$131/sqft
    Source: Owner Report a problem
    5/10/2013Sold$93,333+77.8%$38/sqft
    Source: Public Record Report a problem
    1/7/2013Sold$52,500$21/sqft
    Source: Public Record Report a problem

    Public tax history

    YearProperty taxesTax assessment
    2024$9,921 +16.9%$151,740 +7.8%
    2023$8,489 +6.1%$140,810 +8.2%
    2022$7,999 +4.3%$130,160 +5.4%
    2021$7,670 +2.4%$123,530 +3.2%
    2020$7,489 +0.3%$119,710 +11.3%
    2019$7,466 $107,570 +4.7%
    2018-- $102,740
    2017$7,231 +53.6%$102,740 +2.2%
    2016$4,707 $100,570 +7.9%
    2015$4,707 $93,230
    2014$4,707 $93,230
    2013$4,707 $93,230
    Find assessor info on the county website

    Neighborhood: 62034

    Nearby schools

    GreatSchools rating
    Get a cash offer in 3 minutes
    Find out how much your home could sell for in as little as 3 minutes with a no-obligation cash offer.
    Estimated market value
    $484,100
    Get a cash offer in 3 minutes
    Find out how much your home could sell for in as little as 3 minutes with a no-obligation cash offer.
    Estimated market value
    $484,100