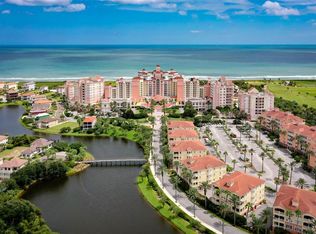
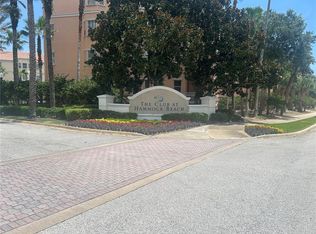
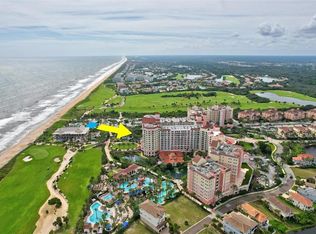
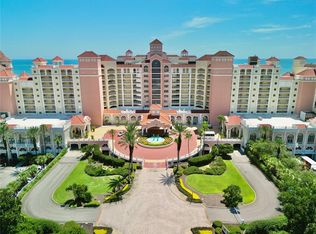
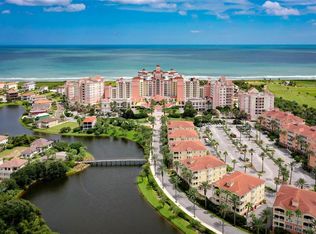
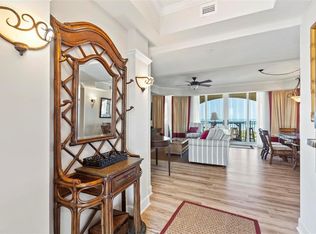
Under contract-accepting backup offers. Experience luxury coastal living at its finest in this beautifully updated 3-bedroom, 3-bath condominium located within the exclusive Hammock Beach Resort. Perched on the coveted 10th-floor penthouse level, this exceptional residence offers breathtaking southeastern ocean and golf course views and a spacious balcony where you can enjoy spectacular sunrises and the soothing sounds of the Atlantic Ocean. A TRULY EXCEPTIONAL FEATURE OF THIS OFFERING IS THE INCLUSION OF A COMPLIMENTARY TRANSFER OF A HAMMOCK BEACH CLUB FULL GOLF MEMBERSHIP, A VALUE OF $50,000. This highly sought-after membership provides access to two championship golf courses, a world-class beach club, multiple resort pools, fitness facilities, tennis, pickleball, fine dining, and an unparalleled resort lifestyle. Meticulously maintained and never rented since its original purchase from the developer, this owner-occupied condominium has been used exclusively as a private residence. The interior has been thoughtfully enhanced with refaced kitchen cabinetry, stainless steel appliances, custom built-in cabinetry in the kitchen and entry area, luxury flooring throughout, crown molding, updated lighting, and battery-operated remote-controlled blinds in the living room, primary suite, and guest bedroom—all designed to maximize the stunning ocean views. The spacious primary suite serves as a private retreat and features a fully renovated spa-inspired bathroom completed with high-end finishes and exceptional attention to detail. Additional improvements include new impact-resistant windows and sliding glass doors, providing peace of mind, energy efficiency, and enhanced storm protection. Whether you're seeking a luxurious primary residence, second home, or exclusive coastal retreat, this rare penthouse opportunity offers the perfect combination of breathtaking views, extensive upgrades, and premier resort amenities. With its never-rented status, exceptional condition, and coveted penthouse location, this residence represents one of the finest opportunities currently available within Hammock Beach Resort.
Under contract
$849,000
200 OCEAN CREST DRIVE #1016, PALM COAST, FL 32137
3beds
1,676sqft
:
Get pre-qualified$7,291/mo
Hotel/Motel, Condominium
Built in 2003
-- sqft lot
$-- Zestimate®
$507/sqft
$1,571/mo HOA
What's special
Coveted penthouse locationUpdated lightingSpacious primary suiteSpacious balconyLuxury flooring throughoutCrown moldingRefaced kitchen cabinetry
- 50 days |
- 241 |
- 9 |
Zillow last checked:
Listing updated:
Listed by:
Karla Goodman 386-931-2321,
ONE SOTHEBYS INTERNATIONAL 386-276-9200
Source: Stellar MLS,MLS#: FC319299 Originating MLS: Flagler
Originating MLS: Flagler
Facts & features
Interior
Bedrooms & bathrooms
- Bedrooms: 3
- Bathrooms: 3
- Full bathrooms: 3
Primary bedroom
- Features: Ceiling Fan(s), En Suite Bathroom, Walk-In Closet(s)
- Level: First
- Area: 210 Square Feet
- Dimensions: 14x15
Bedroom 2
- Features: Built-in Closet
- Level: First
- Area: 168 Square Feet
- Dimensions: 12x14
Primary bathroom
- Features: Built-In Shower Bench, Dual Sinks, En Suite Bathroom, Makeup/Vanity Space, Shower No Tub, Split Vanities, Stone Counters, Tall Countertops, Water Closet/Priv Toilet
- Level: First
Bathroom 3
- Features: Built-in Closet
- Level: First
- Area: 143 Square Feet
- Dimensions: 11x13
Dining room
- Level: First
- Area: 176 Square Feet
- Dimensions: 11x16
Kitchen
- Features: Breakfast Bar, Granite Counters, Pantry
- Level: First
- Area: 90 Square Feet
- Dimensions: 9x10
Living room
- Features: Ceiling Fan(s)
- Level: First
- Area: 255 Square Feet
- Dimensions: 15x17
Heating
- Electric, Heat Pump
Cooling
- Central Air
Appliances
- Included: Dishwasher, Disposal, Dryer, Electric Water Heater, Microwave, Range, Refrigerator, Washer
- Laundry: Electric Dryer Hookup, Inside, Laundry Closet, Washer Hookup
Features
- Ceiling Fan(s), Crown Molding, Living Room/Dining Room Combo, Open Floorplan, Primary Bedroom Main Floor, Solid Wood Cabinets, Split Bedroom, Stone Counters, Thermostat, Walk-In Closet(s)
- Flooring: Carpet, Luxury Vinyl
- Doors: Sliding Doors
- Windows: Window Treatments
- Has fireplace: No
- Furnished: Yes
Interior area
- Total structure area: 1,926
- Total interior livable area: 1,676 sqft
Video & virtual tour
Property
Parking
- Total spaces: 2
- Parking features: Assigned, Circular Driveway, Common, Covered, Driveway, Golf Cart Parking, Ground Level, Guest, Off Street, Under Building
- Attached garage spaces: 2
- Has uncovered spaces: Yes
Features
- Levels: One
- Stories: 1
- Exterior features: Balcony, Irrigation System, Lighting, Private Entrance, Rain Gutters, Sidewalk
- Has view: Yes
- View description: Gulf/Ocean - Partial
- Has water view: Yes
- Water view: Gulf/Ocean - Partial
- Waterfront features: Gulf/Ocean Access
Lot
- Size: 3.6 Acres
Details
- Parcel number: 0411313605000101016
- Zoning: PUD
- Special conditions: None
Construction
Type & style
- Home type: Condo
- Property subtype: Hotel/Motel, Condominium
Materials
- Concrete, Stucco
- Foundation: Slab
- Roof: Tile
Condition
- New construction: No
- Year built: 2003
Utilities & green energy
- Sewer: Private Sewer
- Water: Private
- Utilities for property: Cable Connected, Electricity Connected, Phone Available, Private, Sewer Connected, Street Lights, Underground Utilities, Water Connected
Community & HOA
Community
- Features: Community Mailbox, Deed Restrictions, Gated Community - Guard, Golf Carts OK, Golf, Irrigation-Reclaimed Water, Sidewalks, Special Community Restrictions
- Security: Fire Alarm, Fire Sprinkler System, Gated Community, Security Gate, Security Lights, Smoke Detector(s)
- Pet fee: $0 monthly
- Subdivision: NORTHSHORE 05
HOA
- Has HOA: No
- Services included: 24-Hour Guard, Cable TV, Common Area Taxes, Reserve Fund, Fidelity Bond, Insurance, Internet, Maintenance Structure, Maintenance Grounds, Maintenance Repairs, Pest Control, Private Road, Security, Sewer, Trash, Water
- HOA fee: $1,571 monthly
- HOA name: Vesta Property Services, Laire Eickmier
Location
- Region: Palm Coast
Financial & listing details
- Price per square foot: $507/sqft
- Tax assessed value: $627,534
- Annual tax amount: $4,445
- Date on market: 6/16/2026
- Cumulative days on market: 48 days
- Listing terms: Cash,Other
- Ownership: Condominium
- Total actual rent: 0
- Electric utility on property: Yes
- Road surface type: Concrete
Estimated market value
Not available
Estimated sales range
Not available
Not available
Price history
| Date | Event | Price |
|---|---|---|
| 7/27/2026 | Contingent | $849,000$507/sqft |
Source:  Stellar MLS #FC319299 Report a problem Stellar MLS #FC319299 Report a problem | ||
| 6/16/2026 | Listed for sale | $849,000-13.4%$507/sqft |
Source: Stellar MLS #FC319299 Report a problem | ||
| 10/2/2024 | Listing removed | $980,000$585/sqft |
Source: Stellar MLS #FC299704 Report a problem | ||
| 10/2/2024 | Price change | $980,000-1.5%$585/sqft |
Source: Stellar MLS #FC299704 Report a problem | ||
| 5/15/2024 | Price change | $994,8000%$594/sqft |
Source: Stellar MLS #FC299704 Report a problem | ||
| 4/8/2024 | Listed for sale | $995,000+107.1%$594/sqft |
Source: Stellar MLS #FC299704 Report a problem | ||
| 12/19/2018 | Sold | $480,500-1.7%$287/sqft |
Source: FLGMLS #243236 Report a problem | ||
| 11/7/2018 | Listed for sale | $489,000$292/sqft |
Source: RE/MAX SELECT PROFESSIONALS #243236 Report a problem | ||
Public tax history
| Year | Property taxes | Tax assessment |
|---|---|---|
| 2024 | $4,302 +2.4% | $337,147 +3% |
| 2023 | $4,203 +4.1% | $327,327 +3% |
| 2022 | $4,038 -0.2% | $317,793 +3% |
| 2021 | $4,047 +0.1% | $308,537 +1.4% |
| 2020 | $4,045 +1.1% | $304,277 +2.3% |
| 2019 | $4,002 -30% | $297,436 -17.6% |
| 2018 | $5,715 -11.8% | $360,800 -11.2% |
| 2017 | $6,479 | $406,400 |
| 2016 | $6,479 -2% | $406,400 |
| 2015 | $6,612 +1% | $406,400 +13.9% |
| 2014 | $6,547 | $356,800 +4.5% |
| 2013 | -- | $341,500 |
| 2012 | -- | $341,500 -25% |
| 2011 | -- | $455,200 -5.2% |
| 2010 | -- | $480,200 -41.8% |
| 2009 | -- | $825,300 -0.6% |
| 2008 | -- | $830,000 -9.2% |
| 2007 | -- | $913,700 +16.5% |
| 2006 | -- | $784,000 +35.2% |
| 2005 | -- | $580,000 +23.3% |
| 2004 | -- | $470,400 |
Find assessor info on the county website
Monthly payment
Est. payment
Payment breakdown
Explore the cost of this home by adjusting the details. Changes won't be saved.Climate risks
Neighborhood: 32137
Nearby schools
GreatSchools rating
- 8/10Old Kings Elementary SchoolGrades: PK-5Distance: 9.3 mi
- 5/10Matanzas High SchoolGrades: 8-12Distance: 2.9 mi
- 7/10Indian Trails Middle SchoolGrades: 6-8Distance: 4.5 mi
Schools provided by the listing agent
- Elementary: Old Kings Elementary
- Middle: Indian Trails Middle-FC
- High: Matanzas High
Source: Stellar MLS. This data may not be complete. We recommend contacting the local school district to confirm school assignments for this home.
- $599,0003 bd3 ba1.6k sqft200 Ocean Crest Dr APT 109, Palm Coast, FL 32137For Sale
- $650,0003 bd3 ba1.6k sqft200 Ocean Crest Dr APT 117, Palm Coast, FL 32137Sold

- $675,0003 bd3 ba1.6k sqft200 Ocean Crest Dr APT 118, Palm Coast, FL 32137For Sale
- $685,0003 bd3 ba1.8k sqft200 Ocean Crest Dr APT 211, Palm Coast, FL 32137Sold
- $729,0003 bd3 ba1.6k sqft200 Ocean Crest Dr APT 217, Palm Coast, FL 32137For Sale
- $699,9003 bd3 ba1.6k sqft200 Ocean Crest Dr APT 306, Palm Coast, FL 32137For Sale
- $2,199,9994 bd5 ba3.2k sqft200 Ocean Crest Dr APT 312, Palm Coast, FL 32137For Sale
- $600,0003 bd3 ba1.6k sqft200 Ocean Crest Dr APT 317, Palm Coast, FL 32137Sold
- $725,0003 bd3 ba1.6k sqft200 Ocean Crest Dr APT 408, Palm Coast, FL 32137For Sale
A local agent can set up tours, give advice and negotiate with sellers.
A local lender can help you make sure your offer is ready when you are.
Similar homes
- $725,0003 bd3 ba1.6k sqft200 OCEAN CREST DRIVE #408, PALM COAST, FL 32137For Sale
 MLS ID #FC320248, ZINAIDA BARRA, FLORIDA DREAMS PROPERTIES INC. Stellar MLS
 - $829,0003 bd3 ba1.6k sqft200 OCEAN CREST DRIVE #1018, PALM COAST, FL 32137For Sale
 MLS ID #FC319587, Amanda Tully, TULLY REAL ESTATE & COMPANY. Stellar MLS
 - $945,0003 bd3 ba1.8k sqft200 OCEAN CREST DRIVE #913, PALM COAST, FL 32137For Sale
 MLS ID #FC320021, Kathryn Teiro-Peter, MORRIS WILLIAMS REALTY. Stellar MLS
 - $739,9003 bd3 ba1.4k sqft200 OCEAN CREST DRIVE #705, PALM COAST, FL 32137For Sale
 MLS ID #FC319336, Shannon Vinnick, REALTY EXECUTIVES OCEANSIDE. Stellar MLS
 - $765,0003 bd3 ba1.6k sqft200 OCEAN CREST DRIVE #906, PALM COAST, FL 32137For SaleMLS ID #FC318116, Karla Goodman, ONE SOTHEBYS INTERNATIONAL. Stellar MLS
- $950,0003 bd3 ba1.8k sqft200 Ocean Crest Dr APT 713, Palm Coast, FL 32137For SaleMLS ID #262814, Pamela Capela, RE/MAX Select Professionals. St Augustine St Johns County BOR
- $729,0003 bd3 ba1.6k sqft200 OCEAN CREST DRIVE #217, PALM COAST, FL 32137For SaleMLS ID #FC316861, Anthony Lombardo, COASTAL GATEWAY REAL ESTATE GR. Stellar MLS
- $705,0003 bd3 ba1.6k sqft200 OCEAN CREST DRIVE #517, PALM COAST, FL 32137For SaleMLS ID #FC317742, Luke O'Reilly, HAMMOCK REAL ESTATE GROUP. Stellar MLS
- $949,0003 bd3 ba1.8k sqft200 OCEAN CREST DRIVE #813, PALM COAST, FL 32137For SaleMLS ID #FC311098, Karla Goodman, ONE SOTHEBYS INTERNATIONAL. Stellar MLS
- $639,0003 bd3 ba1.6k sqft200 OCEAN CREST DRIVE #116, PALM COAST, FL 32137For SaleMLS ID #FC319901, Carlene Reardon, COASTAL GATEWAY REAL ESTATE GR. Stellar MLS
- $699,9003 bd3 ba1.6k sqft200 OCEAN CREST DRIVE #306, PALM COAST, FL 32137For SaleMLS ID #FC307499, Anthony Lombardo, COASTAL GATEWAY REAL ESTATE GR. Stellar MLS
- $575,0003 bd3 ba1.6k sqft200 OCEAN CREST DRIVE #108, PALM COAST, FL 32137For SaleMLS ID #FC319971, Karla Goodman, ONE SOTHEBYS INTERNATIONAL. Stellar MLS
- $879,0003 bd3 ba2k sqft800 CINNAMON BEACH WAY #721, PALM COAST, FL 32137For SaleMLS ID #FC309644, Luke O'Reilly, HAMMOCK REAL ESTATE GROUP. Stellar MLS
- $844,9003 bd2 ba1.6k sqft500 Cinnamon Beach Way APT 452, Palm Coast, FL 32137For Sale
 MLS ID #1218110, Anthony Lombardo, Coastal Gateway Real Estate Group. DBAMLS
 - $849,9003 bd2 ba1.6k sqft700 CINNAMON BEACH Way #624, Palm Coast, FL 32137For SaleMLS ID #2115103, KIMBERLY ROBERTSON. realMLS
- $599,0003 bd3 ba1.6k sqft200 OCEAN CREST DRIVE #109, PALM COAST, FL 32137For SaleMLS ID #FC314452, Branka Damiani, COASTAL GATEWAY REAL ESTATE GR. Stellar MLS
- $795,0003 bd2 ba1.6k sqft900 CINNAMON BEACH WAY #822, PALM COAST, FL 32137For SaleMLS ID #FC318596, Kim Robertson, KELLER WILLIAMS ST. JOHNS. Stellar MLS
- $897,0003 bd3 ba2k sqft600 CINNAMON BEACH Way #531, Palm Coast, FL 32137For SaleMLS ID #2134951, JUDY NARDE. realMLS
- $749,9003 bd2 ba1.6k sqft800 CINNAMON BEACH WAY #742, PALM COAST, FL 32137For SaleMLS ID #FC317436, Steven Harrison, SHS REALTY SERVICES. Stellar MLS
- $875,0003 bd3 ba2k sqft600 CINNAMON BEACH WAY #521, PALM COAST, FL 32137For SaleMLS ID #FC315057, Laurent Alves, HAMMOCK REAL ESTATE GROUP. Stellar MLS
