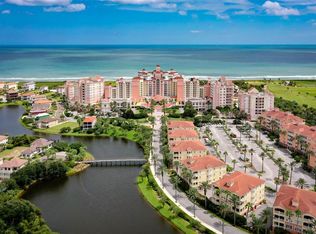
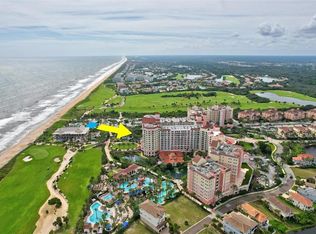
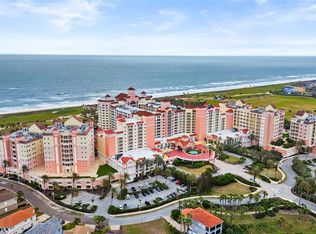
THE PENTHOUSE!!! Feel like you're on top of the world as you walk into this unique, one of a kind condo. It is not only set apart because of incredible expansive views and high ceilings throughout but it's the only one with a second floor loft. As you walk through the front door you are met with the stunning site line of the Atlantic Ocean and as you walk towards it, you almost miss the playful mural of sea creatures that looks like they left the ocean to hang out in the Penthouse. As you continue to be drawn to the ocean, you step out through one of the two sliders on to the largest balcony on the 11th floor. As if the stunning view of the ocean isn't enough, you look out over the many amenities the resort offers including the award winning Ocean Course at Hammock Beach Club. Have you ever seen fireworks at eye level. You will in July and New Year's Eve from your very own balcony. The living room has soaring 18 foot ceilings with a fireplace wall with custom wood and stone. The ventless fireplace has multiple functions with a heater to make things cozy for those cooler nights. Over the fireplace is a 75" frame tv, which conveys with the property that can be used for watching your favorite shows or having your favorite piece of artwork displayed. On the opposite wall are custom shelves to display your personal decor. The kitchen is beautifully appointed with modern cabinets and quartz counter tops and smart appliances. There is also a beverage center for wine and beer. There is seating at the kitchen counter for 4 and the dining room has seating for 6. There are two primary bedrooms in this unit with 14 ft ceilings. They each front the ocean with spectacular views with sliders to access the balcony. Spacious customized walk in closets allow for your clothing needs as well as storage. The primary bathrooms have light up mirrors, large soaking tubs with floor to ceiling tile and walk-in showers with frameless glass enclosures. The two large guest bedrooms are also en suite with both bathrooms having walk-in showers. They also have high ceilings and customized walk in closets. The laundry room has an LG stack washer/dryer with custom shelving built around it to maximize storage on one side and upper and lower cabinets with a quartz countertop. There is also a half bath and two large storage closets to complete the first floor. The loft on the second floor has a 100" screen with a short throw projector (which also conveys) to enjoy all of your favorite sporting events or movies. There is a wet bar, mini fridge and microwave to complete that home theater-like experience. Or you can just sit in the loft and look out the arched windows overlooking the ocean. If you are a golfer, there are two world class courses for you to enjoy with the purchase of a full golf membership or if golf isn't your thing you will only need a social membership to enjoy all the other amenities of the resort. Come and see what life can be at this beautiful property in the Hammocks.
Pending
$2,895,000
200 OCEAN CREST DRIVE #1112, PALM COAST, FL 32137
4beds
3,764sqft
Condominium
Built in 2003
-- sqft lot
$-- Zestimate®
$769/sqft
$3,147/mo HOA
What's special
Half bathHigh ceilings throughoutTwo large storage closetsIncredible expansive viewsSecond floor loftSmart appliances
- 50 days |
- 334 |
- 11 |
Likely to sell faster than
Zillow last checked:
Listing updated:
Listed by:
Violet Rosenblit 443-880-8888,
CHARLES RUTENBERG REALTY ORLANDO 407-622-2122
Source: Stellar MLS,MLS#: O6420168 Originating MLS: Orlando Regional
Originating MLS: Orlando Regional
Facts & features
Interior
Bedrooms & bathrooms
- Bedrooms: 4
- Bathrooms: 5
- Full bathrooms: 4
- 1/2 bathrooms: 1
Rooms
- Room types: Family Room, Utility Room, Loft, Storage Rooms
Primary bedroom
- Features: Ceiling Fan(s), En Suite Bathroom, Walk-In Closet(s)
- Level: First
Primary bedroom
- Features: En Suite Bathroom, Walk-In Closet(s)
- Level: First
Bedroom 3
- Features: Ceiling Fan(s), En Suite Bathroom, Walk-In Closet(s)
- Level: First
Bedroom 4
- Features: Ceiling Fan(s), En Suite Bathroom, Walk-In Closet(s)
- Level: First
Bathroom 1
- Features: Split Vanities, Stone Counters, Tub with Separate Shower Stall, Water Closet/Priv Toilet, Linen Closet
- Level: First
Bathroom 2
- Features: Dual Sinks, Stone Counters, Tub with Separate Shower Stall, Water Closet/Priv Toilet, Linen Closet
- Level: First
Bathroom 3
- Features: Shower No Tub, Linen Closet
- Level: First
Bathroom 4
- Features: Shower No Tub, Linen Closet
- Level: First
Bathroom 5
- Features: Sink - Pedestal
- Level: First
Dining room
- Level: First
Great room
- Features: Built-In Shelving, Ceiling Fan(s), Other
- Level: First
Kitchen
- Features: Breakfast Bar, Stone Counters
- Level: First
Laundry
- Features: Stone Counters
- Level: First
Loft
- Features: Bar, Stone Counters
- Level: Second
Heating
- Central
Cooling
- Central Air
Appliances
- Included: Bar Fridge, Convection Oven, Dishwasher, Disposal, Dryer, Electric Water Heater, Microwave, Refrigerator, Washer, Wine Refrigerator
- Laundry: Laundry Room
Features
- Built-in Features, Ceiling Fan(s), Eating Space In Kitchen, High Ceilings, Living Room/Dining Room Combo, Open Floorplan, Primary Bedroom Main Floor, Solid Surface Counters, Split Bedroom, Thermostat, Tray Ceiling(s), Walk-In Closet(s), Wet Bar
- Flooring: Carpet, Luxury Vinyl, Porcelain Tile
- Doors: Sliding Doors
- Windows: Window Treatments
- Has fireplace: Yes
- Fireplace features: Electric, Family Room, Stone, Ventless
Interior area
- Total structure area: 3,764
- Total interior livable area: 3,764 sqft
Property
Parking
- Total spaces: 2
- Parking features: Covered, Guest, Under Building
- Garage spaces: 2
Features
- Levels: Two
- Stories: 2
- Patio & porch: Covered
- Exterior features: Balcony, Lighting
- Has view: Yes
- View description: Golf Course, Pool, Water, Gulf/Ocean - Full
- Has water view: Yes
- Water view: Water,Gulf/Ocean - Full
- Waterfront features: Gulf/Ocean Front, Beach Access
- Body of water: ATLANTIC
Lot
- Size: 3.6 Acres
Details
- Parcel number: 0411313605000101112
- Zoning: PUD
- Special conditions: None
Construction
Type & style
- Home type: Condo
- Property subtype: Condominium
Materials
- Block, Concrete, Stucco
- Foundation: Slab
- Roof: Tile
Condition
- New construction: No
- Year built: 2003
Utilities & green energy
- Sewer: Public Sewer
- Water: Public
- Utilities for property: Cable Connected, Electricity Connected
Community & HOA
Community
- Features: Gulf/Ocean Front, Fitness Center, Gated Community - Guard, Golf, Pool, Restaurant
- Security: Fire Alarm, Fire Sprinkler System, Gated Community, Key Card Entry, Security Gate, Smoke Detector(s)
- Pet fee: $0 monthly
- Subdivision: HAMMOCK BEACH CLUB
HOA
- Has HOA: Yes
- Amenities included: Elevator(s), Fitness Center, Pool, Security, Spa/Hot Tub
- Services included: 24-Hour Guard, Cable TV, Internet, Maintenance Structure, Maintenance Grounds, Security, Trash, Water
- HOA fee: $3,147 monthly
- HOA name: Vesta Property Services/Larie Eickmeier
- HOA phone: 386-439-0134
Location
- Region: Palm Coast
Financial & listing details
- Price per square foot: $769/sqft
- Tax assessed value: $1,699,252
- Annual tax amount: $18,853
- Date on market: 6/26/2026
- Cumulative days on market: 217 days
- Listing terms: Cash,Conventional,Owner May Carry
- Ownership: Fee Simple
- Total actual rent: 0
- Electric utility on property: Yes
- Road surface type: Paved
Estimated market value
Not available
Estimated sales range
Not available
Not available
Price history
| Date | Event | Price |
|---|---|---|
| 7/28/2026 | Pending sale | $2,895,000$769/sqft |
Source:  Stellar MLS #O6420168 Report a problem Stellar MLS #O6420168 Report a problem | ||
| 6/27/2026 | Listed for sale | $2,895,000$769/sqft |
Source: Stellar MLS #O6420168 Report a problem | ||
| 6/26/2026 | Listing removed | $10,000$3/sqft |
Source: Stellar MLS #O6407007 Report a problem | ||
| 6/10/2026 | Price change | $10,000-16.7%$3/sqft |
Source: Stellar MLS #O6407007 Report a problem | ||
| 5/14/2026 | Listed for rent | $12,000$3/sqft |
Source: Stellar MLS #O6407007 Report a problem | ||
| 5/1/2026 | Listing removed | $2,895,000$769/sqft |
Source: Stellar MLS #O6357019 Report a problem | ||
| 4/1/2026 | Price change | $2,895,000-5.1%$769/sqft |
Source: Stellar MLS #O6357019 Report a problem | ||
| 2/5/2026 | Price change | $3,050,000-4.4%$810/sqft |
Source: Stellar MLS #O6357019 Report a problem | ||
| 11/2/2025 | Listed for sale | $3,190,000+35.7%$848/sqft |
Source: Stellar MLS #O6357019 Report a problem | ||
| 3/8/2022 | Sold | $2,350,000+1019%$624/sqft |
Source: Public Record Report a problem | ||
| 4/25/2017 | Sold | $210,000-93.2%$56/sqft |
Source: Agent Provided Report a problem | ||
| 2/27/2006 | Sold | $3,110,000$826/sqft |
Source: Public Record Report a problem | ||
Public tax history
| Year | Property taxes | Tax assessment |
|---|---|---|
| 2024 | $18,352 -24.7% | $1,331,292 -21.7% |
| 2023 | $24,359 +35% | $1,699,252 +53.7% |
| 2022 | $18,043 +20.3% | $1,105,695 +10% |
| 2021 | $14,995 +1.4% | $1,005,177 +3% |
| 2020 | $14,781 -1.4% | $975,900 |
| 2019 | $14,997 +2.5% | $975,900 +5% |
| 2018 | $14,627 +9.1% | $929,390 +10% |
| 2017 | $13,405 | $844,900 |
| 2016 | $13,405 -2.1% | $844,900 |
| 2015 | $13,691 +1.8% | $844,900 +15.5% |
| 2014 | $13,453 | $731,500 +5% |
| 2013 | -- | $696,700 |
| 2012 | -- | $696,700 -25% |
| 2011 | -- | $928,900 -33.2% |
| 2010 | -- | $1,389,900 -25% |
| 2009 | -- | $1,853,200 -21.6% |
| 2008 | -- | $2,363,600 -5% |
| 2007 | -- | $2,488,000 |
| 2006 | -- | $2,488,000 +46.4% |
| 2005 | -- | $1,700,000 +195.5% |
| 2004 | -- | $575,200 |
Find assessor info on the county website
Monthly payment
Est. payment
Payment breakdown
Explore the cost of this home by adjusting the details. Changes won't be saved.Climate risks
Neighborhood: 32137
Nearby schools
GreatSchools rating
- 8/10Old Kings Elementary SchoolGrades: PK-5Distance: 9.3 mi
- 5/10Matanzas High SchoolGrades: 8-12Distance: 2.9 mi
- 7/10Indian Trails Middle SchoolGrades: 6-8Distance: 4.5 mi
- $599,0003 bd3 ba1.6k sqft200 Ocean Crest Dr APT 109, Palm Coast, FL 32137For Sale
- $650,0003 bd3 ba1.6k sqft200 Ocean Crest Dr APT 117, Palm Coast, FL 32137Sold

- $675,0003 bd3 ba1.6k sqft200 Ocean Crest Dr APT 118, Palm Coast, FL 32137For Sale
- $685,0003 bd3 ba1.8k sqft200 Ocean Crest Dr APT 211, Palm Coast, FL 32137Sold
- $729,0003 bd3 ba1.6k sqft200 Ocean Crest Dr APT 217, Palm Coast, FL 32137For Sale
- $699,9003 bd3 ba1.6k sqft200 Ocean Crest Dr APT 306, Palm Coast, FL 32137Pending
- $2,199,9994 bd5 ba3.2k sqft200 Ocean Crest Dr APT 312, Palm Coast, FL 32137For Sale
- $600,0003 bd3 ba1.6k sqft200 Ocean Crest Dr APT 317, Palm Coast, FL 32137Sold
- $725,0003 bd3 ba1.6k sqft200 Ocean Crest Dr APT 408, Palm Coast, FL 32137For Sale
A local agent can set up tours, give advice and negotiate with sellers.
A local lender can help you make sure your offer is ready when you are.
Similar homes
- $1,929,0004 bd5 ba3.2k sqft200 OCEAN CREST DRIVE #812, PALM COAST, FL 32137For Sale

 MLS ID #FC319200, Krista Libby, COASTAL GATEWAY REAL ESTATE GR. Stellar MLS
 - $2,199,9994 bd5 ba3.2k sqft200 OCEAN CREST DRIVE #312, PALM COAST, FL 32137For Sale
 MLS ID #FC315018, Erica Sobin, COASTAL GATEWAY REAL ESTATE GR. Stellar MLS
 - $2,950,0004 bd4 ba4.3k sqft6 HAMMOCK BEACH COURT, PALM COAST, FL 32137For Sale
 MLS ID #FC317369, Samantha Rosenbaum, REAL BROKER, LLC. Stellar MLS
 - $2,190,0004 bd4 ba3.8k sqft104 ISLAND ESTATES Parkway, Palm Coast, FL 32137For Sale
 MLS ID #2127939, SHERRON J SKIBO. realMLS
 - $3,095,0005 bd7 ba5.6k sqft32 HAMMOCK BEACH CIRCLE S, PALM COAST, FL 32137For SaleMLS ID #FC319954, Katherine Gable, ONE SOTHEBYS INTERNATIONAL. Stellar MLS
- $3,200,0004 bd5 ba4.5k sqft11 OCEAN DUNE CIRCLE, PALM COAST, FL 32137For SaleMLS ID #FC317415, Anthony Lombardo, COASTAL GATEWAY REAL ESTATE GR. Stellar MLS
- $2,395,0003 bd4 ba3.9k sqft355 OCEAN CREST DRIVE, PALM COAST, FL 32137For SaleMLS ID #O6357048, Patricia Soares, LUMER REAL ESTATE. Stellar MLS
- $2,848,5004 bd6 ba4k sqft546 CINNAMON BEACH LANE, PALM COAST, FL 32137For SaleMLS ID #FC317986, Shelley DeVito, HAMMOCK REAL ESTATE GROUP. Stellar MLS
- $2,599,9955 bd7 ba4.4k sqft10 Rue Grande Mer, Palm Coast, FL 32137For Sale
 MLS ID #1225090, Anthony Lombardo, Coastal Gateway Real Estate Group. DBAMLS
 - $1,850,0005 bd5 ba4.2k sqft7 HAMMOCK BEACH CIRCLE S, PALM COAST, FL 32137For SaleMLS ID #FC319931, Jennifer Jewels, COLDWELL BANKER (HAMMOCK). Stellar MLS
- $3,025,0003 bd4 ba2.3k sqft197 AVENUE DE LA MER #505, PALM COAST, FL 32137New ConstructionMLS ID #O6429078, Julie Bettosini, PA, STOCKWORTH REALTY GROUP. Stellar MLS
- $2,750,0003 bd4 ba2.3k sqft197 AVENUE DE LA MER #202, PALM COAST, FL 32137New ConstructionMLS ID #FC320153, Landon McLeod, COASTAL GATEWAY REAL ESTATE GR. Stellar MLS
- $3,550,0004 bd5 ba3k sqft197 AVENUE DE LA MER #504, PALM COAST, FL 32137New ConstructionMLS ID #FC320201, Rasha Lammam, COASTAL GATEWAY REAL ESTATE GR. Stellar MLS
- $1,790,0004 bd5 ba4.6k sqft18 HAMMOCK BEACH PARKWAY, PALM COAST, FL 32137For SaleMLS ID #FC318944, Carlene Reardon, COASTAL GATEWAY REAL ESTATE GR. Stellar MLS
- $1,879,0004 bd5 ba4.2k sqft28 PORTO MAR #101, PALM COAST, FL 32137For SaleMLS ID #FC302312, Bob Bagdon, ENGEL VOLKERS PALM COAST. Stellar MLS
- $1,949,0006 bd6 ba3.8k sqft501 CINNAMON BEACH LANE, PALM COAST, FL 32137For SaleMLS ID #FC319171, Luke O'Reilly, HAMMOCK REAL ESTATE GROUP. Stellar MLS
- $4,300,0004 bd5 ba3.4k sqft197 AVENUE DE LA MER #401, PALM COAST, FL 32137New ConstructionMLS ID #O6428081, Julie Bettosini, PA, STOCKWORTH REALTY GROUP. Stellar MLS
- $3,679,0005 bd6 ba4.7k sqft6 RIVIERA Place, Palm Coast, FL 32137For SaleMLS ID #2138377, LISA MARIE GARDNER. realMLS
- $1,649,0003 bd3 ba3.2k sqft4345 OLD KINGS ROAD N, PALM COAST, FL 32137For SaleMLS ID #FC319609, Tammy McIlravy, GRAND LIVING REALTY. Stellar MLS
- $1,850,0004 bd4 ba3k sqft34 N WATERVIEW DRIVE, PALM COAST, FL 32137For SaleMLS ID #FC318412, Brittany Licari, REALTY EXCHANGE, LLC. Stellar MLS
