Skip main navigation
Sold for $545,000
Street View
  • $545,000

    200 Olde Colony Drive, Edenton, NC 27932

    4beds
    3,177sqft
    Single Family Residence
    Built in 2011
    0.39 Acres Lot
    $545,000 Zestimate®
    $172/sqft
    $3,193 Estimated rent

    Home value

    $545,000

    Estimated sales range

    Not available

    $3,193/mo

    Zestimate® history
    Loading
    Loading...

    Owner options

    List your home for rent

    $3,193/mo

    Rent Zestimate®

    Find your next renter with Zillow Rental Manager. Plus, with online applications, you can quickly screen prospective tenants – for free.

    Learn more

    $3,193/mo

    Rent Zestimate®

    Refinance and save

    $3,981/mo

    Est. payment

    Refinancing to a lower rate could help reduce your monthly payments and save thousands over the life of the loan.

    See today's rates

    $3,981/mo

    Est. payment

    Explore your selling options

    Work with a Zillow partner agent

    Leverage their expertise and Zillow's premium Showcase listings to get your home seen by more buyers.

    Get started

    List with your own agent

    Get your home in front of millions of buyers by listing it on Zillow.

    Learn how to do it

    Sell it yourself

    Take full control of how buyers see your home on Zillow by listing For Sale by Owner (FSBO).

    List your home

    What's special

    Large open kitchenWalk-in showerAmple workspace and storageLarge center islandBeautiful flooringGranite countertopsSpacious four-bedroom three-and-a-half-bath home
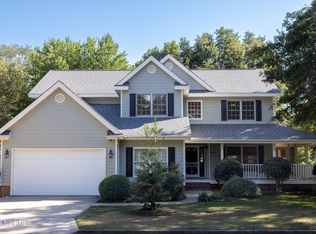
    Well-maintained and thoughtfully updated, this spacious four-bedroom, three-and-a-half-bath home offers a highly functional layout with multiple living areas and strong indoor-outdoor flow. The main level features a large, open kitchen and living room that serve as the heart of the home. The kitchen is expansive, complete with granite countertops, a large center island, and stainless steel appliances, providing ample workspace and storage. Adjacent to the main living area is a formal dining room, ideal for gatherings, along with a huge sunroom featuring a gas fireplace and overlooking the backyard and new deck. The primary suite is located on the main level and offers a true retreat with a walk-in shower, separate soaking tub, and newly installed dual vanities. Additional main-level features include a well-appointed laundry room with a new utility sink, beautiful flooring, and fresh interior paint throughout the entire home. Upstairs, you will find three additional bedrooms, two full bathrooms, and a secondary living area with access to the second level of the covered front porch. Exterior features include covered front porches on both the main and upper levels, new landscaping in the front and backyard, and a recently rebuilt deck that enhances outdoor living. The property also includes a very clean two-car detached garage/workshop. Additional upgrades and features include a recently serviced whole-house generator, tankless water heater, and a water filtration system, offering both efficiency and peace of mind. This home combines space, functionality, and updates in a well-designed layout suitable for a variety of living needs. Located within walking distance of the waterfront, downtown, theater, coffee shops, restaurants and all that Edenton has to offer! Please see the 3-D Property Tour!

    Zillow last checked:

    Listing updated:

    Listed by:

    The Nilsen Team 252-367-1186,

    eXp Realty,

    Stephen Nilsen 252-367-1186,

    eXp Realty

    Bought with:

    William (Conrad) Jones, 347854

    United Country Forbes Realty & Auctions LLC

    Source: Hive MLS,MLS#: 100563880MLS LogoOriginating MLS: Coastal Plains Association of Realtors

    Facts & features

    Interior

    Bedrooms & bathrooms
    • Bedrooms: 4
    • Bathrooms: 4
    • Full bathrooms: 3
    • 1/2 bathrooms: 1
    Rooms
    • Room types: Bathroom 2, Bathroom 3, Basement, Bedroom 2, Bedroom 3, Laundry, Living Room, Sunroom, Bathroom 1, Master Bedroom, Office, Bedroom 4, Dining Room
    Primary bedroom
    • Level: First
    • Dimensions: 21.35 x 15.42
    Bedroom 2
    • Level: Second
    • Dimensions: 16.29 x 11.02
    Bedroom 3
    • Level: Second
    • Dimensions: 11.6 x 15.37
    Bedroom 4
    • Level: Second
    • Dimensions: 7.42 x 12.81
    Bathroom 1
    • Level: First
    • Dimensions: 10.35 x 15.42
    Bathroom 2
    • Level: Second
    • Dimensions: 8.89 x 8.75
    Bathroom 3
    • Level: Second
    • Dimensions: 5.25 x 9.29
    Bathroom 4
    • Level: First
    • Dimensions: 6.13 x 3.29
    Kitchen
    • Level: First
    • Dimensions: 15.56 x 15.8
    Laundry
    • Level: First
    • Dimensions: 11.65 x 7.44
    Living room
    • Level: Second
    • Dimensions: 14.41 x 12.19
    Living room
    • Level: First
    • Dimensions: 19.42 x 23.45
    Office
    • Level: First
    • Dimensions: 13.19 x 7.44
    Sunroom
    • Level: First
    • Dimensions: 15.46 x 15.42
    Heating
    • Propane, Gas Pack, Heat Pump, Electric
    Cooling
    • Central Air, Heat Pump
    Appliances
    • Included: Vented Exhaust Fan, Built-In Microwave, Disposal, Dishwasher, Convection Oven, Tankless Water Heater, Gas Range
    • Laundry: Dryer Hookup, Washer Hookup, Laundry Room
    Features
    • Walk-in Closet(s), High Ceilings, Entrance Foyer, Solid Surface, Whole-Home Generator, Bookcases, Kitchen Island, Ceiling Fan(s), Pantry, Walk-in Shower, Blinds/Shades, Gas Log, Walk-In Closet(s)
    • Flooring: LVT/LVP, Carpet, Tile
    • Windows: Thermal Windows
    • Attic: Partially Floored,Pull Down Stairs,Walk-In
    • Has fireplace: Yes
    • Fireplace features: Gas Log
    Interior area
    • Total structure area: 3,177
    • Total interior livable area: 3,177 sqft

    Property

    Parking
    • Total spaces: 2
    • Parking features: Garage Faces Front, Detached, Garage Door Opener, Garage
    • Garage spaces: 2
    Features
    • Levels: Two
    • Patio & porch: Covered, Deck, Porch, Balcony, Front Porch
    • Fencing: Back Yard,Vinyl
    • Has view: Yes
    • View description: See Remarks
    • Frontage type: See Remarks
    Lot
    • Size: 0.39 Acres
    Details
    • Additional structures: See Remarks
    • Parcel number: 780408996066
    • Zoning: R14
    • Special conditions: Standard
    • Other equipment: Generator

    Construction

    Type & style
    • Home type: SingleFamily
    • Property subtype: Single Family Residence
    Materials
    • Vinyl Siding, Wood Frame
    • Foundation: Crawl Space
    • Roof: Metal
    Condition
    • New construction: No
    • Year built: 2011

    Utilities & green energy

    • Sewer: Public Sewer
    • Water: Public
    • Utilities for property: Sewer Connected, Water Connected

    Community & HOA

    Community
    • Security: Smoke Detector(s)
    • Subdivision: Village Creek
    HOA
    • Has HOA: Yes
    • Amenities included: Clubhouse, Pool, Maintenance Common Areas
    • HOA fee: $700 annually
    • HOA name: Village Creek POA
    Location
    • Region: Edenton

    Financial & listing details

    • Price per square foot: $172/sqft
    • Tax assessed value: $409,292
    • Annual tax amount: $4,706
    • Date on market: 3/31/2026
    • Cumulative days on market: 10 days
    • Listing agreement: Exclusive Right To Sell
    • Listing terms: Commercial,Cash,Conventional,FHA,VA Loan
    • Road surface type: Paved

    Price history

    DateEventPrice
    5/21/2026Sold$545,000-0.9%$172/sqft
    Source: Hive MLS #100563880 Report a problem
    4/9/2026Contingent$550,000$173/sqft
    Source: Hive MLS #100563880 Report a problem
    3/31/2026Listed for sale$550,000+10%$173/sqft
    Source: eXp Realty #100563880 Report a problem
    7/16/2024Sold$500,000-2.9%$157/sqft
    Source: Hive MLS #100441580 Report a problem
    6/3/2024Contingent$515,000$162/sqft
    Source: Hive MLS #100441580 Report a problem
    4/29/2024Listed for sale$515,000+3.5%$162/sqft
    Source: Hive MLS #100441580 Report a problem
    9/8/2023Sold$497,500+3.6%$157/sqft
    Source: Public Record Report a problem
    8/2/2022Listing removed--
    Source: AMLS #102779 Report a problem
    4/20/2022Sold$480,000-2%$151/sqft
    Source: Public Record Report a problem
    2/21/2022Contingent$489,900$154/sqft
    Source: AMLS #105343 Report a problem
    9/8/2021Listed for sale$489,900$154/sqft
    Source: AMLS #105343 Report a problem
    9/1/2021Listing removed$489,900$154/sqft
    Source: AMLS #102779 Report a problem
    4/10/2021Listed for sale$489,900$154/sqft
    Source: AMLS #102779 Report a problem
    4/3/2021Pending sale$489,900$154/sqft
    Source: AMLS #102779 Report a problem
    4/1/2021Listed for sale$489,900$154/sqft
    Source: AMLS #102779 Report a problem
    3/29/2021Pending sale$489,900$154/sqft
    Source: AMLS #102779 Report a problem
    2/24/2021Listed for sale$489,900+40%$154/sqft
    Source: Carolina East Real Estate #102779 Report a problem
    5/30/2014Sold$350,000-6.4%$110/sqft
    Source: Public Record Report a problem
    8/11/2013Price change$374,000+7.8%$118/sqft
    Source: Perry & Co. Sotheby's International Realty #70639 Report a problem
    7/20/2013Listed for sale$347,000$109/sqft
    Source: Perry & Co. Sotheby's International Realty #70639 Report a problem

    Public tax history

    YearProperty taxesTax assessment
    2025$4,707 +2.2%$409,292
    2024$4,605 +2.7%$409,292
    2023$4,482 $409,292
    2022$4,482 +28.3%$409,292 +37.6%
    2021$3,494 +1.7%$297,390
    2020$3,435 +100%$297,390
    2019$1,717 $297,390
    2018$1,717 $297,390
    2016-- $297,390
    2015$3,301 $297,390
    2014$3,301 $297,390 -11.9%
    2013-- $337,535
    2011-- $337,535
    Find assessor info on the county website

    Neighborhood: 27932

    Nearby schools

    GreatSchools rating
    Schools provided by the listing agent
    • Elementary: White Oak/D F Walker
    • Middle: Chowan Middle School
    • High: John A. Holmes High

    Source: Hive MLS. This data may not be complete. We recommend contacting the local school district to confirm school assignments for this home.

    Get a cash offer in 3 minutes
    Find out how much your home could sell for in as little as 3 minutes with a no-obligation cash offer.
    Estimated market value
    $545,000
    Get a cash offer in 3 minutes
    Find out how much your home could sell for in as little as 3 minutes with a no-obligation cash offer.
    Estimated market value
    $545,000