Skip main navigation
Sold for $390,000
  • $390,000

    210 Lakeside Drive, Edenton, NC 27932

    4beds
    3,136sqft
    Single Family Residence
    Built in 1987
    0.36 Acres Lot
    $438,000 Zestimate®
    $124/sqft
    $3,216 Estimated rent

    Home value

    $438,000

    $412,000 - $469,000

    $3,216/mo

    Zestimate® history
    Loading
    Loading...

    Owner options

    List your home for rent

    $3,216/mo

    Rent Zestimate®

    Find your next renter with Zillow Rental Manager. Plus, with online applications, you can quickly screen prospective tenants – for free.

    Learn more

    $3,216/mo

    Rent Zestimate®

    Refinance and save

    $2,318/mo

    Est. payment

    Refinancing to a lower rate could help reduce your monthly payments and save thousands over the life of the loan.

    See today's rates

    $2,318/mo

    Est. payment

    Explore your selling options

    Work with a Zillow partner agent

    Leverage their expertise and Zillow's premium Showcase listings to get your home seen by more buyers.

    Get started

    List with your own agent

    Get your home in front of millions of buyers by listing it on Zillow.

    Learn how to do it

    Sell it yourself

    Take full control of how buyers see your home on Zillow by listing For Sale by Owner (FSBO).

    List your home

    What's special

    Private poolCape cod homeSmall officeSeparate showerAmple spaceLovely screened porchScreen - in porch
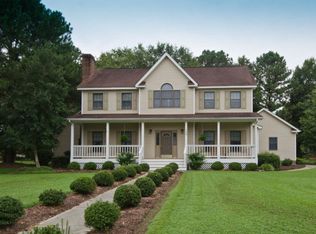
    Nestled in the heart of a charming neighborhood, this spacious Cape Cod awaits its new owner's creative touch. Boasting 4 bedrooms and 3.5 bathrooms spread across 3,136 square feet, this residence offers ample space for comfortable living and entertaining. The spacious primary suite is located on the rear of the first floor, and features a large walk-in closet, direct access to the screen-in porch, and a bathroom with jetted tub and separate shower. Upstairs you'll find two additional bedrooms and a bath, ideal for accommodating family members or guests. However, the true gem is the large, versatile room that could serve as a fourth bedroom, a second primary suite, or lavish guest quarters. Complete with its own private bathroom and a small office, this space offers endless possibilities. For those in need of storage or potential expansion, access to the spacious walk-in attic over the garage provides ample opportunity to fulfill those needs. Outside, a lovely screened porch with brick pavers beckons for leisurely afternoons spent enjoying the lush surroundings. Residents of this esteemed neighborhood also enjoy access to a private pool and clubhouse, perfect for summertime fun and community gatherings. With its generous layout and desirable amenities, this Cape Cod home presents an exceptional opportunity for those seeking to tailor their living space to their unique vision. With a little bit of elbow grease, this home could truly become a spectacular retreat for years to come.

    Zillow last checked:

    Listing updated:

    Listed by:

    Elizabeth Kirkby Lotts 757-618-5563,

    The Real Estate Group Carolina Properties

    Bought with:

    Maryscott Haigler, 218015

    Perry & Co Sotheby's International Realty

    Source: Hive MLS,MLS#: 100438261MLS LogoOriginating MLS: Albemarle Area Association of REALTORS

    Facts & features

    Interior

    Bedrooms & bathrooms
    • Bedrooms: 4
    • Bathrooms: 4
    • Full bathrooms: 3
    • 1/2 bathrooms: 1
    Rooms
    • Room types: Dining Room
    Primary bedroom
    • Level: Primary Living Area
    Dining room
    • Features: Formal, Eat-in Kitchen
    Heating
    • Heat Pump, Zoned, Electric
    Cooling
    • Heat Pump, Zoned
    Appliances
    • Included: Vented Exhaust Fan, Electric Cooktop, Refrigerator, Double Oven, Dishwasher, Wall Oven
    • Laundry: Dryer Hookup, Washer Hookup, Laundry Closet, Laundry Room
    Features
    • Master Downstairs, Walk-in Closet(s), Mud Room, Bookcases, Ceiling Fan(s), Pantry, Walk-in Shower, Wet Bar, Gas Log, Walk-In Closet(s)
    • Flooring: Carpet, Vinyl, Wood
    • Doors: Storm Door(s)
    • Basement: None
    • Attic: Storage,Floored,Walk-In
    • Has fireplace: Yes
    • Fireplace features: Gas Log
    Interior area
    • Total structure area: 3,136
    • Total interior livable area: 3,136 sqft

    Property

    Parking
    • Total spaces: 2
    • Parking features: Garage Faces Side, Garage Door Opener
    • Uncovered spaces: 2
    Features
    • Levels: Two
    • Stories: 2
    • Patio & porch: Covered, Patio, Porch, Screened
    • Exterior features: Gas Log, Storm Doors
    • Pool features: None
    • Fencing: None
    • Waterfront features: None
    Lot
    • Size: 0.36 Acres
    • Dimensions: 114.88 x 124.97 x 119.8 x 15.6
    • Features: Corner Lot
    Details
    • Parcel number: 780408998198
    • Zoning: R14
    • Special conditions: Standard

    Construction

    Type & style
    • Home type: SingleFamily
    • Property subtype: Single Family Residence
    Materials
    • Fiber Cement
    • Foundation: Crawl Space
    • Roof: Shingle
    Condition
    • New construction: No
    • Year built: 1987

    Utilities & green energy

    • Sewer: Public Sewer
    • Water: Public
    • Utilities for property: Sewer Available, Water Available

    Community & HOA

    Community
    • Subdivision: Village Creek
    HOA
    • Has HOA: Yes
    • Amenities included: Clubhouse, Pool, Maintenance Common Areas
    • HOA fee: $700 monthly
    • HOA name: Village Creek Property Owners Association
    • HOA phone: 704-778-8256
    Location
    • Region: Edenton

    Financial & listing details

    • Price per square foot: $124/sqft
    • Tax assessed value: $341,852
    • Annual tax amount: $3,743
    • Date on market: 10/13/2025
    • Cumulative days on market: 4 days
    • Listing agreement: Exclusive Right To Sell
    • Listing terms: Cash,Conventional,FHA,VA Loan
    • Road surface type: Paved

    Price history

    DateEventPrice
    5/14/2024Sold$390,000$124/sqft
    Source: Hive MLS #100438261 Report a problem
    4/15/2024Pending sale$390,000$124/sqft
    Source: Hive MLS #100438261 Report a problem
    4/12/2024Listed for sale$390,000$124/sqft
    Source: REIN Inc. #10527842 Report a problem

    Public tax history

    YearProperty taxesTax assessment
    2025$3,931 +2.2%$341,852
    2024$3,846 +2.7%$341,852
    2023$3,743 +1.7%$341,852
    2022$3,682 +37.5%$341,852 +50%
    2021$2,678 +1.7%$227,930
    2020$2,633 +100.1%$227,930
    2019$1,316 $227,930
    2018$1,316 -48.7%$227,930
    2016$2,564 +1.4%$227,930
    2015$2,530 $227,930
    2014$2,530 $227,930 -11.4%
    2013-- $257,244
    2011-- $257,244
    2010-- $257,244
    Find assessor info on the county website

    Neighborhood: 27932

    Nearby schools

    GreatSchools rating
    Get a cash offer in 3 minutes
    Find out how much your home could sell for in as little as 3 minutes with a no-obligation cash offer.
    Estimated market value
    $438,000
    Get a cash offer in 3 minutes
    Find out how much your home could sell for in as little as 3 minutes with a no-obligation cash offer.
    Estimated market value
    $438,000