Skip main navigation
Sold for $930,000
  • $930,000

    200 Olde Towne Yacht Club Drive Unit 38, Morehead City, NC 28557

    4beds
    2,427sqft
    Townhouse
    Built in 2023
    1,742 Square Feet Lot
    $946,800 Zestimate®
    $383/sqft
    $2,537 Estimated rent

    Home value

    $946,800

    $824,000 - $1.09M

    $2,537/mo

    Zestimate® history
    Loading
    Loading...

    Owner options

    List your home for rent

    $2,537/mo

    Rent Zestimate®

    Find your next renter with Zillow Rental Manager. Plus, with online applications, you can quickly screen prospective tenants – for free.

    Learn more

    $2,537/mo

    Rent Zestimate®

    Refinance and save

    $5,427/mo

    Est. payment

    Refinancing to a lower rate could help reduce your monthly payments and save thousands over the life of the loan.

    See today's rates

    $5,427/mo

    Est. payment

    Explore your selling options

    Work with a Zillow partner agent

    Leverage their expertise and Zillow's premium Showcase listings to get your home seen by more buyers.

    Get started

    List with your own agent

    Get your home in front of millions of buyers by listing it on Zillow.

    Learn how to do it

    Sell it yourself

    Take full control of how buyers see your home on Zillow by listing For Sale by Owner (FSBO).

    List your home

    What's special

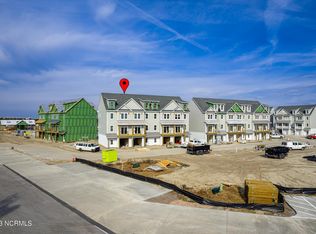
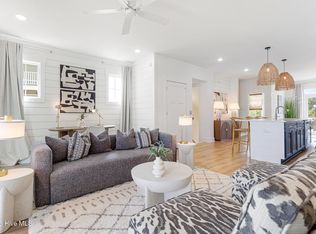
    Marina-front livingModern eleganceGourmet kitchenCoastal-inspired shiplap wallsSleek tile backsplashPanoramic water viewsCustom cabinetry
    Welcome to your dream coastal getaway! This beautifully designed 3.5-story end-unit townhome, built in 2023, offers modern elegance and unbeatable marina-front living with stunning views of the Beaufort Inlet. Step inside to find a bright and airy main living area adorned with coastal-inspired shiplap walls and thoughtfully crafted custom cabinetry throughout. The gourmet kitchen boasts a sleek tile backsplash, stainless steel upgraded appliance package, and premium finishes that make entertaining effortless. Enjoy the peace and privacy of being an end unit, with extra windows for natural light and panoramic water views. Whether you're sipping coffee on the balcony or heading out for a day on the boat, this home delivers the ultimate coastal lifestyle. Located in a brand-new waterfront neighborhood, you'll love the unbeatable access to both the Beaufort and Morehead waterfronts, along with quick entry to Beaufort Inlet. Whether you're a weekend boater or a year-round resident, this is coastal living at its finest.

    Zillow last checked:

    Listing updated:

    Listed by:

    James Taylor 252-723-9210,

    Chalk & Gibbs Inc

    Bought with:

    Pamela W Bird, 235965

    Al Williams Properties

    Source: Hive MLS,MLS#: 100498918MLS LogoOriginating MLS: Carteret County Association of Realtors

    Facts & features

    Interior

    Bedrooms & bathrooms
    • Bedrooms: 4
    • Bathrooms: 4
    • Full bathrooms: 3
    • 1/2 bathrooms: 1
    Primary bedroom
    • Level: Non Primary Living Area
    Dining room
    • Features: Combination, Eat-in Kitchen
    Heating
    • Heat Pump, Electric
    Cooling
    • Heat Pump
    Appliances
    • Included: Vented Exhaust Fan, Electric Cooktop, Built-In Microwave, Washer, Refrigerator, Dryer, Disposal, Wall Oven
    • Laundry: Laundry Closet
    Features
    • Solid Surface, Kitchen Island, Walk-in Shower
    • Flooring: LVT/LVP
    • Basement: None
    • Attic: Walk-In
    • Has fireplace: No
    • Fireplace features: None
    • Common walls with other units/homes: End Unit
    Interior area
    • Total structure area: 2,427
    • Total interior livable area: 2,427 sqft

    Property

    Parking
    • Total spaces: 1
    • Parking features: Shared Driveway, Garage Faces Front, Parking Lot, Garage Door Opener, On Site, Paved
    • Has uncovered spaces: Yes
    Features
    • Levels: Three Or More
    • Stories: 3
    • Patio & porch: Deck, Patio, Porch, Balcony
    • Exterior features: Irrigation System, Cluster Mailboxes, DP50 Windows
    • Pool features: See Remarks
    • Fencing: None
    • Has view: Yes
    • View description: Creek/Stream, ICW, Marina, Ocean, Sound, Water
    • Has water view: Yes
    • Water view: Creek/Stream,Marina,Ocean,Sound,Water
    • Waterfront features: Bulkhead, Harbor, Marina Front, Water Access Comm
    • Frontage type: Marina Front
    Lot
    • Size: 1,742 Square Feet
    • Dimensions: 83 x 23 x 69 x 15 x 18
    • Features: Bulkhead, Harbor, Water Access Comm
    Details
    • Parcel number: 639500699424000
    • Zoning: PD
    • Special conditions: Standard

    Construction

    Type & style
    • Home type: Townhouse
    • Property subtype: Townhouse
    Materials
    • Wood Siding
    • Foundation: Slab
    • Roof: Architectural Shingle,Metal
    Condition
    • New construction: No
    • Year built: 2023

    Utilities & green energy

    • Sewer: Public Sewer
    • Water: Public
    • Utilities for property: Sewer Available, Water Available

    Community & HOA

    Community
    • Security: Smoke Detector(s)
    • Subdivision: Inlet Cove Townhomes
    HOA
    • Has HOA: Yes
    • Amenities included: Waterfront Community, Pool, Maintenance Grounds, Management, Termite Bond, Trash
    • HOA fee: $3,000 monthly
    • HOA name: Management Services
    • HOA phone: 252-637-5600
    • Second HOA fee: $2,100 monthly
    • Second HOA name: Management Services
    Location
    • Region: Morehead City

    Financial & listing details

    • Price per square foot: $383/sqft
    • Tax assessed value: $257,307
    • Annual tax amount: $889
    • Date on market: 6/29/2025
    • Cumulative days on market: 110 days
    • Listing agreement: Exclusive Agency
    • Listing terms: Cash,Conventional

    Price history

    DateEventPrice
    8/22/2025Sold$930,000-2%$383/sqft
    Source: Hive MLS #100498918 Report a problem
    7/22/2025Contingent$949,000$391/sqft
    Source: Hive MLS #100498918 Report a problem
    4/4/2025Listed for sale$949,000$391/sqft
    Source: Hive MLS #100498918 Report a problem
    3/3/2025Listing removed$949,000$391/sqft
    Source: Hive MLS #100469892 Report a problem
    12/11/2024Price change$949,000-1%$391/sqft
    Source: Hive MLS #100469892 Report a problem
    10/8/2024Listed for sale$959,000+25.5%$395/sqft
    Source: Hive MLS #100469892 Report a problem
    1/3/2023Sold$764,254+6.3%$315/sqft
    Source: Hive MLS #100297646 Report a problem
    11/22/2021Pending sale$719,000$296/sqft
    Source: Hive MLS #100297646 Report a problem
    11/22/2021Price change$719,000+4.2%$296/sqft
    Source: Hive MLS #100297646 Report a problem
    10/28/2021Listed for sale$690,000$284/sqft
    Source: Hive MLS #100297646 Report a problem

    Public tax history

    Tax history is unavailable.

    Neighborhood: 28557

    Nearby schools

    GreatSchools rating
    Schools provided by the listing agent
    • Elementary: Beaufort
    • Middle: Beaufort
    • High: East Carteret

    Source: Hive MLS. This data may not be complete. We recommend contacting the local school district to confirm school assignments for this home.

    Get a cash offer in 3 minutes
    Find out how much your home could sell for in as little as 3 minutes with a no-obligation cash offer.
    Estimated market value
    $946,800
    Get a cash offer in 3 minutes
    Find out how much your home could sell for in as little as 3 minutes with a no-obligation cash offer.
    Estimated market value
    $946,800