Skip main navigation
Sold for $875,000
  • $875,000

    200 Olde Towne Yacht Club Drive Lot 55, Morehead City, NC 28557

    4beds
    2,428sqft
    Townhouse
    Built in 2023
    1,742 Square Feet Lot
    $891,000 Zestimate®
    $360/sqft
    $2,677 Estimated rent

    Home value

    $891,000

    $802,000 - $989,000

    $2,677/mo

    Zestimate® history
    Loading
    Loading...

    Owner options

    List your home for rent

    $2,677/mo

    Rent Zestimate®

    Find your next renter with Zillow Rental Manager. Plus, with online applications, you can quickly screen prospective tenants – for free.

    Learn more

    $2,677/mo

    Rent Zestimate®

    Refinance and save

    $10,998/mo

    Est. payment

    Refinancing to a lower rate could help reduce your monthly payments and save thousands over the life of the loan.

    See today's rates

    $10,998/mo

    Est. payment

    Explore your selling options

    Work with a Zillow partner agent

    Leverage their expertise and Zillow's premium Showcase listings to get your home seen by more buyers.

    Get started

    List with your own agent

    Get your home in front of millions of buyers by listing it on Zillow.

    Learn how to do it

    Sell it yourself

    Take full control of how buyers see your home on Zillow by listing For Sale by Owner (FSBO).

    List your home

    What's special

    Gourmet kitchenAttic storageStainless steel appliances
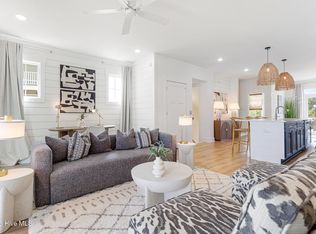
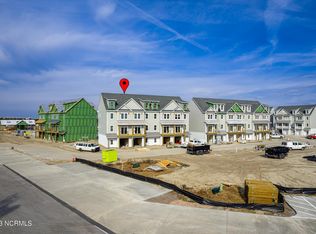
    Upgrades include elevator, 4th bedroom and bathroom, LVP flooring throughout, Gourmet Kitchen 1 and upgraded shower in the primary bath! Luxury, waterfront townhomes in the newly developing Inlet Cove on Radio Island. Lot 55, Inlet Cove (also known as Unit 7) offers the best of both worlds, this prime location is just minutes by boat or car to Downtown Beaufort and Downtown Morehead City! Townhome owners are eligible to purchase an adjacent boat slip in the private and protected marina that provides easy access to the Beaufort Inlet and the ICW. This spacious townhome features 4 bedrooms and 4.5 baths, open concept living area, stainless steel appliances, single car garage, attic storage and ample closet space. Inlet Cove amenities will include: community outdoor pool, community open-air clubhouse and access to the private marina. The Radio Island public beach access with bath facilities is also conveniently located nearby. Boat slips within Inlet Cove are dependent upon draught and beam of the vessel. The square footage was provided by the developer and is subject to change during the construction process and please see documents for exterior LP SmartSide exterior siding material. NOTE: This building is a multiplex and will consist of 8 townhomes. Photos in MLS may be of similar construction and illustrating optional upgraded features that may be added for additional costs. Furniture package pricing available upon request.

    Zillow last checked:

    Listing updated:

    Listed by:

    Mary Cheatham King Real Estate team 252-518-5222,

    Keller Williams Crystal Coast

    Bought with:

    Team Perry, 300589

    Bluewater Real Estate - EI

    Source: Hive MLS,MLS#: 100402223MLS LogoOriginating MLS: Carteret County Association of Realtors

    Facts & features

    Interior

    Bedrooms & bathrooms
    • Bedrooms: 4
    • Bathrooms: 5
    • Full bathrooms: 4
    • 1/2 bathrooms: 1
    Primary bedroom
    • Level: Non Primary Living Area
    Dining room
    • Features: Combination, Eat-in Kitchen
    Heating
    • Heat Pump, Electric
    Cooling
    • Heat Pump
    Appliances
    • Included: Electric Oven, Built-In Microwave, Refrigerator, Dishwasher
    • Laundry: Dryer Hookup, Washer Hookup, In Hall, Laundry Closet
    Features
    • Walk-in Shower
    • Flooring: LVT/LVP
    • Doors: Thermal Doors
    • Windows: Thermal Windows
    • Basement: None
    • Attic: Walk-In
    • Has fireplace: No
    • Fireplace features: None
    Interior area
    • Total structure area: 2,428
    • Total interior livable area: 2,428 sqft

    Property

    Parking
    • Total spaces: 1
    • Parking features: On Site, Paved
    • Garage spaces: 1
    Features
    • Levels: Three Or More
    • Stories: 4
    • Patio & porch: Open, Deck, Porch
    • Exterior features: Thermal Doors
    • Pool features: In Ground, See Remarks
    • Fencing: None
    • Has view: Yes
    • View description: Water
    • Water view: Water
    • Waterfront features: Water Access Comm
    Lot
    • Size: 1,742 Square Feet
    • Dimensions: Newly recorded plat map under documents 34/520
    • Features: Water Access Comm
    Details
    • Parcel number: 639500790487000
    • Zoning: PD
    • Special conditions: Standard

    Construction

    Type & style
    • Home type: Townhouse
    • Property subtype: Townhouse
    Materials
    • See Remarks
    • Foundation: Slab
    • Roof: Metal,Shingle,Composition
    Condition
    • New construction: Yes
    • Year built: 2023

    Utilities & green energy

    • Sewer: Public Sewer
    • Water: Public
    • Utilities for property: Sewer Available, Water Available

    Community & HOA

    Community
    • Subdivision: Inlet Cove Townhomes
    HOA
    • Has HOA: Yes
    • Amenities included: Clubhouse, Pool, Maintenance Common Areas, Management, Marina
    • HOA fee: $5,892 annually
    • HOA name: Inlet Cove HOA
    Location
    • Region: Morehead City

    Financial & listing details

    • Price per square foot: $360/sqft
    • Tax assessed value: $125,000
    • Annual tax amount: $427
    • Date on market: 8/29/2023
    • Cumulative days on market: 448 days
    • Listing agreement: Blanket Listing Agreement
    • Listing terms: Cash,Conventional
    • Road surface type: Paved

    Price history

    DateEventPrice
    1/14/2025Sold$875,000+1.2%$360/sqft
    Source: Hive MLS #100402223 Report a problem
    11/19/2024Contingent$865,000$356/sqft
    Source: Hive MLS #100402223 Report a problem
    11/4/2024Price change$865,000+3.7%$356/sqft
    Source: Hive MLS #100402223 Report a problem
    7/28/2024Price change$834,000+3%$343/sqft
    Source: Hive MLS #100402223 Report a problem
    5/22/2024Price change$810,000-1.2%$334/sqft
    Source: Hive MLS #100402223 Report a problem
    8/29/2023Listed for sale$820,000$338/sqft
    Source: Hive MLS #100402223 Report a problem

    Public tax history

    Tax history is unavailable.

    Neighborhood: 28557

    Nearby schools

    GreatSchools rating
    Schools provided by the listing agent
    • Elementary: Beaufort
    • Middle: Beaufort
    • High: East Carteret

    Source: Hive MLS. This data may not be complete. We recommend contacting the local school district to confirm school assignments for this home.

    Get a cash offer in 3 minutes
    Find out how much your home could sell for in as little as 3 minutes with a no-obligation cash offer.
    Estimated market value
    $891,000
    Get a cash offer in 3 minutes
    Find out how much your home could sell for in as little as 3 minutes with a no-obligation cash offer.
    Estimated market value
    $891,000