Skip main navigation
Sold for $1,108,000
  • $1,108,000

    200 Painswick Ln, Downingtown, PA 19335

    5beds
    5,099sqft
    Single Family Residence
    Built in 2007
    1.23 Acres Lot
    $1,257,100 Zestimate®
    $217/sqft
    $4,785 Estimated rent

    Home value

    $1,257,100

    $1.19M - $1.32M

    $4,785/mo

    Zestimate® history
    Loading
    Loading...

    Owner options

    List your home for rent

    $4,785/mo

    Rent Zestimate®

    Find your next renter with Zillow Rental Manager. Plus, with online applications, you can quickly screen prospective tenants – for free.

    Learn more

    $4,785/mo

    Rent Zestimate®

    Refinance and save

    $6,971/mo

    Est. payment

    Refinancing to a lower rate could help reduce your monthly payments and save thousands over the life of the loan.

    See today's rates

    $6,971/mo

    Est. payment

    Explore your selling options

    Work with a Zillow partner agent

    Leverage their expertise and Zillow's premium Showcase listings to get your home seen by more buyers.

    Get started

    List with your own agent

    Get your home in front of millions of buyers by listing it on Zillow.

    Learn how to do it

    Sell it yourself

    Take full control of how buyers see your home on Zillow by listing For Sale by Owner (FSBO).

    List your home

    What's special

    Small pondPropane fireplaceStone wallWalkout finished basementBuilt-in locker areaBasement workshopHalf bath
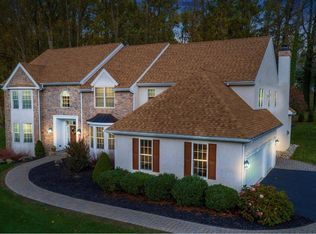
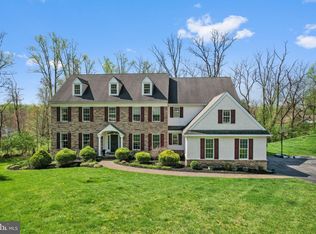
    Have you been waiting for your dream home to hit the market in Downingtown School District? This McIntire and Fleming custom home has all the bells and whistles! Check out this absolutely gorgeous stucco/stone/vinyl facade home on a private cul-de-sac of just a few homes. Brand new paved driveway and extensive landscaping and hardscaping including a front paver walkway (2014) adorn this lovely home. Exterior features include a small pond and a wooded lot, front sprinkler system, all front windows wired for window candle system, exterior house up-lighting, and an electric dog fence. There is a rear blue slate patio with stone wall and fireplace (2008), along with a two-tier low maintenance composite deck (2008). When you enter the front door, there is a large entry front-to-back foyer with the main staircase. To the right, there is a formal living room space with wood burning fireplace and window cornices, a renovated powder room, and a large office that could be reframed as a bonus rec or music room. To the left of the main foyer is a huge formal dining room, with akitchen and breakfast room in the rear of the home. The large eat in kitchen features a large center island, cabinet down- and up-lighting, new gas cooktop, new dishwasher, tile backsplash, and double oven, all stainless steel. There is a separate window-encased breakfast room that blends with the kitchen. Off the kitchen is the light-filled family room with built in bookcases and window bench seat with storage, propane fireplace and second back staircase to the upper level. French doors from the foyer and slider in the breakfast room provide access to the deck and outdoor living area. This main level features crown molding, fresh paint, new light fixtures, new floor registers, new knobs and hinges, and refinished oak floors (2019). Off of the 3-car garage is a built-in locker area with wood wainscoting, chair rail, leathered granite bench seat and plenty of extra storage, as well as a second renovated powder room. The walkout finished basement features multiple rooms for crafts, exercise, and entertaining, includes the pool table and all accessories, and has a half bath and basement workshop. In the unfinished area, notice the "Superior" brand foundation system, water softener, 3 zone heating/AC systems, and PEX manifold plumbing. Upstairs you will find the ensuite bedroom with walk in closet and ensuite bath with soaker tub and separate water closet, dual sinks and a glass shower. Four additional bedrooms have two shared jack and jill bathrooms. There is also an additional bonus room that could be used as a second office or homework room. All stucco has been tested and professionally repaired (report available). Located 2 blocks from the new Uwchlan Hills elementary school within the coveted Downingtown school district featuring the nationally ranked STEM Academy, with Downingtown East High School just 1 mile away. Convenient to many shops, restaurants, Rte 113, Rte 100, turnpike and Rte 30, with the Amtrak station to Philadelphia or direct to New York 10 minutes away. Make this dream home your reality!

    Zillow last checked:

    Listing updated:

    Listed by:

    Mr. Gary A Mercer SR. 484-699-9327,

    KW Greater West Chester,

    Co-Listing Agent: Nicole Courtney 610-740-4091,

    KW Greater West Chester

    Bought with:

    Tom Toole III, RS228901

    RE/MAX Main Line-West Chester

    Zander Meisner, RS365752

    RE/MAX Main Line-West Chester

    Source: Bright MLS,MLS#: PACT2049902MLS Logo

    Facts & features

    Interior

    Bedrooms & bathrooms
    • Bedrooms: 5
    • Bathrooms: 6
    • Full bathrooms: 3
    • 1/2 bathrooms: 3
    • Main level bathrooms: 2
    Basement
    • Area: 0
    Heating
    • Forced Air, Propane
    Cooling
    • Central Air, Zoned, Gas
    Appliances
    • Included: Water Heater
    Features
    • Basement: Finished,Walk-Out Access
    • Number of fireplaces: 2
    Interior area
    • Total structure area: 5,099
    • Total interior livable area: 5,099 sqft
    • Finished area above ground: 5,099
    • Finished area below ground: 0

    Property

    Parking
    • Total spaces: 3
    • Parking features: Inside Entrance, Attached
    • Attached garage spaces: 3
    Accessibility
    • Accessibility features: None
    Features
    • Levels: Two
    • Stories: 2
    • Pool features: None
    Lot
    • Size: 1.23 Acres
    Details
    • Additional structures: Above Grade, Below Grade
    • Parcel number: 3304N0026.0400
    • Zoning: RES
    • Special conditions: Standard

    Construction

    Type & style
    • Home type: SingleFamily
    • Architectural style: Traditional
    • Property subtype: Single Family Residence
    Materials
    • Stucco
    • Foundation: Concrete Perimeter
    Condition
    • New construction: No
    • Year built: 2007

    Utilities & green energy

    • Sewer: Public Sewer
    • Water: Public

    Community & HOA

    Community
    • Subdivision: Cotswold Estates
    HOA
    • Has HOA: No
    Location
    • Region: Downingtown
    • Municipality: UWCHLAN TWP

    Financial & listing details

    • Price per square foot: $217/sqft
    • Tax assessed value: $416,520
    • Annual tax amount: $13,841
    • Date on market: 8/9/2023
    • Listing agreement: Exclusive Right To Sell
    • Listing terms: Cash,Conventional,FHA,VA Loan
    • Inclusions: Kitchen Refrigerator, Basement Freezer, Pool Table And Racks / Cues
    • Exclusions: Powder Room Glass Mirror, Magnifying Mirror In Ensuite Bath, Washer And Dryer, Basement Fridge
    • Ownership: Fee Simple

    Price history

    DateEventPrice
    9/21/2023Sold$1,108,000+14.8%$217/sqft
    Source: Bright MLS #PACT2049902 Report a problem
    8/14/2023Pending sale$965,000$189/sqft
    Source: Bright MLS #PACT2049902 Report a problem
    8/9/2023Listed for sale$965,000+20%$189/sqft
    Source: Bright MLS #PACT2049902 Report a problem
    11/20/2007Sold$804,097$158/sqft
    Source: Public Record Report a problem

    Public tax history

    YearProperty taxesTax assessment
    2025$15,126 +2.6%$416,520
    2024$14,737 +3.4%$416,520
    2023$14,257 +3%$416,520
    2022$13,841 +2.6%$416,520
    2021$13,494 +191.4%$416,520
    2020$4,631 -64.9%$416,520
    2019$13,192 $416,520
    2018$13,192 +9899.7%$416,520
    2017$132 -99%$416,520
    2016$12,581 $416,520
    2015$12,581 $416,520
    2014$12,581 $416,520
    2013-- $416,520
    2012-- $416,520
    2011-- $416,520
    2010-- $416,520
    2009-- $416,520 +375.4%
    2008-- $87,610
    2007-- $87,610
    Find assessor info on the county website

    Neighborhood: 19335

    Nearby schools

    GreatSchools rating
    Schools provided by the listing agent
    • District: Downingtown Area

    Source: Bright MLS. This data may not be complete. We recommend contacting the local school district to confirm school assignments for this home.

    Get a cash offer in 3 minutes
    Find out how much your home could sell for in as little as 3 minutes with a no-obligation cash offer.
    Estimated market value
    $1,257,100
    Get a cash offer in 3 minutes
    Find out how much your home could sell for in as little as 3 minutes with a no-obligation cash offer.
    Estimated market value
    $1,257,100