Skip main navigation
Sold for $1,075,000
  • $1,075,000

    202 Painswick Ln, Downingtown, PA 19335

    4beds
    4,711sqft
    Single Family Residence
    Built in 2006
    0.75 Acres Lot
    $1,150,700 Zestimate®
    $228/sqft
    $4,414 Estimated rent

    Home value

    $1,150,700

    $1.09M - $1.21M

    $4,414/mo

    Zestimate® history
    Loading
    Loading...

    Owner options

    List your home for rent

    $4,414/mo

    Rent Zestimate®

    Find your next renter with Zillow Rental Manager. Plus, with online applications, you can quickly screen prospective tenants – for free.

    Learn more

    $4,414/mo

    Rent Zestimate®

    Refinance and save

    $6,763/mo

    Est. payment

    Refinancing to a lower rate could help reduce your monthly payments and save thousands over the life of the loan.

    See today's rates

    $6,763/mo

    Est. payment

    Explore your selling options

    Work with a Zillow partner agent

    Leverage their expertise and Zillow's premium Showcase listings to get your home seen by more buyers.

    Get started

    List with your own agent

    Get your home in front of millions of buyers by listing it on Zillow.

    Learn how to do it

    Sell it yourself

    Take full control of how buyers see your home on Zillow by listing For Sale by Owner (FSBO).

    List your home

    What's special

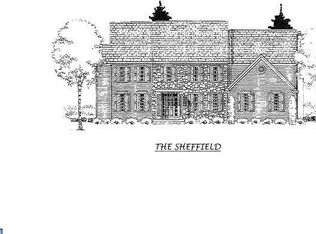
    Rare opportunity to own in one of the most coveted cul-de-sacs in popular Uwchlan Township / Downingtown East School District! 202 Painswick Lane offers a wonderfully open layout with ample space for relaxing/working at home and entertaining family and friends. This spacious, upgraded home features over 4700 square feet of living space plus a huge unfinished walkout basement with 9' ceilings and full daylight just waiting for your finishing touches. The stunning exterior features a stone facade, wide-plank hardiboard siding on both sides and throughout the rear, and a portico over the front door. The seller added an expansive Trex deck that walks down into the private rear yard. Upon entry through the front door, you'll find a gracious foyer with a stylish light fixture, wainscoting and natural light all the way to the rear of the home. The formal living room in the front of the home connects via French doors to a home office with built-in cabinetry. Adjacent to the formal powder room, this area could be converted into a large in-law or guest suite on the main level. To the right of the foyer is the formal dining room with wainscoting and oversized crown molding. Continue into the spacious kitchen, with a large center island with pendant lighting, a double oven, granite countertops, a tile backsplash, a range hood with pot filler, a coffee/wine bar and a walk-in pantry. Behind the kitchen is a spacious breakfast room with glass doors leading out to the deck. The kitchen opens to a huge family room with vaulted ceilings, a propane fireplace and access to the rear staircase. There is also a family entry hall with doors providing access to both the driveway and the 3-car garage. This area also includes a secondary powder room and a dedicated mudroom with storage cubbies and a coat closet. Recently refinished hardwood flooring runs from the foyer into the dining room, kitchen, family room and breakfast room. At the top of the main staircase is the large owner’s suite with two walk-in closets and an ensuite bathroom. Dual vanities, a linen closet, a water closet, a separate tiled frameless shower and a soaking tub complete this luxurious space. On the other side of the home at the top of the rear staircase you'll find a loft/bonus room which could be used as a secondary office or a playroom/kids' zone. There are 3 additional bedrooms, one of which is a princess suite with a private bathroom. The other two bedrooms share a connected "Jack and Jill" bathroom with a double vanity. Don't miss the walk-in closets in each of the upstairs bedrooms, one with a finished bonus space behind it. Additional upgrades abound throughout including light fixtures, millwork, professional landscaping, exterior lighting and more! This home is conveniently located in Uwchlan Township, very close to the brand new Uwchlan Hills Elementary School, Lionville Middle School and Downingtown East High School. It is also convenient to Whitford Country Club, the Lionville shopping area on Uwchlan Avenue and Route 100 and Restaurant Row and ACAC Fitness in the Eagleview Town Center. You'll find easy access to routes 100, 30, 202 and the Pennsylvania Turnpike. All this in the award winning Downingtown Area School District (East), home to top ranked STEM Academy. Don't miss this stunning home!

    Zillow last checked:

    Listing updated:

    Listed by:

    Molly Light 215-692-3811,

    RE/MAX Direct

    Bought with:

    Margot Mohr Teetor, RS280628

    RE/MAX Preferred - Newtown Square

    Source: Bright MLS,MLS#: PACT2063898MLS Logo

    Facts & features

    Interior

    Bedrooms & bathrooms
    • Bedrooms: 4
    • Bathrooms: 5
    • Full bathrooms: 3
    • 1/2 bathrooms: 2
    • Main level bathrooms: 2
    Basement
    • Area: 0
    Heating
    • Forced Air, Propane
    Cooling
    • Central Air, Electric
    Appliances
    • Included: Microwave, Built-In Range, Dishwasher, Disposal, Dryer, Ice Maker, Double Oven, Washer, Water Heater
    • Laundry: Upper Level
    Features
    • Additional Stairway, Bar, Breakfast Area, Built-in Features, Chair Railings, Crown Molding, Family Room Off Kitchen, Open Floorplan, Formal/Separate Dining Room, Kitchen - Gourmet, Kitchen Island, Pantry, Primary Bath(s), Recessed Lighting, Soaking Tub, Upgraded Countertops, Wainscotting, Walk-In Closet(s)
    • Flooring: Wood
    • Windows: Window Treatments
    • Basement: Full,Exterior Entry,Unfinished,Walk-Out Access
    • Number of fireplaces: 1
    • Fireplace features: Mantel(s), Gas/Propane
    Interior area
    • Total structure area: 4,711
    • Total interior livable area: 4,711 sqft
    • Finished area above ground: 4,711
    • Finished area below ground: 0

    Property

    Parking
    • Total spaces: 3
    • Parking features: Garage Faces Side, Garage Door Opener, Inside Entrance, Driveway, Attached
    • Attached garage spaces: 3
    • Has uncovered spaces: Yes
    Accessibility
    • Accessibility features: None
    Features
    • Levels: Two
    • Stories: 2
    • Patio & porch: Deck
    • Exterior features: Lighting
    • Pool features: None
    Lot
    • Size: 0.75 Acres
    Details
    • Additional structures: Above Grade, Below Grade
    • Parcel number: 3304N0026.0300
    • Zoning: R10
    • Special conditions: Standard

    Construction

    Type & style
    • Home type: SingleFamily
    • Architectural style: Traditional
    • Property subtype: Single Family Residence
    Materials
    • HardiPlank Type, Stone, Stucco
    • Foundation: Concrete Perimeter
    Condition
    • Excellent
    • New construction: No
    • Year built: 2006

    Utilities & green energy

    • Sewer: Public Sewer
    • Water: Public

    Community & HOA

    Community
    • Subdivision: Cotswold Estates
    HOA
    • Has HOA: No
    Location
    • Region: Downingtown
    • Municipality: UWCHLAN TWP

    Financial & listing details

    • Price per square foot: $228/sqft
    • Tax assessed value: $339,010
    • Annual tax amount: $11,265
    • Date on market: 4/19/2024
    • Listing agreement: Exclusive Right To Sell
    • Listing terms: Cash,Conventional
    • Inclusions: Refrigerator In Kitchen, Washing Machine, Dryer -- All In As Is Condition
    • Exclusions: Trampoline, Play Equipment Below Deck
    • Ownership: Fee Simple

    Price history

    DateEventPrice
    6/3/2024Sold$1,075,000+10.3%$228/sqft
    Source: Bright MLS #PACT2063898 Report a problem
    4/21/2024Pending sale$975,000$207/sqft
    Source: Bright MLS #PACT2063898 Report a problem
    4/19/2024Listed for sale$975,000+39.3%$207/sqft
    Source: Bright MLS #PACT2063898 Report a problem
    6/16/2016Sold$700,000-2.6%$149/sqft
    Source: Public Record Report a problem
    4/11/2016Pending sale$719,000$153/sqft
    Source: RE/MAX Professional Realty #6759857 Report a problem
    4/1/2016Listed for sale$719,000-1.5%$153/sqft
    Source: RE/MAX Professional Realty #6759857 Report a problem
    4/26/2007Sold$730,000$155/sqft
    Source: Public Record Report a problem

    Public tax history

    YearProperty taxesTax assessment
    2025$12,311 +2.6%$339,010
    2024$11,995 +3.4%$339,010
    2023$11,604 +3%$339,010
    2022$11,265 +2.6%$339,010
    2021$10,983 +191.4%$339,010
    2020$3,769 -64.9%$339,010
    2019$10,737 $339,010
    2018$10,737 +10099.3%$339,010 +2%
    2017$105 -98.9%$332,400
    2016$9,999 $332,400
    2015$9,999 $332,400
    2014$9,999 $332,400
    2013-- $332,400
    2012-- $332,400
    2011-- $332,400 -14.7%
    2010-- $389,480
    2009-- $389,480
    2008-- $389,480 +420.1%
    2007-- $74,890
    Find assessor info on the county website

    Neighborhood: 19335

    Nearby schools

    GreatSchools rating
    Schools provided by the listing agent
    • Elementary: Uwchlan Hills
    • Middle: Lionville
    • High: Downingtown High School East Campus
    • District: Downingtown Area

    Source: Bright MLS. This data may not be complete. We recommend contacting the local school district to confirm school assignments for this home.

    Get a cash offer in 3 minutes
    Find out how much your home could sell for in as little as 3 minutes with a no-obligation cash offer.
    Estimated market value
    $1,150,700
    Get a cash offer in 3 minutes
    Find out how much your home could sell for in as little as 3 minutes with a no-obligation cash offer.
    Estimated market value
    $1,150,700