Skip main navigation
Off market
  • $689,900

    200 Park Pl, Oakmont, PA 15139

    4beds
    2,957sqft
    Townhouse
    Built in 2020
    1,594 Square Feet Lot
    $689,900 Zestimate®
    $233/sqft
    $3,420 Estimated rent

    Home value

    $689,900

    $649,000 - $738,000

    $3,420/mo

    Zestimate® history
    Loading
    Loading...

    Owner options

    List your home for rent

    $3,420/mo

    Rent Zestimate®

    Find your next renter with Zillow Rental Manager. Plus, with online applications, you can quickly screen prospective tenants – for free.

    Learn more

    $3,420/mo

    Rent Zestimate®

    Refinance and save

    $3,929/mo

    Est. payment

    Refinancing to a lower rate could help reduce your monthly payments and save thousands over the life of the loan.

    See today's rates

    $3,929/mo

    Est. payment

    Explore your selling options

    Work with a Zillow partner agent

    Leverage their expertise and Zillow's premium Showcase listings to get your home seen by more buyers.

    Get started

    List with your own agent

    Get your home in front of millions of buyers by listing it on Zillow.

    Learn how to do it

    Sell it yourself

    Take full control of how buyers see your home on Zillow by listing For Sale by Owner (FSBO).

    List your home

    What's special

    Electric fireplaceFull laundry roomHalf bathGas grillLarge trek deckGranite counter topCustom designed walk-in closet

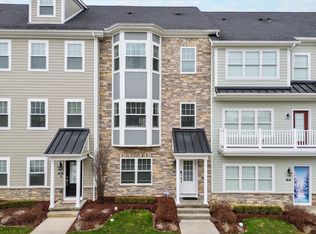
    Rare end unit KACIN designed and built custom townhome in the award winning Edgewater at Oakmont Community. Including a fenced in side yard with pet turf. Tons of upgrades throughout! Expansive entry level featuring built in wine refrigerators. Heated 2 car garage. Main level family room includes electric fireplace and mounted large screen TV. The kitchen features custom Omega cabinetry, granite counter top, stainless steel appliances, double oven, and leads to a large Trek deck with custom Sunbrella awning and gas grill with dedicated gas line. Upper floor has full laundry room with built in cabinetry, 2 guest bedrooms, and hallway bath. On this floor you will also find the owners suite with custom designed walk-in closet and bath. Bonus fully finished 4th floor with half bath can be used for bedroom, office, media room. Don't miss your opportunity to call Oakmont home! Walk to shops, restaurants, the library, the theatre, parks, and much more! Easy access to Rt 28 and PA Turnpike.

    This property is off market, which means it's not currently listed for sale or rent on Zillow. This may be different from what's available on other websites or public sources.

    Zillow last checked:

    Listing updated:

    Listed by:

    Aaron Albert 412-746-7764,

    COMPASS PENNSYLVANIA, LLC

    Bought with:

    Barbara Bolls, RS284831

    RE/MAX SELECT REALTY

    Source: WPMLS,MLS#: 1607189MLS LogoOriginating MLS: West Penn Multi-List

    Facts & features

    Interior

    Bedrooms & bathrooms
    • Bedrooms: 4
    • Bathrooms: 4
    • Full bathrooms: 2
    • 1/2 bathrooms: 2
    Primary bedroom
    • Level: Upper
    • Dimensions: 14x12
    Bedroom 2
    • Level: Upper
    • Dimensions: 14x10
    Bedroom 3
    • Level: Upper
    • Dimensions: 12x10
    Bedroom 4
    • Level: Upper
    • Dimensions: 20x13
    Dining room
    • Level: Main
    • Dimensions: 20x9
    Family room
    • Level: Main
    • Dimensions: 20x14
    Kitchen
    • Level: Main
    • Dimensions: 16x11
    Laundry
    • Level: Upper
    • Dimensions: 7x6
    Living room
    • Level: Lower
    • Dimensions: 20x14
    Heating
    • Gas
    Cooling
    • Central Air
    Appliances
    • Included: Some Electric Appliances, Some Gas Appliances, Cooktop, Dryer, Dishwasher, Disposal, Microwave, Refrigerator, Stove, Washer
    Features
    • Kitchen Island, Pantry, Window Treatments
    • Flooring: Carpet, Hardwood
    • Windows: Multi Pane, Window Treatments
    • Has basement: No
    • Number of fireplaces: 1
    • Fireplace features: Electric
    Interior area
    • Total structure area: 2,957
    • Total interior livable area: 2,957 sqft

    Property

    Parking
    • Total spaces: 2
    • Parking features: Built In, Garage Door Opener
    • Has attached garage: Yes
    Features
    • Levels: Three Or More
    • Stories: 3
    • Pool features: None
    Lot
    • Size: 1,594 Square Feet
    • Dimensions: 0.0366
    Details
    • Parcel number: 0363N00020000000

    Construction

    Type & style
    • Home type: Townhouse
    • Architectural style: Three Story
    • Property subtype: Townhouse
    Materials
    • Other, Stone
    • Roof: Asphalt
    Condition
    • Resale
    • Year built: 2020

    Utilities & green energy

    • Sewer: Public Sewer
    • Water: Public

    Community & HOA

    Community
    • Features: Public Transportation
    • Security: Security System
    • Subdivision: Edgewater
    HOA
    • Has HOA: Yes
    • HOA fee: $115 monthly
    Location
    • Region: Oakmont

    Financial & listing details

    • Price per square foot: $233/sqft
    • Tax assessed value: $423,400
    • Annual tax amount: $13,435
    • Date on market: 5/23/2023

    Price history

    DateEventPrice
    7/14/2023Sold$599,000$203/sqft
    Source: WPMLS #1607189 Report a problem
    6/14/2023Contingent$599,000$203/sqft
    Source: WPMLS #1607189 Report a problem
    6/12/2023Listed for sale$599,000$203/sqft
    Source: WPMLS #1607189 Report a problem
    5/30/2023Contingent$599,000$203/sqft
    Source: WPMLS #1607189 Report a problem
    5/23/2023Listed for sale$599,000+23.8%$203/sqft
    Source: WPMLS #1607189 Report a problem
    7/29/2020Sold$483,932$164/sqft
    Source: Public Record Report a problem

    Public tax history

    YearProperty taxesTax assessment
    2025$10,832 -18%$299,300 -26.2%
    2024$13,216 +589.2%$405,400 -4.3%
    2023$1,918 -4.3%$423,400
    2022$2,003 +34.2%$423,400 +34.2%
    2021$1,493 +12791.1%$315,600 +12524%
    2020$12 -2%$2,500
    2019$12 -51.4%$2,500
    2018$24 -68.5%$2,500
    2017$77 $2,500
    Find assessor info on the county website

    Neighborhood: 15139

    Nearby schools

    GreatSchools rating
    Schools provided by the listing agent
    • District: Riverview

    Source: WPMLS. This data may not be complete. We recommend contacting the local school district to confirm school assignments for this home.

    Get pre-qualified for a loan
    At Zillow Home Loans, we can pre-qualify you in as little as 5 minutes with no impact to your credit score.

    An equal housing lender. NMLS #10287.