Welcome to this stunning 3-bedroom townhouse with a striking stone façade located in the highly sought-after Edgewater community of Oakmont. Built in 2020 by Kacin Homes, this one-owner residence has been gently lived in and showcases exceptional design, thoughtful planning, and high-end custom finishes throughout. A carefully designed floor plan maximizes every inch of space, allowing flexible living and dining areas that can easily adapt to the needs and lifestyle of the occupants. The entry level offers a flexible space that can be used as a den, TV room, exercise room, home office or more. On this level, enter from the garage or the front door and find great storage closets. A convenient designer powder room with an exotic-toned Dekton porcelain countertop and contemporary vessel sink completes the entry level. The second-level or main level boasts a showpiece half bath, highlighted by floor-to-ceiling vein-matched exotic Italian marble and a custom vanity with elegant legs and a full-height backsplash The custom kitchen delivers immediate statement impact with premium Hanwha quartz countertops, full-height backsplashes, and a dramatic island with mitered waterfall edges. Bespoke USA-made MasterCraft cabinetry is beautifully illuminated with integrated under-cabinet lighting, creating both function and elegance. The kitchen opens seamlessly to the main living area and dining space and extends to a Trex floored deck—perfect for outdoor dining, sunset cocktails, entertaining, or simply soaking in the sun. On the bedroom level, both the primary and guest baths are finished with premium Corian Quartz countertops and sleek full-height porcelain tile showers. Dreaming of a bedroom-level laundry? This home delivers with a fully equipped laundry area discreetly tucked behind full-size pocket doors. The spacious primary suite features a generous walk-in closet and a beautifully appointed luxury bath. Two additional bedrooms and a well-appointed hall bath provide comfortable accommodations for family or guests. Situated on a quiet cul-de-sac in the award-winning Edgewater of Oakmont community, this home offers a walkable lifestyle surrounded by parks, trails, and the riverfront along the Allegheny River. Enjoy jogging, biking, kayaking, or strolling to nearby restaurants, boutiques, spas, yoga studios, and the beloved Carnegie Library of Oakmont for classes, book clubs, and community events. Additional highlights include pull down attic stairs and full attic for additional storage, two-car garage and a convenient storage area for all your gear. This is the exceptional home you’ve been waiting for—modern luxury, low-maintenance living, and an unbeatable Oakmont lifestyle.
Sold for $610,000
$610,000
204 Park Pl, Oakmont, PA 15139
3beds
2,241sqft
Townhouse
Built in 2020
1,315 Square Feet Lot
$619,700 Zestimate®
$272/sqft
$2,920 Estimated rent
Home value
$619,700
$589,000 - $651,000
$2,920/mo
Zestimate® history
Owner options
List your home for rent
$2,920/mo
Rent Zestimate®
Find your next renter with Zillow Rental Manager. Plus, with online applications, you can quickly screen prospective tenants – for free.
$2,920/mo
Rent Zestimate®
Refinance and save
$3,487/mo
Est. payment
Refinancing to a lower rate could help reduce your monthly payments and save thousands over the life of the loan.
$3,487/mo
Est. payment
Explore your selling options
Work with a Zillow partner agent
Leverage their expertise and Zillow's premium Showcase listings to get your home seen by more buyers.
Get startedList with your own agent
Get your home in front of millions of buyers by listing it on Zillow.
Learn how to do itSell it yourself
Take full control of how buyers see your home on Zillow by listing For Sale by Owner (FSBO).
List your homeWhat's special
Carefully designed floor planHigh-end custom finishes throughoutGreat storage closets
Zillow last checked:
Listing updated:
Listed by:
Lori Hummel 412-421-9120,
HOWARD HANNA REAL ESTATE SERVICES
Bought with:
Sabrina Geraci
HOWARD HANNA REAL ESTATE SERVICES
Source: WPMLS,MLS#: 1743745 Originating MLS: West Penn Multi-List
Originating MLS: West Penn Multi-ListFacts & features
Interior
Bedrooms & bathrooms
- Bedrooms: 3
- Bathrooms: 4
- Full bathrooms: 2
- 1/2 bathrooms: 2
Primary bedroom
- Level: Upper
- Dimensions: 14x12
Bedroom 2
- Level: Upper
- Dimensions: 14x10
Bedroom 3
- Level: Upper
- Dimensions: 14x10
Dining room
- Level: Main
- Dimensions: 21x20
Entry foyer
- Level: Lower
- Dimensions: 6x6
Family room
- Level: Lower
- Dimensions: 19x19
Kitchen
- Level: Main
- Dimensions: 19x9
Laundry
- Level: Upper
- Dimensions: 6x4
Living room
- Level: Main
- Dimensions: 19x10
Heating
- Forced Air, Gas
Cooling
- Central Air
Appliances
- Included: Some Gas Appliances, Dryer, Dishwasher, Disposal, Microwave, Refrigerator, Stove, Washer
Features
- Kitchen Island, Pantry, Window Treatments
- Flooring: Ceramic Tile, Hardwood
- Windows: Multi Pane, Screens, Window Treatments
- Has basement: No
Interior area
- Total structure area: 2,241
- Total interior livable area: 2,241 sqft
Property
Parking
- Total spaces: 2
- Parking features: Built In, Garage Door Opener
- Has attached garage: Yes
Features
- Levels: Three Or More
- Stories: 3
- Has view: Yes
- View description: River
- Has water view: Yes
- Water view: River
Lot
- Size: 1,315 Square Feet
- Dimensions: 21 x 63
Details
- Parcel number: 0363N00024000000
Construction
Type & style
- Home type: Townhouse
- Architectural style: Colonial,Three Story
- Property subtype: Townhouse
Materials
- Frame, Stone
- Roof: Asphalt
Condition
- Resale
- Year built: 2020
Utilities & green energy
- Sewer: Public Sewer
- Water: Public
Community & HOA
Community
- Subdivision: Edgewater of Oakmont
HOA
- Has HOA: Yes
- HOA fee: $115 monthly
Location
- Region: Oakmont
Financial & listing details
- Price per square foot: $272/sqft
- Tax assessed value: $358,600
- Annual tax amount: $12,371
- Date on market: 3/16/2026
Price history
| Date | Event | Price |
|---|---|---|
| 5/18/2026 | Sold | $610,000-2.4%$272/sqft |
Source:  WPMLS #1743745 Report a problem WPMLS #1743745 Report a problem | ||
| 4/16/2026 | Pending sale | $624,900$279/sqft |
Source: WPMLS #1743745 Report a problem | ||
| 4/7/2026 | Price change | $624,900-2.3%$279/sqft |
Source: WPMLS #1743745 Report a problem | ||
| 3/16/2026 | Listed for sale | $639,900+56.1%$286/sqft |
Source: WPMLS #1743745 Report a problem | ||
| 7/29/2020 | Sold | $409,834$183/sqft |
Source: Public Record Report a problem | ||
Public tax history
| Year | Property taxes | Tax assessment |
|---|---|---|
| 2025 | $12,327 +11% | $340,600 |
| 2024 | $11,104 +589.2% | $340,600 |
| 2023 | $1,611 | $340,600 |
| 2022 | $1,611 +9.7% | $340,600 +9.7% |
| 2021 | $1,469 +15743.1% | $310,500 +15425% |
| 2020 | $9 -2% | $2,000 |
| 2019 | $9 -51.4% | $2,000 |
| 2018 | $19 -68.5% | $2,000 |
| 2017 | $62 | $2,000 |
Find assessor info on the county website
Neighborhood: 15139
Nearby homes
- $589,3003 bd2 ba2.2k sqft206 Park Pl, Oakmont, PA 15139Off Market
- $629,3003 bd2 ba2.3k sqft202 Park Pl, Oakmont, PA 15139Off Market
- $586,2003 bd2 ba2.2k sqft208 Park Pl, Oakmont, PA 15139Off Market
- $689,9004 bd4 ba2.9k sqft200 Park Pl, Oakmont, PA 15139Off Market
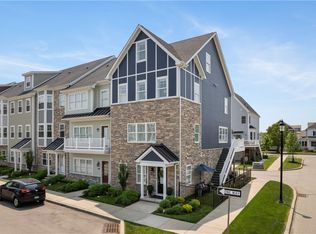
- $677,6003 bd5 ba2.7k sqft210 Park Pl, Oakmont, PA 15139Off Market
- $558,3503 bd3 ba2.3k sqft212 Park Pl, Oakmont, PA 15139Sold
- $693,1003 bd2 ba2.6k sqft205 Riverfront St, Oakmont, PA 15139Off Market
- $617,8004 bd4 ba2.5k sqft209 Riverfront St, Oakmont, PA 15139Off Market
Nearby schools
GreatSchools rating
- 8/10Tenth Street El SchoolGrades: K-6Distance: 0.9 mi
- 8/10Riverview High SchoolGrades: 7-12Distance: 0.9 mi
Schools provided by the listing agent
- District: Riverview
Source: WPMLS. This data may not be complete. We recommend contacting the local school district to confirm school assignments for this home.


Get pre-qualified for a loan
At Zillow Home Loans, we can pre-qualify you in as little as 5 minutes with no impact to your credit score.An equal housing lender. NMLS #10287.
- Pennsylvania
- Allegheny County
- Oakmont
- 15139
- 204 Park Pl
Nearby cities
Nearby zip codes
Other Oakmont Topics
