Skip main navigation
Closed
  • $404,900

    200 Park Place Trl, Social Circle, GA 30025

    3beds
    2,199sqft
    Single Family Residence, Residential
    Built in 2023
    8,276.4 Square Feet Lot
    $418,200 Zestimate®
    $184/sqft
    $2,274 Estimated rent

    Home value

    $418,200

    $397,000 - $439,000

    $2,274/mo

    Zestimate® history
    Loading
    Loading...

    Owner options

    List your home for rent

    $2,274/mo

    Rent Zestimate®

    Find your next renter with Zillow Rental Manager. Plus, with online applications, you can quickly screen prospective tenants – for free.

    Learn more

    $2,274/mo

    Rent Zestimate®

    Refinance and save

    $4,141/mo

    Est. payment

    Refinancing to a lower rate could help reduce your monthly payments and save thousands over the life of the loan.

    See today's rates

    $4,141/mo

    Est. payment

    Explore your selling options

    Work with a Zillow partner agent

    Leverage their expertise and Zillow's premium Showcase listings to get your home seen by more buyers.

    Get started

    List with your own agent

    Get your home in front of millions of buyers by listing it on Zillow.

    Learn how to do it

    Sell it yourself

    Take full control of how buyers see your home on Zillow by listing For Sale by Owner (FSBO).

    List your home

    What's special

    Oversized family roomLvp flooringLarge gorgeous sunroomLarge eat-in kitchenExercise roomTown parkGolf cart friendly city
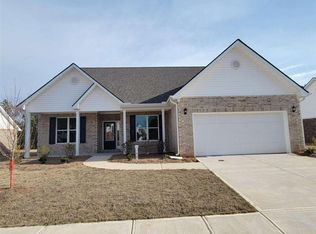
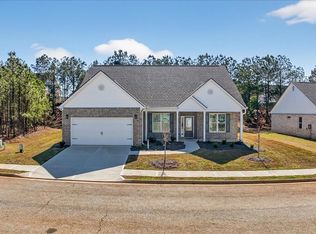
    Construction is well under way and Town Park is officially Selling again! The community offers 4 sided brick ranch homes with sodded lawns and sidewalks throughout the subdivision. The Scottsdale Plan is a 3 bedroom 2.5 bath ranch with a large eat-in kitchen with an Island, granite counter tops, and stainless steel dishwasher, range and microwave. Oversized Family Room, A Large gorgeous Sunroom & patio. Large Owner's Suite. Owner's bath to include tile and fiberglass shower, separate tub, double sink vanities, and granite countertops. LVP flooring in all the common areas and bathrooms. Carpet in all bedrooms and closets. Jack and Jill bath in guest bedrooms. Complete lawn maintenance included with HOA fees. Community clubhouse with kitchen, exercise room and gathering hall. Golf cart friendly City within 35 MPH and lower speed zones. Discover Town Park and all it's charms. Don't wait!! CALL now and secure your new easy living lifestyle! $10k incentive with preferred lender any way you want it on inventory that closes by December! $1,000 broker bonus! 30 day close!

    Zillow last checked:

    Listing updated:

    Listing Provided by:

    Tim Payne,

    Prestige Brokers Group, LLC.

    Bought with:

    Kristin Brooks, 395054

    Keller Williams Realty Atl Partners

    Source: FMLS GA,MLS#: 7262959MLS Logo

    Facts & features

    Interior

    Bedrooms & bathrooms
    • Bedrooms: 3
    • Bathrooms: 3
    • Full bathrooms: 2
    • 1/2 bathrooms: 1
    • Main level bathrooms: 2
    • Main level bedrooms: 3
    Primary bedroom
    • Features: Master on Main
    • Level: Master on Main
    Bedroom
    • Features: Master on Main
    Primary bathroom
    • Features: Double Vanity, Separate Tub/Shower
    Dining room
    • Features: Separate Dining Room
    Kitchen
    • Features: Breakfast Bar, Breakfast Room, Cabinets Other, Kitchen Island, Other Surface Counters, Pantry
    Heating
    • Central, Electric
    Cooling
    • Central Air
    Appliances
    • Included: Dishwasher, Gas Water Heater
    • Laundry: Other
    Features
    • Double Vanity, High Ceilings, High Ceilings 9 ft Lower, High Ceilings 9 ft Main, High Ceilings 9 ft Upper, Tray Ceiling(s), Walk-In Closet(s)
    • Flooring: Carpet, Laminate
    • Windows: Double Pane Windows
    • Basement: None
    • Attic: Pull Down Stairs
    • Number of fireplaces: 1
    • Fireplace features: Gas Log
    • Common walls with other units/homes: No Common Walls
    Interior area
    • Total structure area: 2,199
    • Total interior livable area: 2,199 sqft
    • Finished area above ground: 0
    • Finished area below ground: 0

    Property

    Parking
    • Total spaces: 2
    • Parking features: Attached, Garage
    • Attached garage spaces: 2
    Accessibility
    • Accessibility features: None
    Features
    • Levels: One
    • Stories: 1
    • Patio & porch: Patio
    • Exterior features: None, No Dock
    • Pool features: None
    • Spa features: None
    • Fencing: None
    • Has view: Yes
    • View description: Other
    • Waterfront features: None
    • Body of water: None
    Lot
    • Size: 8,276 sqft
    • Features: Level
    Details
    • Additional structures: None
    • Parcel number: NS13A00000078000
    • Other equipment: None
    • Horse amenities: None

    Construction

    Type & style
    • Home type: SingleFamily
    • Architectural style: Ranch,Traditional
    • Property subtype: Single Family Residence, Residential
    Materials
    • Brick 4 Sides, Vinyl Siding
    • Foundation: Slab
    • Roof: Composition
    Condition
    • New Construction
    • New construction: Yes
    • Year built: 2023
    Details
    • Warranty included: Yes

    Utilities & green energy

    • Electric: 110 Volts
    • Sewer: Public Sewer
    • Water: Public
    • Utilities for property: Electricity Available, Natural Gas Available, Phone Available, Sewer Available, Underground Utilities, Water Available
    Green energy
    • Energy efficient items: None
    • Energy generation: None

    Community & neighborhood

    Security
    • Security features: Smoke Detector(s)
    Community
    • Community features: Clubhouse, Fitness Center, Homeowners Assoc, Sidewalks
    Location
    • Region: Social Circle
    • Subdivision: Town Park

    HOA & financial

    HOA
    • Has HOA: Yes
    • HOA fee: $1,680 annually
    • Services included: Maintenance Grounds

    Other

    Other facts
    • Ownership: Fee Simple
    • Road surface type: Asphalt

    Price history

    DateEventPrice
    11/21/2023Sold$404,900$184/sqft
    Source: FMLS GA #7262959 Report a problem
    11/6/2023Pending sale$404,900$184/sqft
    Source: GAMLS #20141622 Report a problem
    8/17/2023Listed for sale$404,900$184/sqft
    Source: GAMLS #20141622 Report a problem
    8/17/2023Listing removed$404,900$184/sqft
    Source: GAMLS #20134149 Report a problem
    7/28/2023Price change$404,900+1.3%$184/sqft
    Source: GAMLS #20134149 Report a problem
    7/12/2023Listed for sale$399,900$182/sqft
    Source: GAMLS #20134149 Report a problem

    Public tax history

    YearProperty taxesTax assessment
    2024$2,924 +267.6%$166,160 +655.3%
    2023$796 +194.3%$22,000 +202.2%
    2022$270 -0.9%$7,280
    2021$273 -1.7%$7,280
    2020$277 -1%$7,280
    2019$280 +147.6%$7,280
    2018$113 +237.1%$7,280 -16.5%
    2017$34 -66%$8,720
    2016$99 +314.2%$8,720 +311.3%
    2015$24 $2,120
    2014$24 $2,120
    2013-- --
    2012-- --
    2011-- --
    2010-- --
    2009-- --
    2008-- --
    2007-- --
    2006-- $38,000

    Find assessor info on the county website

    Neighborhood: 30025

    Nearby schools

    GreatSchools rating
    Schools provided by the listing agent
    • Elementary: Social Circle
    • Middle: Social Circle
    • High: Social Circle

    Source: FMLS GA. This data may not be complete. We recommend contacting the local school district to confirm school assignments for this home.

    Get a cash offer in 3 minutes
    Find out how much your home could sell for in as little as 3 minutes with a no-obligation cash offer.
    Estimated market value
    $418,200
    Get a cash offer in 3 minutes
    Find out how much your home could sell for in as little as 3 minutes with a no-obligation cash offer.
    Estimated market value
    $418,200