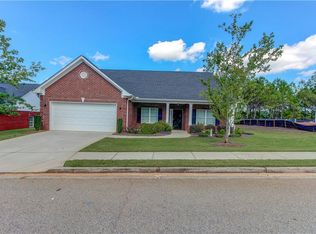
New Construction Closeout!! Priced below market for a quick sale! Brand new Ranch home in Social Circle. The final walkthrough and repairs are already complete. One-level, four-sided brick home offering 3 bedrooms and 2.5 baths with handicap-accessible doorways and hallways throughout. Open kitchen features granite countertops, stainless steel appliances including gas cooktop, island with breakfast bar, and ample cabinetry. Separate formal dining room and breakfast area provide great entertaining space. Vaulted living room with gas log fireplace and shiplap detail opens to bright sunroom and patio. Spacious primary suite includes tray ceiling, sitting area, generous closet space, and private bath with dual sinks, Tub & shower, and granite countertops. Luxury vinyl plank flooring throughout. Low maintenance lifestyle! HOA includes lawn maintenance plus clubhouse, fitness area, and sidewalks. Golf-cart friendly community within walking distance to Downtown Social Circle. Convenient to I-20 & Downtown Monroe. Call for an appointment.
Pending
$329,000
210 Park Place Trl, Social Circle, GA 30025
3beds
2,302sqft
Single Family Residence
Built in 2023
8,276 Square Feet Lot
$325,300 Zestimate®
$143/sqft
$150/mo HOA
What's special
- 23 days
- 211
- 8
Likely to sell faster than
Zillow last checked:
Listing updated:
Listed by:
Rhiannon L Townley 770-851-5942,
RE/MAX Around Atlanta East
Source: GAMLS,MLS#: 10853448
Facts & features
Interior
Bedrooms & bathrooms
- Bedrooms: 3
- Bathrooms: 2
- Full bathrooms: 2
- Main level bathrooms: 2
- Main level bedrooms: 3
Rooms
- Room types: Family Room, Foyer, Laundry, Sun Room
Dining room
- Features: Separate Room
Kitchen
- Features: Breakfast Area, Breakfast Bar, Pantry
Heating
- Central, Natural Gas
Cooling
- Ceiling Fan(s), Central Air, Electric
Appliances
- Included: Gas Water Heater, Oven/Range (Combo), Stainless Steel Appliance(s)
- Laundry: Mud Room
Features
- Double Vanity, High Ceilings, Master On Main Level, Separate Shower, Split Bedroom Plan, Tile Bath, Vaulted Ceiling(s), Walk-In Closet(s)
- Flooring: Carpet, Laminate
- Windows: Double Pane Windows
- Basement: None
- Attic: Pull Down Stairs
- Number of fireplaces: 1
- Fireplace features: Family Room, Gas Log, Gas Starter
- Common walls with other units/homes: No Common Walls
Interior area
- Total structure area: 2,302
- Total interior livable area: 2,302 sqft
- Finished area above ground: 2,302
- Finished area below ground: 0
Property
Parking
- Total spaces: 2
- Parking features: Attached, Garage, Kitchen Level
- Has attached garage: Yes
Accessibility
- Accessibility features: Accessible Doors, Accessible Entrance, Accessible Hallway(s), Accessible Kitchen
Features
- Levels: One
- Stories: 1
- Patio & porch: Patio, Porch
Lot
- Size: 8,276 Square Feet
- Features: Level
- Residential vegetation: Cleared, Grassed
Details
- Parcel number: NS13A077
Construction
Type & style
- Home type: SingleFamily
- Architectural style: Brick 4 Side,Ranch,Traditional
- Property subtype: Single Family Residence
Materials
- Brick
- Foundation: Slab
- Roof: Composition
Condition
- Resale
- New construction: No
- Year built: 2023
Utilities & green energy
- Electric: 220 Volts
- Sewer: Public Sewer
- Water: Public
- Utilities for property: Cable Available, Electricity Available, High Speed Internet, Natural Gas Available, Sewer Connected, Water Available
Community & HOA
Community
- Features: Clubhouse, Fitness Center, Sidewalks, Street Lights, Near Shopping
- Subdivision: Town Park
HOA
- Has HOA: Yes
- Services included: Maintenance Grounds, Sewer
- HOA fee: $1,800 annually
Location
- Region: Social Circle
Financial & listing details
- Price per square foot: $143/sqft
- Tax assessed value: $414,500
- Annual tax amount: $3,209
- Date on market: 9/25/2026
- Cumulative days on market: 23 days
- Listing agreement: Exclusive Right To Sell
- Listing terms: Cash,Conventional,FHA,USDA Loan,VA Loan
- Electric utility on property: Yes
Estimated market value
$325,300
$309,000 - $342,000
$2,272/mo
Price history
| Date | Event | Price |
|---|---|---|
| 10/5/2026 | Pending sale | $329,000$143/sqft |
Source:  GAMLS #10853448 Report a problem GAMLS #10853448 Report a problem | ||
| 9/25/2026 | Listed for sale | $329,000+0.6%$143/sqft |
Source: GAMLS #10853448 Report a problem | ||
| 9/14/2026 | Listing removed | $327,000$142/sqft |
Source: GAMLS #10782188 Report a problem | ||
| 9/14/2026 | Listed for sale | $327,000$142/sqft |
Source: GAMLS #10782188 Report a problem | ||
| 7/20/2026 | Pending sale | $327,000$142/sqft |
Source: GAMLS #10782188 Report a problem | ||
| 7/8/2026 | Price change | $327,000-0.2%$142/sqft |
Source:  FMLS GA #7785458 Report a problem FMLS GA #7785458 Report a problem | ||
| 7/6/2026 | Price change | $327,500+0.2%$142/sqft |
Source: FMLS GA #7785458 Report a problem | ||
| 7/6/2026 | Price change | $327,000-2.4%$142/sqft |
Source: GAMLS #10782188 Report a problem | ||
| 6/9/2026 | Listed for sale | $335,000-2.9%$146/sqft |
Source: GAMLS #10782188 Report a problem | ||
| 6/5/2026 | Listing removed | $345,000$150/sqft |
Source: FMLS GA #7697602 Report a problem | ||
| 5/12/2026 | Price change | $345,000-2.8%$150/sqft |
Source: GAMLS #10662466 Report a problem | ||
| 3/11/2026 | Price change | $355,000-1.1%$154/sqft |
Source: GAMLS #10662466 Report a problem | ||
| 1/29/2026 | Price change | $359,000-2.7%$156/sqft |
Source: GAMLS #10662466 Report a problem | ||
| 12/30/2025 | Listed for sale | $369,000-5.1%$160/sqft |
Source: GAMLS #10662466 Report a problem | ||
| 11/25/2025 | Listing removed | $389,000$169/sqft |
Source: GAMLS #10601561 Report a problem | ||
| 9/16/2025 | Price change | $389,000-2.8%$169/sqft |
Source: GAMLS #10601561 Report a problem | ||
| 9/10/2025 | Price change | $400,000-2.2%$174/sqft |
Source: GAMLS #10601561 Report a problem | ||
| 6/25/2025 | Listed for sale | $409,000-0.2%$178/sqft |
Source: FMLS GA #7604136 Report a problem | ||
| 6/1/2025 | Listing removed | $409,900$178/sqft |
Source: FMLS GA #7567639 Report a problem | ||
| 4/25/2025 | Listed for sale | $409,900+2.5%$178/sqft |
Source: FMLS GA #7567639 Report a problem | ||
| 2/25/2025 | Listing removed | $399,900$174/sqft |
Source: GAMLS #10460155 Report a problem | ||
| 2/14/2025 | Listed for sale | $399,900$174/sqft |
Source: FMLS GA #7525172 Report a problem | ||
| 2/1/2025 | Listing removed | $399,900$174/sqft |
Source: FMLS GA #7477092 Report a problem | ||
| 10/25/2024 | Listed for sale | $399,900-2.4%$174/sqft |
Source: GAMLS #10402116 Report a problem | ||
| 10/23/2024 | Listing removed | $409,900$178/sqft |
Source: FMLS GA #7468066 Report a problem | ||
Public tax history
| Year | Property taxes | Tax assessment |
|---|---|---|
| 2024 | $5,898 +641.4% | $165,800 +653.6% |
| 2023 | $796 +194.3% | $22,000 +202.2% |
| 2022 | $270 -0.9% | $7,280 |
| 2021 | $273 -1.7% | $7,280 |
| 2020 | $277 -1% | $7,280 |
| 2019 | $280 +147.6% | $7,280 |
| 2018 | $113 +237.1% | $7,280 -16.5% |
| 2017 | $34 -66% | $8,720 |
| 2016 | $99 +314.2% | $8,720 +311.3% |
| 2015 | $24 | $2,120 |
| 2014 | $24 | $2,120 |
| 2013 | -- | -- |
| 2012 | -- | -- |
| 2011 | -- | -- |
| 2010 | -- | -- |
| 2009 | -- | -- |
| 2008 | -- | -- |
| 2007 | -- | -- |
| 2006 | -- | $38,000 |
Find assessor info on the county website
Monthly payment
Est. payment
Payment breakdown
Explore the cost of this home by adjusting the details. Changes won't be saved.Climate risks
Neighborhood: 30025
Nearby schools
Schools provided by the listing agent
- Elementary: Social Circle
- Middle: Social Circle
- High: Social Circle
Source: GAMLS. This data may not be complete. We recommend contacting the local school district to confirm school assignments for this home.

Similar homes
- $339,9904 bd3 ba2k sqft50 Faulkner Cir, Social Circle, GA 30025Active
 GAMLS
GAMLS - $389,0004 bd3 ba2k sqft115 Sweetwater, Social Circle, GA 30025Active
 MLS ID #10783499, Kirk Ullengren, Keller Williams Realty Atl. Partners. GAMLS
 - $378,7404 bd3 ba2k sqft140 Orwell Dr, Social Circle, GA 30025Active
 GAMLS
GAMLS - $335,0004 bd3 ba2.6k sqft160 Stewart Hollow Ln, Covington, GA 30016Active
 MLS ID #10873386, Adam Morgan, The American Realty. GAMLS
 - $300,0005 bd3 ba2.5k sqft25 Lena Ct, Covington, GA 30016ActiveMLS ID #10868976, Daniel Jackson, Keller Williams Atlanta Classic. GAMLS
- $357,4994 bd3 ba1.9k sqft1519 New Hope Church Rd, Loganville, GA 30052ActiveMLS ID #10853316, Jonathan G Davis, Buford Realty. GAMLS
- $358,0004 bd3 ba2.2k sqft231 Camp Ct, Bethlehem, GA 30620For Sale
 MLS ID #7841124, Tanya Pickens, Opendoor Brokerage, LLC. FMLS GA
 - $325,0003 bd2 ba1.6k sqft2275 Huntington Dr, Loganville, GA 30052ActiveMLS ID #10849092, Carolyn Carnes, Keller Williams Realty Atl. Partners. GAMLS
- $379,0004 bd4 ba2.4k sqft2316 Acorn Way, Monroe, GA 30656ActiveMLS ID #10857670, Carolyn Carnes, Keller Williams Realty Atl. Partners. GAMLS
- $333,0004 bd3 ba2.4k sqft155 Cherohala Ct, Covington, GA 30016ActiveMLS ID #10803769, Tremayne Williams, Real Estate Gurus Realty. GAMLS
- $389,0003 bd2 ba2.3k sqft95 Old Hickory Ln, Oxford, GA 30054ActiveMLS ID #10783281, Kirk Ullengren, Keller Williams Realty Atl. Partners. GAMLS
- $310,0004 bd3 ba1.8k sqft10 Natalie Ct, Covington, GA 30016ActiveMLS ID #10867607, Shannon Langley, Joe Stockdale Real Estate. GAMLS
- $409,0002 bd2 ba1.6k sqft945 High Shoal Dr, Monroe, GA 30655ActiveMLS ID #10868577, Karen Hall, Keller Williams West Atlanta. GAMLS
- $340,0003 bd3 ba1.9k sqft1723 Prospect Way SW, Conyers, GA 30094ActiveMLS ID #10856376, Demetrion King, Asia Realty by Mo'Land Group. GAMLS
- $299,0003 bd3 ba1.5k sqft1426 River Falls Vw, Monroe, GA 30655ActiveMLS ID #10696416, Mark Spain, Mark Spain Real Estate. GAMLS
- $344,0004 bd3 ba2.3k sqft234 Stonecreek Bnd, Monroe, GA 30655ActiveMLS ID #10778565, Monica Blackwell, Keller Williams Realty Atl. Partners. GAMLS
- $375,0005 bd3 ba2.5k sqft2601 Glenbrook Ln, Conyers, GA 30012ActiveMLS ID #10847676, Jeffrey Ducreay, eXp Realty. GAMLS
- $334,9003 bd2 ba1.3k sqft3282 Old Snapping Shoals Rd, McDonough, GA 30252ActiveMLS ID #10832404, Carmencita Spinola, Chapman Hall Premier, Realtors. GAMLS
- $349,9004 bd4 ba3.1k sqft2298 E Lake Dr NE, Conyers, GA 30012ActiveMLS ID #10866885, Mona Carter, Lokation Real Estate LLC. GAMLS
- $365,5005 bd3 ba2.8k sqft1323 Hudson Ct, Bethlehem, GA 30620ActiveMLS ID #10871497, Kristin Goodman, Keller Williams Greater Athens. GAMLS
