Skip main navigation
Closed
  • $185,000

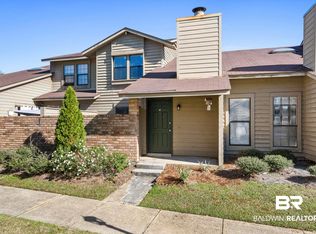
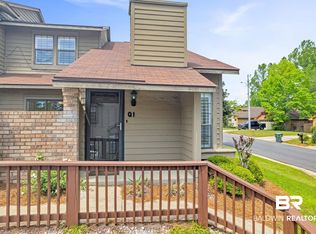
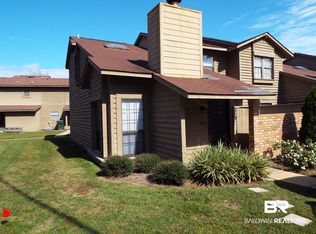
    200 Parma Dr APT K2, Daphne, AL 36526

    2beds
    1,338sqft
    Townhouse, Residential
    Built in 1984
    1,367.78 Square Feet Lot
    $186,000 Zestimate®
    $138/sqft
    $1,652 Estimated rent

    Home value

    $186,000

    $173,000 - $197,000

    $1,652/mo

    Zestimate® history
    Loading
    Loading...

    Owner options

    List your home for rent

    $1,652/mo

    Rent Zestimate®

    Find your next renter with Zillow Rental Manager. Plus, with online applications, you can quickly screen prospective tenants – for free.

    Learn more

    $1,652/mo

    Rent Zestimate®

    Refinance and save

    $1,244/mo

    Est. payment

    Refinancing to a lower rate could help reduce your monthly payments and save thousands over the life of the loan.

    See today's rates

    $1,244/mo

    Est. payment

    Explore your selling options

    Work with a Zillow partner agent

    Leverage their expertise and Zillow's premium Showcase listings to get your home seen by more buyers.

    Get started

    List with your own agent

    Get your home in front of millions of buyers by listing it on Zillow.

    Learn how to do it

    Sell it yourself

    Take full control of how buyers see your home on Zillow by listing For Sale by Owner (FSBO).

    List your home

    What's special

    Play roomOpen loft
    This townhome offers a very open floor plan with 2 master suites, one on the main floor and second suite on the second floor, with an open loft that could be a office or a play room for the kids. The Laundry closet is inside off the kitchen and has a exterior store room at the back door.This unit has been totaly refinished, freshly painted. All main room floors have been refinshed with life oak vinyle plank flooring.

    Zillow last checked:

    Listing updated:

    Listed by:

    Richard Stevens RSbroker@gmail.com,

    Better Homes and Land

    Bought with:

    Jeannette Wilson

    Goode Realty, LLC

    Source: Baldwin Realtors,MLS#: 361190MLS Logo

    Facts & features

    Interior

    Bedrooms & bathrooms
    • Bedrooms: 2
    • Bathrooms: 2
    • Full bathrooms: 2
    • Main level bedrooms: 1
    Primary bedroom
    • Features: 1st Floor Primary, Walk-In Closet(s)
    • Level: Main
    • Area: 162
    • Dimensions: 13.5 x 12
    Bedroom 2
    • Level: Second
    • Area: 168
    • Dimensions: 12 x 14
    Primary bathroom
    • Features: Double Vanity, Tub/Shower Combo
    Family room
    • Area: 338
    • Dimensions: 13 x 26
    Kitchen
    • Level: Main
    • Area: 100
    • Dimensions: 10 x 10
    Living room
    • Level: Main
    Heating
    • Electric
    Cooling
    • Electric
    Appliances
    • Included: Dishwasher, Disposal, Microwave, Electric Range, Refrigerator w/Ice Maker
    • Laundry: Outside
    Features
    • Ceiling Fan(s), En-Suite, High Ceilings
    • Flooring: Vinyl
    • Has basement: No
    • Number of fireplaces: 2
    • Fireplace features: Great Room, Wood Burning
    Interior area
    • Total structure area: 1,338
    • Total interior livable area: 1,338 sqft

    Property

    Parking
    • Total spaces: 1
    • Parking features: Assigned
    Features
    • Levels: Two
    • Stories: 1
    • Pool features: Community, Association
    • Has view: Yes
    • View description: Other, Eastern View
    • Waterfront features: No Waterfront
    Lot
    • Size: 1,367 sqft
    • Dimensions: 26.3' x 52'
    • Features: Less than 1 acre
    Details
    • Parcel number: 4303060003002053
    • Zoning description: 2+ Family Residence

    Construction

    Type & style
    • Home type: Townhouse
    • Property subtype: Townhouse, Residential
    • Attached to another structure: Yes
    Materials
    • Wood Siding
    • Foundation: Slab
    • Roof: Composition
    Condition
    • Resale
    • New construction: No
    • Year built: 1984

    Utilities & green energy

    • Utilities for property: Daphne Utilities, Riviera Utilities

    Community & neighborhood

    Community
    • Community features: Pool
    Location
    • Region: Daphne
    • Subdivision: Loma Alta Town Homes

    HOA & financial

    HOA
    • Has HOA: Yes
    • HOA fee: $110 monthly
    • Services included: Association Management, Maintenance Grounds, Pest Control, Pool

    Other

    Other facts
    • Price range: $185K - $185K
    • Ownership: Condominium

    Price history

    DateEventPrice
    6/27/2024Sold$185,000-2.6%$138/sqft
    Source: Baldwin Realtors #361190 Report a problem
    5/19/2024Pending sale$189,900$142/sqft
    Source: Baldwin Realtors #361190 Report a problem
    4/19/2024Listed for sale$189,900+158.4%$142/sqft
    Source: Baldwin Realtors #361190 Report a problem
    5/16/2014Sold$73,500-9.1%$55/sqft
    Source: Baldwin Realtors #207324 Report a problem
    4/4/2014Price change$80,900-3.6%$60/sqft
    Source: Baldwin County Properties, Inc #207324 Report a problem
    3/27/2014Price change$83,900-2.3%$63/sqft
    Source: Baldwin County Properties, Inc #207324 Report a problem
    2/23/2014Price change$85,900-4.4%$64/sqft
    Source: Baldwin County Properties, Inc #207324 Report a problem
    1/12/2014Listed for sale$89,900$67/sqft
    Source: Baldwin County Properties, Inc #207324 Report a problem

    Public tax history

    Tax history is unavailable.

    Neighborhood: 36526

    Nearby schools

    GreatSchools rating
    Schools provided by the listing agent
    • Elementary: Daphne East Elementary,WJ Carroll Intermediate
    • Middle: Daphne Middle
    • High: Daphne High

    Source: Baldwin Realtors. This data may not be complete. We recommend contacting the local school district to confirm school assignments for this home.

    Get a cash offer in 3 minutes
    Find out how much your home could sell for in as little as 3 minutes with a no-obligation cash offer.
    Estimated market value
    $186,000
    Get a cash offer in 3 minutes
    Find out how much your home could sell for in as little as 3 minutes with a no-obligation cash offer.
    Estimated market value
    $186,000