Skip main navigation
Closed
  • $225,000

    200 Parma Dr #F4, Daphne, AL 36526

    3beds
    1,378sqft
    Townhouse, Residential
    Built in 1984
    1,350.36 Square Feet Lot
    $227,900 Zestimate®
    $163/sqft
    $1,618 Estimated rent

    Home value

    $227,900

    $214,000 - $242,000

    $1,618/mo

    Zestimate® history
    Loading
    Loading...

    Owner options

    List your home for rent

    $1,618/mo

    Rent Zestimate®

    Find your next renter with Zillow Rental Manager. Plus, with online applications, you can quickly screen prospective tenants – for free.

    Learn more

    $1,618/mo

    Rent Zestimate®

    Refinance and save

    $1,484/mo

    Est. payment

    Refinancing to a lower rate could help reduce your monthly payments and save thousands over the life of the loan.

    See today's rates

    $1,484/mo

    Est. payment

    Explore your selling options

    Work with a Zillow partner agent

    Leverage their expertise and Zillow's premium Showcase listings to get your home seen by more buyers.

    Get started

    List with your own agent

    Get your home in front of millions of buyers by listing it on Zillow.

    Learn how to do it

    Sell it yourself

    Take full control of how buyers see your home on Zillow by listing For Sale by Owner (FSBO).

    List your home

    What's special

    Cozy fireplaceSpacious dining areaStep-in showerSleek tile backsplashAdditional storage spaceGenerous primary suiteOversized guest bedrooms
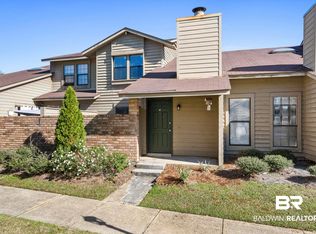
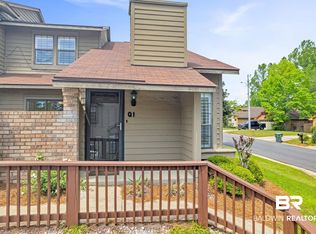
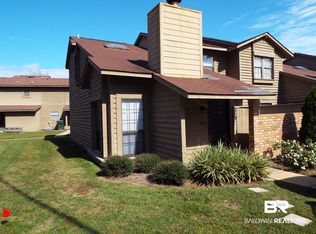
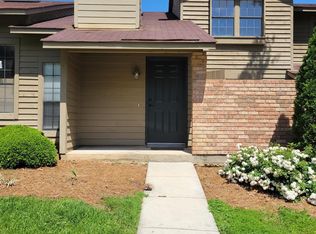
    Tucked within the well-maintained Loma Alta Townhomes community, this beautifully refreshed end unit offers both privacy and convenience. Step inside to find a bright, newly updated kitchen featuring granite countertops, sleek tile backsplash, new pendant and recessed lighting, and upgraded fixtures including a new dishwasher, sink, and faucet. For added convenience, washer and dryer connections have been relocated indoors. The kitchen opens to a spacious dining area that flows seamlessly into an airy living room with soaring vaulted ceilings, a cozy fireplace, and abundant natural light pouring in through glass doors that lead to a private courtyard. Just off the living room through French doors, is the generous primary suite. This retreat features a large entry closet, a step-in shower, dual sinks with butcher block counters, and ample space for a king-size bed, plus it own private access to the courtyard. Upstairs, the luxury vinyl plank flooring continues into two oversized guest bedrooms, a refreshed full bath with a new tub insert, and additional storage space. Loma Alta is a low-maintenance community where the HOA covers lawn care and landscaping, and short-term rentals are not permitted, preserving the peaceful residential atmosphere. Buyer to verify all information during due diligence.

    Zillow last checked:

    Listing updated:

    Listed by:

    Jake DeVantier 901-485-8426,

    Local Property Inc.

    Bought with:

    Annette Slater

    Mobile Bay Realty

    Source: Baldwin Realtors,MLS#: 378527MLS Logo

    Facts & features

    Interior

    Bedrooms & bathrooms
    • Bedrooms: 3
    • Bathrooms: 2
    • Full bathrooms: 2
    • Main level bedrooms: 1
    Primary bedroom
    • Features: 1st Floor Primary, Walk-In Closet(s), Balcony/Patio
    • Level: Main
    • Area: 155.08
    • Dimensions: 11.42 x 13.58
    Bedroom 2
    • Level: Second
    • Area: 122.19
    • Dimensions: 9.58 x 12.75
    Bedroom 3
    • Level: Second
    • Area: 184.57
    • Dimensions: 11.42 x 16.17
    Primary bathroom
    • Features: Double Vanity, Shower Only
    Dining room
    • Features: Lvg/Dng Combo
    • Level: Main
    • Area: 124.29
    • Dimensions: 13.08 x 9.5
    Kitchen
    • Level: Main
    • Area: 160.32
    • Dimensions: 16.17 x 9.92
    Living room
    • Level: Main
    • Area: 209.33
    • Dimensions: 13.08 x 16
    Heating
    • Electric
    Cooling
    • Electric, Ceiling Fan(s)
    Appliances
    • Included: Dishwasher, Microwave, Electric Range, Refrigerator, Refrigerator w/Ice Maker
    Features
    • Ceiling Fan(s), En-Suite, High Speed Internet, Vaulted Ceiling(s)
    • Flooring: Tile, Luxury Vinyl Plank
    • Has basement: No
    • Number of fireplaces: 1
    • Fireplace features: Living Room, Wood Burning
    • Common walls with other units/homes: Corner Unit,No One Below
    Interior area
    • Total structure area: 1,378
    • Total interior livable area: 1,378 sqft

    Property

    Parking
    • Parking features: Assigned, Parking Lot
    Features
    • Levels: Two
    • Patio & porch: Patio, Front Porch
    • Exterior features: Storage
    • Pool features: Community, Association
    • Has view: Yes
    • View description: None
    • Waterfront features: No Waterfront
    Lot
    • Size: 1,350 sqft
    • Dimensions: 26 x 52
    • Features: Less than 1 acre, Interior Lot, Zero Lot Line
    Details
    • Parcel number: 4303060003002.030

    Construction

    Type & style
    • Home type: Townhouse
    • Property subtype: Townhouse, Residential
    • Attached to another structure: Yes
    Materials
    • Brick, Hardboard
    • Foundation: Slab
    • Roof: Composition
    Condition
    • Resale
    • New construction: No
    • Year built: 1984

    Utilities & green energy

    • Utilities for property: Riviera Utilities, Cable Connected

    Community & neighborhood

    Security
    • Security features: Smoke Detector(s)
    Community
    • Community features: Pool
    Location
    • Region: Daphne
    • Subdivision: Loma Alta Townhomes

    HOA & financial

    HOA
    • Has HOA: Yes
    • HOA fee: $110 monthly
    • Services included: Association Management, Insurance, Maintenance Grounds, Pool

    Other

    Other facts
    • Price range: $225K - $225K
    • Ownership: Whole/Full

    Price history

    DateEventPrice
    6/13/2025Sold$225,000$163/sqft
    Source: Baldwin Realtors #378527 Report a problem
    5/9/2025Pending sale$225,000$163/sqft
    Source: Baldwin Realtors #378527 Report a problem
    5/2/2025Listed for sale$225,000+36.4%$163/sqft
    Source: Baldwin Realtors #378527 Report a problem
    8/27/2021Sold$165,000$120/sqft
    Source: Baldwin Realtors #317682 Report a problem
    7/28/2021Listed for sale$165,000$120/sqft
    Source: Roberts Brothers #317682 Report a problem

    Public tax history

    Tax history is unavailable.

    Neighborhood: 36526

    Nearby schools

    GreatSchools rating
    Schools provided by the listing agent
    • Elementary: Daphne Elementary,WJ Carroll Intermediate
    • Middle: Daphne Middle
    • High: Daphne High

    Source: Baldwin Realtors. This data may not be complete. We recommend contacting the local school district to confirm school assignments for this home.

    Get a cash offer in 3 minutes
    Find out how much your home could sell for in as little as 3 minutes with a no-obligation cash offer.
    Estimated market value
    $227,900
    Get a cash offer in 3 minutes
    Find out how much your home could sell for in as little as 3 minutes with a no-obligation cash offer.
    Estimated market value
    $227,900