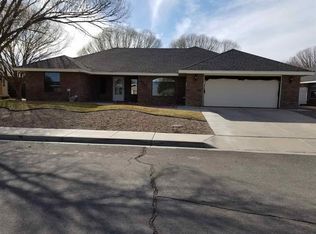
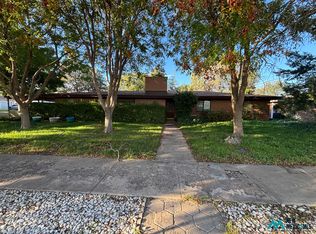
Welcome to 200 Pima Dr., located on Roswells desirable west side. Tucked away in a quiet cul-de-sac, this beautifully maintained all-brick home offers 3 bedrooms, 2.5 bathrooms, 2,119 square feet, and a versatile split floor plan designed for comfortable everyday living. Inside, youll find hardwood flooring, an open-concept layout with plenty of natural light, a formal dining room, and a flexible bonus room thats perfect for a home office, playroom, gym, or second living area. The kitchen features newer appliances, all of which will convey with the home, including the washer and dryer. The spacious primary suite offers dual walk-in closets, a jetted soaking tub, a separate shower, and plenty of room to unwind. Fresh interior paint throughout and a professional deep cleaning make this home truly move-in ready. Step outside to enjoy the covered back patio, mature landscaping, a storage shed, a privacy fence, and RV parking with a large gated entranceideal for trailers, boats, or recreational vehicles. The private backyard offers plenty of space for entertaining or relaxing. Located in one of Roswells well established neighborhoods, this property had no damage from the October 2024 flood. Combining an excellent location, a flexible layout, and exceptional amenities, 200 Pima Dr. is ready to welcome its next owner.
For sale
$370,000
200 Pima Dr, Roswell, NM 88203
3beds
2,119sqft
Single Family Residence
Built in 2005
10,454 Square Feet Lot
$-- Zestimate®
$175/sqft
$-- HOA
What's special
All-brick homeStorage shedProfessional deep cleaningFresh interior paint throughoutSpacious primary suiteDual walk-in closetsJetted soaking tub
- 122 days
- 253
- 20
Zillow last checked:
Listing updated:
Listed by:
Dominic Anaya 424-303-8429,
Dynamic Properties Of New Mexico 575-626-5411
Source: New Mexico MLS,MLS#: 20263720
Facts & features
Interior
Bedrooms & bathrooms
- Bedrooms: 3
- Bathrooms: 3
- Full bathrooms: 2
- 1/2 bathrooms: 1
- Partial bathrooms: 1
Heating
- Forced Air
Cooling
- Central Air
Features
- Attic, Ceiling Fan(s), Walk-In Closet(s)
- Flooring: Hardwood, Tile
- Has fireplace: No
Interior area
- Total structure area: 2,119
- Total interior livable area: 2,119 sqft
Property
Parking
- Total spaces: 2
- Parking features: Garage
- Garage spaces: 2
Features
- Stories: 1
- Patio & porch: Patio Covered
- Has spa: Yes
- Fencing: Cross Fenced
Lot
- Size: 10,454 Square Feet
- Topography: Cross Fenced, Sprinklers In Front, Sprinklers In Rear
Details
- Parcel number: 4132062396091000000
Construction
Type & style
- Home type: SingleFamily
- Property subtype: Single Family Residence
Materials
- Brick
- Roof: Pitched
Condition
- Year built: 2005
Utilities & green energy
- Utilities for property: Electricity Connected
Community & HOA
HOA
- Has HOA: No
Location
- Region: Roswell
Financial & listing details
- Price per square foot: $175/sqft
- Tax assessed value: $232,340
- Annual tax amount: $2,086
- Date on market: 6/25/2026
- Listing agreement: Exclusive Right To Sell
- Listing terms: Cash,Conventional,FHA
- Inclusions: Dryer, Free-Standing Range, Microwave, Refrigerator, Washer, Water Softener, Wine Refrigerator
- Electric utility on property: Yes
Estimated market value
Not available
Estimated sales range
Not available
Not available
Price history
| Date | Event | Price |
|---|---|---|
| 9/10/2026 | Listed for sale | $370,000$175/sqft |
Source:  New Mexico MLS #20263720 Report a problem New Mexico MLS #20263720 Report a problem | ||
| 8/28/2026 | Pending sale | $370,000$175/sqft |
Source: New Mexico MLS #20263720 Report a problem | ||
| 6/25/2026 | Listed for sale | $370,000$175/sqft |
Source: New Mexico MLS #20263720 Report a problem | ||
| 11/30/2017 | Sold | -- |
Source: New Mexico MLS #170677 Report a problem | ||
Public tax history
| Year | Property taxes | Tax assessment |
|---|---|---|
| 2025 | $1,979 -0.9% | $77,446 +3% |
| 2024 | $1,998 -0.2% | $75,191 +3% |
| 2023 | $2,001 +3.6% | $73,001 +2.6% |
| 2022 | $1,931 +1.9% | $71,151 +3% |
| 2021 | $1,896 +1.5% | $69,079 +2.4% |
| 2020 | $1,868 -2.8% | $67,444 -3% |
| 2019 | $1,921 +0.6% | $69,531 +2.2% |
| 2018 | $1,911 -15.7% | $68,055 -18.3% |
| 2017 | $2,266 +1.4% | $83,265 +3% |
| 2016 | $2,235 -4.8% | $80,840 +3% |
| 2015 | $2,347 -48.5% | $78,486 +3% |
| 2014 | $4,554 +112.2% | $76,200 +3% |
| 2013 | $2,146 | $73,981 +3% |
| 2012 | -- | $71,826 +3% |
| 2011 | -- | $69,734 |
Find assessor info on the county website
Monthly payment
Est. payment
Payment breakdown
Explore the cost of this home by adjusting the details. Changes won't be saved.Climate risks
Neighborhood: 88203
Nearby schools
Schools provided by the listing agent
- Elementary: None/Other
- Middle: None/Other
- High: None/Other
Source: New Mexico MLS. This data may not be complete. We recommend contacting the local school district to confirm school assignments for this home.
Similar homes
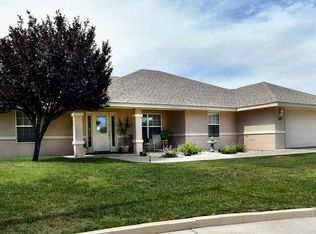
- $360,0003 bd2 ba2k sqft1921 W McGaffey St, Roswell, NM 88203For Sale
 MLS ID #20263800, Marie C Campos. New Mexico MLS
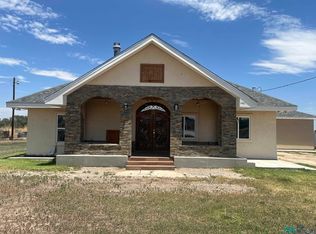
 - $369,0002 bd2 ba2.2k sqft2203 S Brown Rd, Roswell, NM 88203For Sale
 MLS ID #26001290, Devin Ostrander. New Mexico MLS
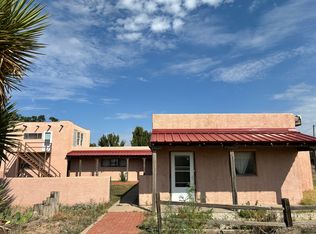
 - $339,0003 bd2 ba2.1k sqft2903 Riverside Dr, Roswell, NM 88201For Sale
 MLS ID #26001239, Jessica Wilcox. New Mexico MLS
 - $310,0004 bd3 ba2.8k sqft611 W Church St, Roswell, NM 88203For Sale
 MLS ID #26001966, Nathaniel Ortega. New Mexico MLS
