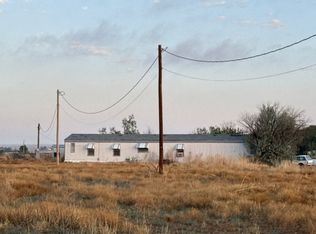
Escape to peaceful country living in this beautifully remodeled 3 bedroom home situated on nearly 5 acres north of town. Inside, you will love the updates including paint and flooring, and a convenient open-concept floorplan, which features a cozy wood-burning stove in the living room, built in coffee bar in the dining room, and huge pantry that provides exceptional storage for the home chef. Outside, this property is equipped for work, hobbies or livestock. The impressive 30x50 shop includes a loft for additional storage, built-in shelving, and 220V electric, making it ready for a variety of projects. An additional storage shed provides even more space for equipment or tools. The established corrals are large enough for horses, cattle or other livestock, while access to a well adds convenience for your agricultural or outdoor needs. Whether you are looking for a peaceful country retreat, a hobby farm, or a property with room to grow, this move-in ready property offers endless possibilities with modern updates already in place.
For sale
$325,000
4802 N Eisenhower Rd, Roswell, NM 88201
3beds
1,500sqft
Single Family Residence
Built in 1960
4.27 Acres Lot
$313,300 Zestimate®
$217/sqft
$-- HOA
What's special
Additional storage shedConvenient open-concept floorplanAccess to a well
- 70 days
- 144
- 15
Zillow last checked:
Listing updated:
Listed by:
Meghan Foote 575-749-8075,
RE/MAX First Place Realtors Clovis 575-763-3729
Source: New Mexico MLS,MLS#: 26000213
Facts & features
Interior
Bedrooms & bathrooms
- Bedrooms: 3
- Bathrooms: 1
- Full bathrooms: 1
Heating
- Wood Stove
Cooling
- Central Air
Features
- Ceiling Fan(s), Fireplace, Pantry, Utility
- Flooring: Laminate, Tile
- Number of fireplaces: 1
- Fireplace features: Free Standing, Living Room
Interior area
- Total structure area: 1,500
- Total interior livable area: 1,500 sqft
Property
Parking
- Total spaces: 2
- Parking features: Garage
- Garage spaces: 2
Features
- Patio & porch: Patio Covered
- Exterior features: Dog Run, Drip Irrigation, Horses Allowed, Front Sprinkler System, Storage Shed
- Fencing: Back Yard,Barbed Wire,Front Yard,Front Fence
Lot
- Size: 4.27 Acres
- Topography: Back Yard, Barbed Wire, Front Yard, Sprinklers In Front, Front Fence
- Residential vegetation: Native/Natural
Details
- Additional structures: Workshop, Corral(s)
- Parcel number: 413205751937900
Construction
Type & style
- Home type: SingleFamily
- Architectural style: Conventional
- Property subtype: Single Family Residence
Materials
- Stucco
- Roof: Metal
Condition
- Year built: 1960
Utilities & green energy
- Utilities for property: Electricity Connected
Green energy
- Energy generation: Solar
Community & HOA
Community
- Security: Detector - Smoke/Heat
HOA
- Has HOA: No
Location
- Region: Roswell
Financial & listing details
- Price per square foot: $217/sqft
- Tax assessed value: $64,419
- Annual tax amount: $1,911
- Date on market: 7/22/2026
- Listing agreement: Exclusive Right To Sell
- Listing terms: Cash,Conventional,FHA,VA Loan
- Inclusions: Dishwasher, Disposal, Electric Water Heater, Free-Standing Range, Ice Maker, Microwave, Refrigerator
- Exclusions: Dryer, Washer
- Electric utility on property: Yes
Estimated market value
$313,300
$298,000 - $329,000
$1,644/mo
Price history
| Date | Event | Price |
|---|---|---|
| 9/10/2026 | Listed for sale | $325,000$217/sqft |
Source:  New Mexico MLS #26000213 Report a problem New Mexico MLS #26000213 Report a problem | ||
| 8/21/2026 | Pending sale | $325,000$217/sqft |
Source: New Mexico MLS #26000213 Report a problem | ||
| 7/23/2026 | Listed for sale | $325,000$217/sqft |
Source: New Mexico MLS #26000213 Report a problem | ||
Public tax history
| Year | Property taxes | Tax assessment |
|---|---|---|
| 2025 | $383 +12.7% | $21,473 +2.9% |
| 2024 | $340 +2.2% | $20,874 +3.9% |
| 2023 | $332 +6.8% | $20,081 +4.9% |
| 2022 | $311 +3.9% | $19,148 +3.1% |
| 2021 | $300 +2.7% | $18,580 +3.1% |
| 2020 | $292 +3.8% | $18,030 +3% |
| 2019 | $281 +2.1% | $17,513 +12.4% |
| 2015 | $275 -50.1% | $15,575 +0.3% |
| 2014 | $551 +77.1% | $15,521 +2.8% |
| 2013 | $311 | $15,098 +3% |
| 2012 | -- | $14,656 +24.9% |
| 2011 | -- | $11,736 |
Find assessor info on the county website
Monthly payment
Est. payment
Payment breakdown
Explore the cost of this home by adjusting the details. Changes won't be saved.Climate risks
Neighborhood: 88201
Similar homes
- $--3 bd2 ba1.3k sqft268 Peaceful Valley Rd, Roswell, NM 88201Auction
 Auction.com 4
 - $--3 bd2 ba1.3k sqft500 Hermosa Dr, Roswell, NM 88201Auction
 Auction.com 1
 - $280,0003 bd3 ba1.3k sqft5004 Sheperd Rd, Roswell, NM 88201For Sale
 MLS ID #20263108, Janett Pina. New Mexico MLS
 - $302,6004 bd2 ba2k sqft3005 N Garden Ave, Roswell, NM 88201For Sale
 MLS ID #26000999, Mirta Varela. New Mexico MLS
