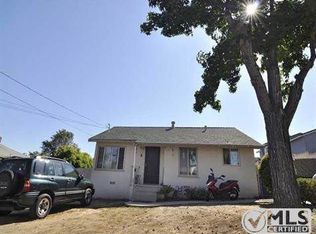
Single Family Home on a 9700 sq/ft lot with a spacious detached guest house with a full bath, kitchenette and electric fireplace. Fit cozy in the rear of the property for space and privacy. Both main house and guest house are ready to move in this highly desirable Vista location!
Conveniently geographically located within walking distance to Vista Village and less than ¼ mile from the Hwy 78/Vista Village Drive interchange.
This unique property offers lots of possibilities for family/friend gatherings, gardeners and more. The property also comes with a wonderful separate office/art studio approximately 120 sq/ft, carpeted, front/back door and windows for air and light.
For those families with multiple vehicles, the oversized concrete driveway has had up to 10 vehicles in the driveway.
The main residence features 3 bedrooms and 1 bathroom. The home has lots of light, bay window view of the front of the home. The owner has made renovations, including fresh interior paint and remodeled aspects of the bathroom. There are vinyl dual-pane windows that have been installed within the last several years, hardwood flooring in most of the house and may have wood flooring in the back carpeted bedrooms.
The detached guest house is a studio unit of approximately 440 square feet and includes a full bathroom, double pane windows, metal security doors for front and back. The guest house would make an ideal situation for extended family, guests, rental income, or a home office.
The detached garage is very spacious with lots of cabinet storage and counter space. In the garage includes a very large safe deposit box and a lovely well cared for pool table and large screen remote tv. The garage also conveys the washer and dryer with purchase,
Outdoor amenities include several wood decks and a large concrete patio, providing excellent space for entertaining, BBQs, and gatherings.
Included with the sale are all appliances in the main home, & guest house.
This large abundant property is a rare opportunity in a prime Vista location with flexible living space, more than ample parking, and tremendous potential.
Contact the listing agent to schedule a showing.
Pending
Listed by: Golden Eagle Properties • Pavel Sfera
$755,000
200 Plymouth Dr, Vista, CA 92083
3beds
918sqft
:
Get pre-qualified$4,877/mo
Single Family Residence
Built in 1952
9,700 Square Feet Lot
$751,000 Zestimate®
$822/sqft
$-- HOA
What's special
- 15 days |
- 83 |
- 2 |
Likely to sell faster than
Zillow last checked:
Listing updated:
Listed by:
Pavel Sfera DRE #01335201 800-763-7154,
Golden Eagle Properties
Source: CRMLS,MLS#: SW26132746 Originating MLS: California Regional MLS
Originating MLS: California Regional MLSFacts & features
Interior
Bedrooms & bathrooms
- Bedrooms: 3
- Bathrooms: 1
- Full bathrooms: 1
- Main level bathrooms: 1
- Main level bedrooms: 3
Rooms
- Room types: Art Studio, Guest Quarters, Kitchen, Living Room, Primary Bedroom, Other
Heating
- Central
Cooling
- Central Air
Appliances
- Included: Convection Oven, Electric Oven, Electric Water Heater
- Laundry: Electric Dryer Hookup, Gas Dryer Hookup
Features
- Eat-in Kitchen
- Flooring: Carpet, Wood
- Windows: Bay Window(s), Double Pane Windows
- Has fireplace: Yes
- Fireplace features: Guest Accommodations, Wood Burning
- Common walls with other units/homes: No Common Walls
Interior area
- Total interior livable area: 918 sqft
Property
Parking
- Total spaces: 8
- Parking features: Concrete, Door-Single, Driveway, Garage, Garage Faces Rear, One Space, Side By Side, Uncovered, Unpaved
- Garage spaces: 2
- Uncovered spaces: 6
Accessibility
- Accessibility features: Parking
Features
- Levels: One
- Stories: 1
- Entry location: ground
- Patio & porch: Concrete, Wood
- Pool features: None
- Fencing: Vinyl
- Has view: Yes
- View description: None, Trees/Woods
Lot
- Size: 9,700 Square Feet
- Features: Back Yard, Front Yard
Details
- Parcel number: 1642902400
- Special conditions: Standard
Construction
Type & style
- Home type: SingleFamily
- Property subtype: Single Family Residence
Materials
- Foundation: Raised
- Roof: Composition
Condition
- Additions/Alterations,Building Permit
- New construction: No
- Year built: 1952
Utilities & green energy
- Electric: Electricity - On Property, 220 Volts in Garage
- Sewer: Public Sewer
- Water: Public
- Utilities for property: None
Community & HOA
Community
- Features: Street Lights
- Subdivision: Vista
HOA
- Amenities included: Outdoor Cooking Area, Barbecue
Location
- Region: Vista
Financial & listing details
- Price per square foot: $822/sqft
- Tax assessed value: $53,991
- Annual tax amount: $1,379
- Date on market: 6/22/2026
- Cumulative days on market: 16 days
- Listing terms: Cash,Conventional
- Road surface type: Paved
Estimated market value
$751,000
$713,000 - $789,000
$3,400/mo
Price history
| Date | Event | Price |
|---|---|---|
| 7/10/2026 | Pending sale | $755,000$822/sqft |
Source:  CRMLS #SW26132746 Report a problem CRMLS #SW26132746 Report a problem | ||
| 6/22/2026 | Listed for sale | $755,000$822/sqft |
Source: CRMLS #SW26132746 Report a problem | ||
Public tax history
| Year | Property taxes | Tax assessment |
|---|---|---|
| 2025 | $1,379 +2.7% | $53,991 +2% |
| 2024 | $1,343 +1.2% | $52,933 +2% |
| 2023 | $1,327 +0.2% | $51,896 +2% |
| 2022 | $1,325 +2% | $50,879 +2% |
| 2021 | $1,299 +1.2% | $49,882 +1% |
| 2020 | $1,283 +138.7% | $49,372 +2% |
| 2019 | $537 -56.7% | $48,405 +2% |
| 2018 | $1,242 +0.8% | $47,457 +2% |
| 2017 | $1,231 +2.2% | $46,528 +2% |
| 2016 | $1,204 +1% | $45,616 +1.5% |
| 2015 | $1,193 +2% | $44,932 +2% |
| 2014 | $1,169 | $44,053 +0.5% |
| 2013 | -- | $43,855 +2% |
| 2012 | -- | $42,996 +2% |
| 2011 | -- | $42,154 +0.8% |
| 2010 | -- | $41,840 -0.2% |
| 2009 | -- | $41,941 +2% |
| 2008 | -- | $41,120 |
Find assessor info on the county website
Monthly payment
Est. payment
Payment breakdown
Explore the cost of this home by adjusting the details. Changes won't be saved.Climate risks
Neighborhood: 92083
Nearby schools
GreatSchools rating
- 3/10Grapevine Elementary SchoolGrades: K-5Distance: 1.4 mi
- 3/10Madison Middle SchoolGrades: 6-8Distance: 1.8 mi
- 6/10Rancho Buena Vista High SchoolGrades: 9-12Distance: 2.5 mi
- $538,9002 bd1 ba802 sqft164 Plymouth Dr, Vista, CA 92083Off Market
- $781,1003 bd2 ba1.3k sqft204 Plymouth Dr, Vista, CA 92083Off Market
- $590,7002 bd1 ba802 sqft158 Plymouth Dr, Vista, CA 92083Off Market
- $--2 bd2 ba1.2k sqft208 Plymouth Dr APT 2, Vista, CA 92083Off Market

- $549,4002 bd2 ba1.2k sqft208 Plymouth Dr, Vista, CA 92083Off Market
- $--2 bd2 ba1.2k sqft208 Plymouth Dr APT 3, Vista, CA 92083Off Market
- $682,5002 bd1 ba928 sqft169-71 Walker Way, Vista, CA 92083Off Market
- $668,6002 bd2 ba970 sqft175 Walker Way, Vista, CA 92083Off Market
A local agent can set up tours, give advice and negotiate with sellers.
Similar homes
- $674,9992 bd1 ba650 sqft133 Natal Way, Vista, CA 92083For Sale
 MLS ID #NDP2605849, Sarah Dettmann, Real Brokerage Technologies. CRMLS
 - $689,0003 bd3 ba1.1k sqft1722 Promenade Cir, Vista, CA 92083For Sale
 MLS ID #OC26166077, Jeffrey Nakamura, Dedicated Property Management. CRMLS
 - $755,0003 bd3 ba1.3k sqft730 Breeze Hill Rd APT 230, Vista, CA 92081For Sale
 MLS ID #PW26052915, Jimmy Thach, Seal Real Estate. CRMLS
 - $725,0003 bd2 ba1.2k sqft544 Barnaville Ln, San Marcos, CA 92069For Sale
 MLS ID #NDP2607210, Brenda Dotts, RE/MAX Connections. CRMLS
 - $699,9003 bd2 ba1.1k sqft29161 Fox Run Ln, Valley Center, CA 92082For SaleMLS ID #NDP2607253, Angela Brisby, Harcourts One. CRMLS
- $389,0003 bd2 ba1.2k sqft1333 Olive Ave Space 27, Vista, CA 92083For SaleMLS ID #NDP2607218, Bill Richard, Realty One Group West. CRMLS
- $599,9002 bd1 ba827 sqft885 Via Felicidad, Vista, CA 92084For SaleMLS ID #NDP2606994, Laurie Greenfield, Keller Williams Realty. CRMLS
- $585,9002 bd2 ba1k sqft3607 Frenzel Cir, Oceanside, CA 92056For SaleMLS ID #NDP2607251, Tamara Kapa, First Team Real Estate. CRMLS
- $768,7472 bd1 ba1.1k sqft231 S Stage Coach Ln, Fallbrook, CA 92028For SaleMLS ID #NDP2606660, Sharon Robinson, Compass. CRMLS
- $725,0003 bd2 ba1.3k sqft1734 Adalane Pl, Fallbrook, CA 92028For SaleMLS ID #SW26113406, Sylvia Goard, Ana Velasquez, RE Broker. CRMLS
- $825,0003 bd2 ba1.3k sqft4881 Tarragon Dr, Oceanside, CA 92057For SaleMLS ID #SW26149104, Jaime Burlile, Allison James Estates & Homes. CRMLS
- $559,9002 bd2 ba1.1k sqft1414 Market St, Vista, CA 92084For SaleMLS ID #NDP2605594, Cynthia Joyner, Coldwell Banker Realty. CRMLS
- $645,0002 bd2 ba1k sqft2299 San Remo Cir, Vista, CA 92084For SaleMLS ID #NDP2603532, Richard King, Richard King, Broker. CRMLS
- $779,0003 bd2 ba1.2k sqft1843 Donalor Dr, Escondido, CA 92027For SaleMLS ID #PW26132853, Renee Whitman, First Team Real Estate. CRMLS
- $719,9002 bd2 ba1.3k sqft1920 Louis Dr, Escondido, CA 92026For SaleMLS ID #260018197, Tony Elias, Compass. SDMLS
- $859,5003 bd2 ba1.3k sqft5612 Old Ranch Rd, Oceanside, CA 92057For SaleMLS ID #SW26076366, Fredda Ponce, First Team Real Estate. CRMLS
- $575,0002 bd1 ba1k sqft4593 Sunrise Rdg, Oceanside, CA 92056For SaleMLS ID #NDP2606487, Tony Cannon, Bressi Realty. CRMLS
- $719,9002 bd2 ba1.1k sqft16433 Felice Dr, San Diego, CA 92128For SaleMLS ID #SW26154511, Mark Evans, TSG Premier Realty. CRMLS
- $579,0002 bd2 ba1.1k sqft926 Lupine Hills Dr Unit 15, Vista, CA 92081For SaleMLS ID #SW26134995, Maurice Paschall, Square One Realtor Group, Inc. CRMLS
- $730,0003 bd2 ba1.3k sqft1362 N Elm St, Escondido, CA 92026For SaleMLS ID #260007337, Vilaphone Sengsourinho, USA Realty and Loans. SDMLS
Local buyer's agents are ready to help
