Large Cape Cod located on 1.21 Acre with Full Basement. Great Location just between Rt. 50 and Rt. 301. First Floor Primary Bedroom includes Luxurious Full Bath w/Whirlpool Tub, Separate Shower, Walk In Closet. Kitchen with SS Appliances (Gas Stove) and Dining Area with Slider- opens to Large Deck overlooking the sprawling yard (partially fenced). Beautiful Landscaping and Fruit Orchard, includes Peach, Apple and Pear. Relax and enjoy the Gazebo with electric. Second Floor includes two bedrooms, Full Bath and Large Walk In Attic Space. The Finished Walk Out Basement has a Kitchen, Living Area, Bedroom and Full Bath & Utility Room. There is an Attached Two Car Garage , PLUS a Detached Garage which offers 2nd floor for Storage. This home also includes Tesla Solar Panels. No HOA!!
Sold for $555,000
$555,000
200 Poplar Dr, Centreville, MD 21617
4beds
2,600sqft
Single Family Residence
Built in 1993
1.21 Acres Lot
$601,600 Zestimate®
$213/sqft
$3,627 Estimated rent
Home value
$601,600
$572,000 - $632,000
$3,627/mo
Zestimate® history
Owner options
List your home for rent
$3,627/mo
Rent Zestimate®
Find your next renter with Zillow Rental Manager. Plus, with online applications, you can quickly screen prospective tenants – for free.
$3,627/mo
Rent Zestimate®
Refinance and save
$3,395/mo
Est. payment
Refinancing to a lower rate could help reduce your monthly payments and save thousands over the life of the loan.
$3,395/mo
Est. payment
Explore your selling options
Work with a Zillow partner agent
Leverage their expertise and Zillow's premium Showcase listings to get your home seen by more buyers.
Get startedList with your own agent
Get your home in front of millions of buyers by listing it on Zillow.
Learn how to do itSell it yourself
Take full control of how buyers see your home on Zillow by listing For Sale by Owner (FSBO).
List your homeWhat's special
Walk in closetTesla solar panelsBeautiful landscapingSeparate showerFruit orchardDetached garageLarge deck
Zillow last checked:
Listing updated:
Listed by:
April Heim 410-924-8716,
Rosendale Realty
Bought with:
Dilip Kapoor, 653924
Samson Properties
Source: Bright MLS,MLS#: MDQA2008944
Facts & features
Interior
Bedrooms & bathrooms
- Bedrooms: 4
- Bathrooms: 4
- Full bathrooms: 3
- 1/2 bathrooms: 1
- Main level bathrooms: 2
- Main level bedrooms: 1
Basement
- Area: 1040
Heating
- Forced Air, Propane
Cooling
- Central Air, Electric
Appliances
- Included: Microwave, Washer, Dryer, Dishwasher, Refrigerator, Cooktop, Water Treat System, Water Heater, Instant Hot Water
- Laundry: Dryer In Unit, Washer In Unit
Features
- 2nd Kitchen, Attic, Dining Area, Primary Bath(s), Walk-In Closet(s), Ceiling Fan(s)
- Flooring: Carpet
- Doors: Sliding Glass, Storm Door(s)
- Basement: Connecting Stairway,Partial,Partially Finished,Sump Pump,Rear Entrance
- Has fireplace: No
Interior area
- Total structure area: 2,600
- Total interior livable area: 2,600 sqft
- Finished area above ground: 1,560
- Finished area below ground: 1,040
Property
Parking
- Total spaces: 4
- Parking features: Garage Faces Side, Garage Door Opener, Inside Entrance, Storage, Garage Faces Front, Attached, Detached, Driveway
- Attached garage spaces: 4
- Has uncovered spaces: Yes
Accessibility
- Accessibility features: None
Features
- Levels: Three
- Stories: 3
- Pool features: None
- Fencing: Partial,Back Yard
Lot
- Size: 1.21 Acres
- Features: Cul-De-Sac, Landscaped
Details
- Additional structures: Above Grade, Below Grade
- Parcel number: 1803027503
- Zoning: AG
- Special conditions: Standard
Construction
Type & style
- Home type: SingleFamily
- Architectural style: Cape Cod
- Property subtype: Single Family Residence
Materials
- Vinyl Siding
- Foundation: Block, Slab
Condition
- Very Good
- New construction: No
- Year built: 1993
Utilities & green energy
- Sewer: Septic < # of BR
- Water: Well
Community & HOA
Community
- Subdivision: Poplar School Es
HOA
- Has HOA: No
Location
- Region: Centreville
Financial & listing details
- Price per square foot: $213/sqft
- Tax assessed value: $410,967
- Annual tax amount: $3,871
- Date on market: 3/15/2024
- Listing agreement: Exclusive Right To Sell
- Ownership: Fee Simple
Price history
| Date | Event | Price |
|---|---|---|
| 4/23/2024 | Sold | $555,000+5.7%$213/sqft |
Source:  Bright MLS #MDQA2008944 Report a problem Bright MLS #MDQA2008944 Report a problem | ||
| 4/9/2024 | Pending sale | $525,000$202/sqft |
Source: Bright MLS #MDQA2008944 Report a problem | ||
| 4/4/2024 | Contingent | $525,000$202/sqft |
Source: Bright MLS #MDQA2008944 Report a problem | ||
| 3/16/2024 | Listed for sale | $525,000+7.2%$202/sqft |
Source: Bright MLS #MDQA2008944 Report a problem | ||
| 8/13/2021 | Sold | $489,900$188/sqft |
Source: Bright MLS #MDQA2000138 Report a problem | ||
| 8/1/2021 | Pending sale | $489,900$188/sqft |
Source: Bright MLS #MDQA2000138 Report a problem | ||
| 7/31/2021 | Price change | $489,900-1.8%$188/sqft |
Source: Bright MLS #MDQA2000138 Report a problem | ||
| 7/22/2021 | Listed for sale | $499,000+64.7%$192/sqft |
Source: Bright MLS #MDQA2000138 Report a problem | ||
| 4/1/2011 | Sold | $303,000-24.2%$117/sqft |
Source: Public Record Report a problem | ||
| 4/3/2010 | Listing removed | $399,900$154/sqft |
Source: Brenton & Clark Realty LLC #QA7127311 Report a problem | ||
| 8/7/2009 | Listed for sale | $399,900+27%$154/sqft |
Source: Brenton & Clark Realty LLC #QA7127311 Report a problem | ||
| 3/9/2006 | Sold | $315,000$121/sqft |
Source: Public Record Report a problem | ||
Public tax history
| Year | Property taxes | Tax assessment |
|---|---|---|
| 2025 | $4,591 +8.7% | $480,967 +7.3% |
| 2024 | $4,224 +9.1% | $448,400 +9.1% |
| 2023 | $3,871 +10% | $410,967 -8.3% |
| 2022 | $3,519 +9.2% | $448,400 +33.4% |
| 2021 | $3,224 +1.7% | $336,100 +1.7% |
| 2020 | $3,171 +1.7% | $330,633 -1.6% |
| 2019 | $3,119 +1.7% | $336,100 +5.1% |
| 2018 | $3,066 +0.4% | $319,700 +2.4% |
| 2017 | $3,053 -4.5% | $312,133 +2.5% |
| 2016 | $3,198 | $304,567 +2.5% |
| 2015 | $3,198 | $297,000 |
| 2014 | $3,198 | $297,000 |
| 2013 | -- | $297,000 -2% |
| 2012 | -- | $303,000 -8.3% |
| 2011 | -- | $330,340 +2.6% |
| 2010 | -- | $321,980 +2.7% |
| 2009 | -- | $313,620 +11.6% |
| 2008 | -- | $281,086 +13.1% |
| 2007 | -- | $248,553 +15.1% |
| 2006 | -- | $216,020 +9.8% |
| 2005 | -- | $196,740 +10.9% |
| 2004 | -- | $177,460 +12.2% |
| 2003 | -- | $158,180 +4.2% |
| 2002 | -- | $151,830 +4.4% |
| 2001 | -- | $145,480 |
Find assessor info on the county website
Neighborhood: 21617
Nearby homes
- $406,1003 bd2 ba1.2k sqft204 Poplar School, Centreville, MD 21617Off Market
- $365,0003 bd2 ba1.2k sqft204 Poplar School Rd, Centreville, MD 21617Sold
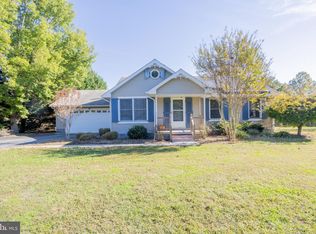
- $486,0004 bd2 ba1.9k sqft208 Poplar Dr, Centreville, MD 21617Off Market
- $573,100-- bd3 ba2.5k sqft643 Poplar School Rd, Centreville, MD 21617Off Market
- $498,800-- bd2 ba2k sqft701 Poplar School Rd, Centreville, MD 21617Off Market
- $453,500-- bd2 ba1.5k sqft212 Poplar Dr, Centreville, MD 21617Off Market
- $545,0003 bd2 ba2.2k sqft639 Poplar School Rd, Centreville, MD 21617Coming Soon
- $498,000-- bd2 ba1.8k sqft707 Poplar School Rd, Centreville, MD 21617Off Market
Nearby schools
GreatSchools rating
- 8/10Kennard Elementary SchoolGrades: 3-5Distance: 4.8 mi
- 7/10Centreville Middle SchoolGrades: 6-8Distance: 4.5 mi
- 4/10Queen Anne's County High SchoolGrades: 9-12Distance: 4.8 mi
Schools provided by the listing agent
- District: Queen Anne's County Public Schools
Source: Bright MLS. This data may not be complete. We recommend contacting the local school district to confirm school assignments for this home.
Get a cash offer in 3 minutes
Find out how much your home could sell for in as little as 3 minutes with a no-obligation cash offer.
Estimated market value
$601,600
Get a cash offer in 3 minutes
Find out how much your home could sell for in as little as 3 minutes with a no-obligation cash offer.
Estimated market value
$601,600
- Maryland
- Queen Annes County
- Centreville
- 21617
- 200 Poplar Dr
Nearby cities
Nearby zip codes
Other Centreville Topics
