FOR SALE this new construction townhome, with 4 BR, 3.5 BA, and 2262 sq. ft of heated living space, has been well planned to meet the owner's needs in multiple ways. Home designed and executed with a primary bedroom,
bath and laundry room on both the main and upper levels affording owners the ability to allow multigenerational living on each level with built in privacy, and to accommodate aging in place.The attached 1-car garage entrance, front and back porches, and a back and side yards, allows the homeowner to enjoy the land included for outdoor activities. Owner can use fenced in dog park/safe play common green space area with covered picnic pavilion to the front of Dogwood Point.Ideal location in the center of the quaint town of Burnsville, NC within walking distance of all shops and eateries!Take in views of the town with its perfect mtn. backdrop nearby. Enjoy great fishing in 3 rivers or explore famous hiking trails throughout 10 of the highest peaks East of the Rockies.
Closed
$430,000
200 Red Twig Ln Unit 201, Burnsville, NC 28714
4beds
2,232sqft
Townhouse
Built in 2024
0.06 Acres Lot
$430,900 Zestimate®
$193/sqft
$2,627 Estimated rent
Home value
$430,900
Estimated sales range
Not available
$2,627/mo
Zestimate® history
Owner options
List your home for rent
$2,627/mo
Rent Zestimate®
Find your next renter with Zillow Rental Manager. Plus, with online applications, you can quickly screen prospective tenants – for free.
$2,627/mo
Rent Zestimate®
Refinance and save
$2,682/mo
Est. payment
Refinancing to a lower rate could help reduce your monthly payments and save thousands over the life of the loan.
$2,682/mo
Est. payment
Explore your selling options
Work with a Zillow partner agent
Leverage their expertise and Zillow's premium Showcase listings to get your home seen by more buyers.
Get startedList with your own agent
Get your home in front of millions of buyers by listing it on Zillow.
Learn how to do itSell it yourself
Take full control of how buyers see your home on Zillow by listing For Sale by Owner (FSBO).
List your homeWhat's special
Zillow last checked:
Listing updated:
Listed by:
Donna Banks 828-284-0509,
Howard Hanna Beverly-Hanks Asheville-North
Bought with:
Donna Banks
Howard Hanna Beverly-Hanks Asheville-North
Source: Canopy MLS as distributed by MLS GRID,MLS#: 4167529
Facts & features
Interior
Bedrooms & bathrooms
- Bedrooms: 4
- Bathrooms: 4
- Full bathrooms: 3
- 1/2 bathrooms: 1
- Main level bedrooms: 1
Primary bedroom
- Features: En Suite Bathroom, Walk-In Closet(s)
- Level: Main
- Area: 149.5 Square Feet
- Dimensions: 13' 0" X 11' 6"
Bedroom s
- Level: Upper
- Area: 163.88 Square Feet
- Dimensions: 14' 3" X 11' 6"
Bedroom s
- Level: Upper
- Area: 163.88 Square Feet
- Dimensions: 14' 3" X 11' 6"
Bathroom full
- Level: Main
- Area: 58.98 Square Feet
- Dimensions: 9' 10" X 6' 0"
Bathroom half
- Level: Main
- Area: 25.06 Square Feet
- Dimensions: 7' 0" X 3' 7"
Bathroom full
- Level: Upper
- Area: 71.45 Square Feet
- Dimensions: 11' 7" X 6' 2"
Bathroom full
- Level: Upper
- Area: 54 Square Feet
- Dimensions: 6' 0" X 9' 0"
Other
- Level: Upper
- Area: 201.25 Square Feet
- Dimensions: 17' 6" X 11' 6"
Great room
- Features: Open Floorplan
- Level: Main
Kitchen
- Features: Open Floorplan
- Level: Main
Heating
- Heat Pump, Natural Gas, Fireplace(s)
Cooling
- Ceiling Fan(s), Central Air, Heat Pump
Appliances
- Included: Dishwasher, Disposal, Electric Cooktop, Electric Oven, ENERGY STAR Qualified Dishwasher, ENERGY STAR Qualified Freezer, ENERGY STAR Qualified Refrigerator, Exhaust Fan, Freezer, Microwave, Refrigerator, Self Cleaning Oven, Tankless Water Heater, Other
- Laundry: Electric Dryer Hookup, Laundry Room, Main Level, Upper Level
Features
- Attic Other, Built-in Features, Kitchen Island, Open Floorplan, Storage, Walk-In Closet(s)
- Flooring: Carpet, Concrete, Hardwood, Tile
- Doors: Insulated Door(s), Pocket Doors, Sliding Doors
- Windows: Insulated Windows
- Basement: Other
- Attic: Other,Pull Down Stairs
- Fireplace features: Gas Log, Gas Vented, Great Room, Living Room
Interior area
- Total structure area: 2,232
- Total interior livable area: 2,232 sqft
- Finished area above ground: 2,232
- Finished area below ground: 0
Property
Parking
- Total spaces: 3
- Parking features: Driveway, Attached Garage, Parking Space(s), Garage on Main Level
- Attached garage spaces: 1
- Uncovered spaces: 2
Accessibility
- Accessibility features: Two or More Access Exits, Bath Raised Toilet, Lever Door Handles, Doors-Recede, Entry Slope less than 1 foot, Accessible Hallway(s), Mobility Friendly Flooring, Zero-Grade Entry
Features
- Levels: Two
- Stories: 2
- Entry location: Main
- Patio & porch: Covered, Front Porch, Rear Porch
- Exterior features: Lawn Maintenance, Other - See Remarks
- Fencing: Chain Link
- Has view: Yes
- View description: City, Long Range, Year Round
Lot
- Size: 0.06 Acres
- Features: Cleared, Green Area, Level, Open Lot, Paved, Wooded, Views
Details
- Additional structures: Other
- Parcel number: Portion 082014330677000
- Zoning: C-2
- Special conditions: Standard
Construction
Type & style
- Home type: Townhouse
- Architectural style: Contemporary
- Property subtype: Townhouse
Materials
- Hardboard Siding
- Foundation: Slab
- Roof: Metal
Condition
- New construction: Yes
- Year built: 2024
Details
- Builder name: CROWDER BANKS AND ASSOCIATES GENERAL CONTRACTORS I
Utilities & green energy
- Sewer: Public Sewer
- Water: City
- Utilities for property: Cable Available, Electricity Connected, Fiber Optics, Underground Power Lines, Underground Utilities, Wired Internet Available
Community & HOA
Community
- Features: Cabana, Dog Park, Picnic Area, Recreation Area, Sidewalks
- Security: Carbon Monoxide Detector(s), Smoke Detector(s)
- Subdivision: Dogwood Point
HOA
- Has HOA: Yes
- HOA fee: $170 monthly
- HOA name: Morgan Lepson
- HOA phone: 443-974-0479
Location
- Region: Burnsville
- Elevation: 2500 Feet
Financial & listing details
- Price per square foot: $193/sqft
- Tax assessed value: $9,999
- Date on market: 8/2/2024
- Cumulative days on market: 437 days
- Listing terms: Cash,Conventional
- Electric utility on property: Yes
- Road surface type: Asphalt, Concrete, Paved
Price history
| Date | Event | Price |
|---|---|---|
| 12/4/2025 | Sold | $430,000-2.1%$193/sqft |
Source:  Canopy MLS as distributed by MLS GRID #4167529 Report a problem Canopy MLS as distributed by MLS GRID #4167529 Report a problem | ||
| 9/11/2025 | Price change | $439,000-4.4%$197/sqft |
Source: Canopy MLS as distributed by MLS GRID #4167529 Report a problem | ||
| 2/11/2025 | Price change | $459,000-6.1%$206/sqft |
Source: Canopy MLS as distributed by MLS GRID #4167529 Report a problem | ||
| 8/2/2024 | Listed for sale | $489,000$219/sqft |
Source: Canopy MLS as distributed by MLS GRID #4167529 Report a problem | ||
Public tax history
Tax history is unavailable.
Neighborhood: 28714
Nearby homes
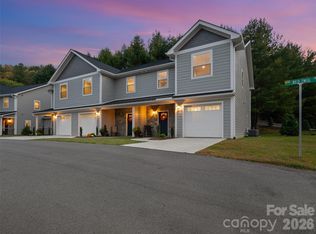
- $365,0003 bd3 ba1.8k sqft100 Red Twig Ln #101, Arden, NC 28704Sold
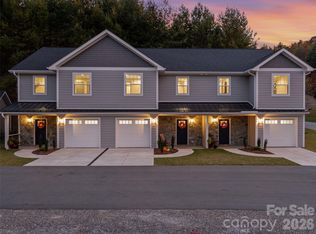
- $399,0003 bd3 ba1.8k sqft100 Red Twig Ln #102, Arden, NC 28704New Construction
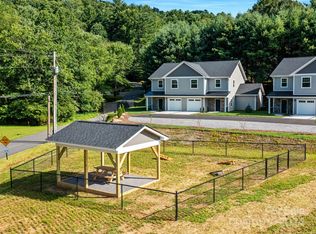
- $489,0004 bd4 ba2.2k sqft200 Red Twig Ln UNIT 202, Burnsville, NC 28714Sold
- $399,0003 bd3 ba1.8k sqft100 Red Twig Ln UNIT 103, Burnsville, NC 28714New Construction
- $217,5002 bd1 ba1.1k sqft203 Reservoir Rd, Burnsville, NC 28714Off Market
- $1,858,600-- bd-- ba-- sqft216 Reservoir Rd, Burnsville, NC 28714Off Market
- $347,700-- bd-- ba1k sqft213 Reservoir Rd, Burnsville, NC 28714Off Market
- $95,600-- bd-- ba-- sqftBowditch St, Burnsville, NC 28714Off Market
Nearby schools
GreatSchools rating
- NAYancey County Learning AcademyGrades: K-8Distance: 2.3 mi
- 5/10Mountain Heritage HighGrades: PK,9-12Distance: 1.9 mi
- 3/10Burnsville ElementaryGrades: PK-5Distance: 2.2 mi
Schools provided by the listing agent
- Elementary: Burnsville
- Middle: East Yancey
- High: Mountain Heritage
Source: Canopy MLS as distributed by MLS GRID. This data may not be complete. We recommend contacting the local school district to confirm school assignments for this home.


Get pre-qualified for a loan
At Zillow Home Loans, we can pre-qualify you in as little as 5 minutes with no impact to your credit score.An equal housing lender. NMLS #10287.
Sell for more on Zillow
Get a Zillow Showcase℠ listing at no additional cost and you could sell for .
$430,900
2% more
+$8,618
With Zillow Showcase(estimated)
$439,518
- North Carolina
- Yancey County
- Burnsville
- 28714
- 200 Red Twig Ln Unit 201
Nearby cities
Nearby zip codes
Other Burnsville Topics
