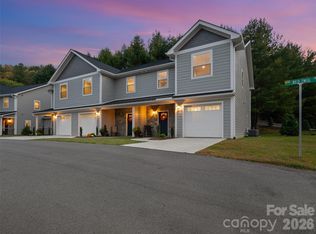
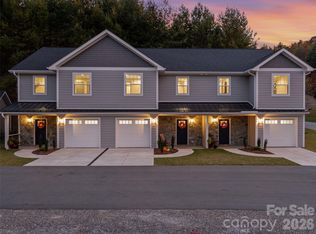
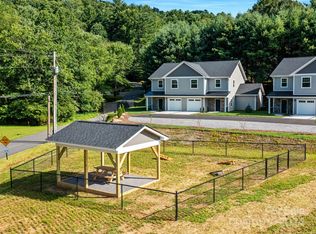
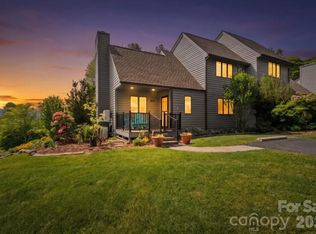
Presenting a well planned and newly constructed townhome unit within a new subdivision called, Dogwood Point (complete with common Green Space with a fenced in area for dog run or safe play area, shade pavilion and picnic tables). This perfectly planned unit has an open concept great room and kitchen with gas log fireplace and has a total of 3 bedrooms and 2.5 Baths, 1 interior garage and additional parking space outside the unit. If desired, park the cars and walk to all shops, eateries or watering holes within the quaint town of Burnsville. Owners can enjoy the views of city with its backdrop of mountains. Yancey County boast of great outdoor activities in and around the nearby 3 rivers or numerous hiking trails and plays host to 10 of the highest peaks East of the Rockies.
Active
$399,000
100 Red Twig Ln Unit 103, Burnsville, NC 28714
3beds
1,874sqft
Townhouse
Built in 2024
0.05 Acres Lot
$-- Zestimate®
$213/sqft
$170/mo HOA
What's special
Gas log fireplace
- 179 days |
- 40 |
- 2 |
Zillow last checked:
Listing updated:
Listed by:
Donna Banks 828-284-0509,
Howard Hanna Beverly-Hanks Asheville-North
Source: Canopy MLS as distributed by MLS GRID,MLS#: 4349465
Facts & features
Interior
Bedrooms & bathrooms
- Bedrooms: 3
- Bathrooms: 3
- Full bathrooms: 2
- 1/2 bathrooms: 1
Primary bedroom
- Level: Upper
- Area: 210.36 Square Feet
- Dimensions: 18' 5" X 11' 5"
Heating
- Heat Pump
Cooling
- Ceiling Fan(s), Central Air
Appliances
- Included: Dishwasher, Disposal, Electric Oven, Freezer, Refrigerator, Tankless Water Heater, Other
- Laundry: Laundry Room, Upper Level
Features
- Built-in Features, Kitchen Island, Open Floorplan, Storage
- Flooring: Carpet, Concrete, Hardwood, Tile
- Doors: Insulated Door(s), Sliding Doors
- Windows: Insulated Windows
- Has basement: No
- Attic: Pull Down Stairs
- Fireplace features: Gas Log, Gas Vented, Great Room
Interior area
- Total structure area: 1,874
- Total interior livable area: 1,874 sqft
- Finished area above ground: 1,874
- Finished area below ground: 0
Video & virtual tour
Property
Parking
- Total spaces: 3
- Parking features: Driveway, Attached Garage, Parking Space(s), Garage on Main Level
- Attached garage spaces: 1
- Uncovered spaces: 2
Accessibility
- Accessibility features: Two or More Access Exits, Entry Slope less than 1 foot
Features
- Levels: Two
- Stories: 2
- Entry location: Main
- Patio & porch: Patio
- Has view: Yes
- View description: City, Long Range, Year Round
Lot
- Size: 0.05 Acres
- Features: Cleared, Level, Open Lot, Paved, Wooded, Views
Details
- Additional parcels included: Portion of 082014330677.000
- Parcel number: 082014330677.000
- Zoning: C-2
- Special conditions: Standard
Construction
Type & style
- Home type: Townhouse
- Architectural style: Contemporary
- Property subtype: Townhouse
Materials
- Hardboard Siding
- Foundation: Permanent, Slab
Condition
- New construction: Yes
- Year built: 2024
Details
- Builder name: Crowder Banks & Associates, Inc.
Utilities & green energy
- Sewer: Public Sewer
- Water: City
- Utilities for property: Underground Power Lines
Community & HOA
Community
- Security: Carbon Monoxide Detector(s), Smoke Detector(s)
- Subdivision: Dogwood Point
HOA
- Has HOA: Yes
- HOA fee: $170 monthly
- HOA name: Morgan Lepson
- HOA phone: 443-974-0479
Location
- Region: Burnsville
- Elevation: 2500 Feet
Financial & listing details
- Price per square foot: $213/sqft
- Tax assessed value: $9,999
- Date on market: 2/23/2026
- Cumulative days on market: 178 days
- Listing terms: Cash,Conventional
- Road surface type: Asphalt, Concrete, Paved
Estimated market value
Not available
Estimated sales range
Not available
Not available
Price history
| Date | Event | Price |
|---|---|---|
| 2/23/2026 | Listed for sale | $399,000$213/sqft |
Source:  Canopy MLS as distributed by MLS GRID #4349465 Report a problem Canopy MLS as distributed by MLS GRID #4349465 Report a problem | ||
| 12/16/2025 | Listing removed | $399,000$213/sqft |
Source: Canopy MLS as distributed by MLS GRID #4155743 Report a problem | ||
| 9/11/2025 | Price change | $399,000-7%$213/sqft |
Source: Canopy MLS as distributed by MLS GRID #4155743 Report a problem | ||
| 2/11/2025 | Price change | $429,000-4.5%$229/sqft |
Source: Canopy MLS as distributed by MLS GRID #4155743 Report a problem | ||
| 6/27/2024 | Listed for sale | $449,000$240/sqft |
Source: Canopy MLS as distributed by MLS GRID #4155743 Report a problem | ||
Public tax history
Tax history is unavailable.
Monthly payment
Est. payment
Payment breakdown
Explore the cost of this home by adjusting the details. Changes won't be saved.Climate risks
Neighborhood: 28714
Nearby schools
GreatSchools rating
- NAYancey County Learning AcademyGrades: K-8Distance: 2.3 mi
- 5/10Mountain Heritage HighGrades: PK,9-12Distance: 1.9 mi
- 3/10Burnsville ElementaryGrades: PK-5Distance: 2.2 mi
Schools provided by the listing agent
- Elementary: Burnsville
- Middle: East Yancey
- High: Mountain Heritage
Source: Canopy MLS as distributed by MLS GRID. This data may not be complete. We recommend contacting the local school district to confirm school assignments for this home.
- $365,0003 bd3 ba1.8k sqft100 Red Twig Ln #101, Arden, NC 28704Sold
- $399,0003 bd3 ba1.8k sqft100 Red Twig Ln #102, Arden, NC 28704New Construction
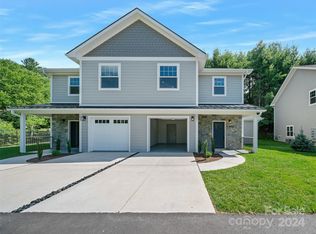
- $430,0004 bd4 ba2.2k sqft200 Red Twig Ln UNIT 201, Burnsville, NC 28714Sold
- $489,0004 bd4 ba2.2k sqft200 Red Twig Ln UNIT 202, Burnsville, NC 28714Sold
- $217,5002 bd1 ba1.1k sqft203 Reservoir Rd, Burnsville, NC 28714Off Market
- $1,858,600-- bd-- ba-- sqft216 Reservoir Rd, Burnsville, NC 28714Off Market
- $347,700-- bd-- ba1k sqft213 Reservoir Rd, Burnsville, NC 28714Off Market
- $95,600-- bd-- ba-- sqftBowditch St, Burnsville, NC 28714Off Market
A local agent can set up tours, give advice and negotiate with sellers.
Similar homes
- $399,0003 bd3 ba1.7k sqft301 Robertson St, Burnsville, NC 28714For Sale
 MLS ID #4373096, Alli Buchanan, Dream Mountain Realty. Canopy MLS as distributed by MLS GRID
 - $399,0003 bd3 ba1.8k sqft100 Red Twig Ln #102, Arden, NC 28704New ConstructionMLS ID #4349471, Donna Banks, Howard Hanna Beverly-Hanks Asheville-North. Canopy MLS as distributed by MLS GRID
- $389,9993 bd2 ba1.7k sqft39 Hawthorne Ln, Burnsville, NC 28714For Sale
 MLS ID #4397654, Natalie Gideon, RE/MAX RESULTS. Canopy MLS as distributed by MLS GRID
 - $449,0006 bd3 ba2.8k sqft139 Church St, Burnsville, NC 28714For Sale
 MLS ID #4393312, Sally Fender, Teresa B Brown. Canopy MLS as distributed by MLS GRID
 - $449,9003 bd3 ba2.1k sqft278 Mount View Dr, Burnsville, NC 28714For SaleMLS ID #4259285, Nick Rash, Teresa B Brown. Canopy MLS as distributed by MLS GRID
- $359,9003 bd2 ba1.2k sqft303 Hunter St, Burnsville, NC 28714For SaleMLS ID #4413835, Jayme Maier, Realty ONE Group Pivot Asheville. Canopy MLS as distributed by MLS GRID
- $375,0003 bd2 ba1.2k sqft1280 Old Mine Fork Rd, Burnsville, NC 28714For SaleMLS ID #4400499, Crystal Garland, RE/MAX RESULTS. Canopy MLS as distributed by MLS GRID
- $499,9004 bd2 ba2.2k sqft118 Robertson St, Burnsville, NC 28714For SaleMLS ID #4381376, Donna Banks, Howard Hanna Beverly-Hanks Asheville-North. Canopy MLS as distributed by MLS GRID
- $350,0003 bd2 ba1.5k sqft526 Cane River School Rd, Burnsville, NC 28714For SaleMLS ID #4405690, Katlyn Crowe, Patton Allen Real Estate LLC. Canopy MLS as distributed by MLS GRID
- $559,0003 bd3 ba2k sqft24 Salt Box Hvn, Burnsville, NC 28714New ConstructionMLS ID #4365761, Duane Cassida, Carolina Mountain Realty, Inc.. Canopy MLS as distributed by MLS GRID
- $325,0002 bd2 ba1.3k sqft42 East Blvd, Burnsville, NC 28714For SaleMLS ID #4384114, Gretchen Banks, Whispering Pines Mountain Real Estate. Canopy MLS as distributed by MLS GRID
- $395,0004 bd2 ba1.8k sqft3829 Coxes Creek Rd, Burnsville, NC 28714For SaleMLS ID #4246043, Melissa Houston, Howard Hanna Beverly-Hanks Burnville. Canopy MLS as distributed by MLS GRID
- $525,0003 bd3 ba1.8k sqft254 Shepard Way, Burnsville, NC 28714For SaleMLS ID #4368226, Amy Troutman, Carolina Mountain Realty, Inc.. Canopy MLS as distributed by MLS GRID
- $510,0003 bd3 ba2.1k sqft93 Horse Ring Dr, Burnsville, NC 28714For SaleMLS ID #4375904, Erik Douglas, Souza Realty LLC. Canopy MLS as distributed by MLS GRID
- $550,0004 bd3 ba2.2k sqft317 Robertson St, Burnsville, NC 28714For SaleMLS ID #4376081, Alli Buchanan, Dream Mountain Realty. Canopy MLS as distributed by MLS GRID
- $539,9003 bd3 ba2.1k sqft455 Rocky Springs Hts, Burnsville, NC 28714For SaleMLS ID #4389023, Alex Reed, Keller Williams Professionals. Canopy MLS as distributed by MLS GRID
- $469,0003 bd3 ba2.8k sqft328 Wooded Valley Ln, Burnsville, NC 28714For SaleMLS ID #4409092, Kirby Troutman, Carolina Mountain Realty, Inc.. Canopy MLS as distributed by MLS GRID
- $457,0003 bd2 ba1.5k sqft105 Satinwood Dr, Burnsville, NC 28714For SaleMLS ID #4391257, Cindy Casper, Mountain Adventure Realty. Canopy MLS as distributed by MLS GRID
- $525,0003 bd3 ba1.6k sqft342 Mountain View Rd, Burnsville, NC 28714For SaleMLS ID #4347240, Debbie Hughes, NorthGroup Real Estate LLC. Canopy MLS as distributed by MLS GRID
- $410,0003 bd2 ba1.7k sqft125 Heartland Ln, Burnsville, NC 28714For SaleMLS ID #4273356, Amanda Seaton, Howard Hanna Beverly-Hanks Burnville. Canopy MLS as distributed by MLS GRID
