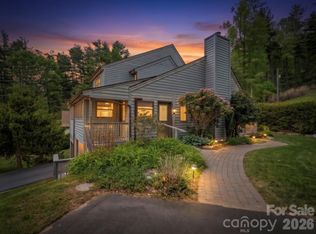
Be the first to own a beautiful, stylish home in Burnsville's newest neighborhood. This home, with a modern farmhouse design, is located in the Hilltop development and is priced attractively. This almost 2100 square foot standalone two-story townhome with attached garage is located on a hill overlooking the town of Burnsville. You can be minutes away from everything Burnsville offers while still enjoying peace and quiet. The amazing kitchen with granite counter tops, farm sink, GE appliances, an island and high-end cabinets is impressive. There is a large walk-in pantry off the kitchen. The primary bedroom comes with a cathedral ceiling, a shiplap accent wall, a stunning ceiling fan, luxurious ensuite bathroom and a large walk-in closet. The other two bedrooms are both large-sized. The spacious laundry room is on the second floor close to the bedrooms. The large living area has a fireplace with gas logs and is open to the kitchen. The one-car garage with electric door opener also features an EV charging station. This home was built by a local builder who didn't cut any corners and built a quality home. The vibrant town of Burnsville and surrounding Yancey County offer great restaurants, a brewery, interesting shops and more artisans per capita than any other county in America. You can spend the night in the NuWray Hotel located on Burnsville's remarkable square. The NuWray opened for business in 1833 and has recently undergone a complete renovation. For outdoor enthusiasts, there are 100s of miles of hiking trails with some of the most beautiful mountain scenery in the US. The Appalachian Trail crosses through Yancey County on its way south to Georgia and north to Maine. There are three rivers and dozens of streams with great fishing. Opportunities to camp or picnic are abundant. Come to Burnsville for a showing of this beautiful home. You'll see why so many people have chosen to move to the mountains.
Active
$559,000
24 Salt Box Hvn, Burnsville, NC 28714
3beds
2,076sqft
:
Get pre-qualified$3,450/mo
Townhouse
Built in 2023
0.06 Acres Lot
$539,300 Zestimate®
$269/sqft
$150/mo HOA
What's special
Open to the kitchenAttached garageFarm sinkGe appliancesLarge walk-in closetEv charging stationLuxurious ensuite bathroom
- 112 days |
- 106 |
- 5 |
Zillow last checked:
Listing updated:
Listed by:
Duane Cassida dcassida@yahoo.com,
Carolina Mountain Realty, Inc.
Source: Canopy MLS as distributed by MLS GRID,MLS#: 4365761
Facts & features
Interior
Bedrooms & bathrooms
- Bedrooms: 3
- Bathrooms: 3
- Full bathrooms: 2
- 1/2 bathrooms: 1
Primary bedroom
- Features: Cathedral Ceiling(s), Tray Ceiling(s), Walk-In Closet(s)
- Level: Upper
Primary bedroom
- Features: Ceiling Fan(s), En Suite Bathroom
- Level: Upper
Primary bedroom
- Features: Ceiling Fan(s), En Suite Bathroom, Walk-In Closet(s)
- Level: Upper
Bedroom s
- Level: Upper
Bedroom s
- Level: Upper
Bedroom s
- Features: Ceiling Fan(s)
- Level: Upper
Bedroom s
- Level: Upper
Bathroom full
- Level: Upper
Bathroom full
- Level: Upper
Bathroom full
- Level: Upper
Bathroom half
- Level: Main
Bathroom full
- Level: Upper
Kitchen
- Features: Kitchen Island
- Level: Main
Living room
- Features: Ceiling Fan(s)
- Level: Main
Heating
- Heat Pump, Natural Gas
Cooling
- Electric, Heat Pump
Appliances
- Included: Dishwasher, Dryer, Electric Range, Electric Water Heater, Exhaust Hood, Microwave, Plumbed For Ice Maker, Refrigerator with Ice Maker
- Laundry: Upper Level
Features
- Attic Other, Kitchen Island, Open Floorplan, Pantry
- Flooring: Hardwood
- Windows: Insulated Windows
- Has basement: No
- Attic: Other
- Fireplace features: Family Room, Gas
Interior area
- Total structure area: 2,076
- Total interior livable area: 2,076 sqft
- Finished area above ground: 2,076
- Finished area below ground: 0
Video & virtual tour
Property
Parking
- Total spaces: 2
- Parking features: Driveway, Attached Garage, Garage on Main Level
- Attached garage spaces: 1
- Uncovered spaces: 1
Features
- Levels: Two
- Stories: 2
- Entry location: Main
- Patio & porch: Deck, Front Porch
- Has view: Yes
- View description: Mountain(s), Winter
- Waterfront features: None
Lot
- Size: 0.06 Acres
- Features: Cul-De-Sac, Level, Paved, Wooded, Views
Details
- Additional structures: None
- Additional parcels included: None
- Parcel number: Part of 082014327600000
- Zoning: R-10
- Special conditions: Standard
Construction
Type & style
- Home type: Townhouse
- Architectural style: Contemporary,Farmhouse
- Property subtype: Townhouse
Materials
- Block, Wood, Other
- Foundation: Crawl Space
Condition
- New construction: Yes
- Year built: 2023
Details
- Builder name: J and T King
Utilities & green energy
- Sewer: Public Sewer
- Water: City
- Utilities for property: Cable Available, Fiber Optics, Underground Power Lines, Underground Utilities, Wired Internet Available
Community & HOA
Community
- Features: Walking Trails
- Security: Carbon Monoxide Detector(s), Security System, Smoke Detector(s)
- Subdivision: Hilltop
HOA
- Has HOA: Yes
- HOA fee: $150 monthly
- HOA name: Hilltop Burnsville Homeowners Association
- HOA phone: 828-284-0248
Location
- Region: Burnsville
- Elevation: 3000 Feet
Financial & listing details
- Price per square foot: $269/sqft
- Tax assessed value: $422,900
- Date on market: 4/4/2026
- Cumulative days on market: 112 days
- Listing terms: Cash,Conventional,FHA,USDA Loan,VA Loan
- Road surface type: Asphalt, Paved
Estimated market value
$539,300
$512,000 - $566,000
$2,410/mo
Price history
| Date | Event | Price |
|---|---|---|
| 4/4/2026 | Listed for sale | $559,000-13.9%$269/sqft |
Source:  Canopy MLS as distributed by MLS GRID #4365761 Report a problem Canopy MLS as distributed by MLS GRID #4365761 Report a problem | ||
| 9/12/2024 | Listing removed | $649,000$313/sqft |
Source: Canopy MLS as distributed by MLS GRID #4004890 Report a problem | ||
| 3/22/2024 | Listed for sale | $649,000$313/sqft |
Source: Canopy MLS as distributed by MLS GRID #4004890 Report a problem | ||
| 3/6/2024 | Listing removed | -- |
Source: Canopy MLS as distributed by MLS GRID #4004890 Report a problem | ||
| 9/12/2023 | Listed for sale | $649,000$313/sqft |
Source: Canopy MLS as distributed by MLS GRID #4004890 Report a problem | ||
| 9/1/2023 | Listing removed | -- |
Source: Canopy MLS as distributed by MLS GRID #4004890 Report a problem | ||
| 4/19/2023 | Listed for sale | $649,000$313/sqft |
Source: Canopy MLS as distributed by MLS GRID #CAR4004890 Report a problem | ||
Public tax history
Tax history is unavailable.
Monthly payment
Est. payment
Payment breakdown
Explore the cost of this home by adjusting the details. Changes won't be saved.Climate risks
Neighborhood: 28714
Nearby schools
GreatSchools rating
- NAYancey County Learning AcademyGrades: K-8Distance: 2.3 mi
- 5/10Mountain Heritage HighGrades: PK,9-12Distance: 1.9 mi
- 3/10Burnsville ElementaryGrades: PK-5Distance: 2.2 mi
Schools provided by the listing agent
- Elementary: Burnsville
- Middle: East Yancey
- High: Mountain Heritage
Source: Canopy MLS as distributed by MLS GRID. This data may not be complete. We recommend contacting the local school district to confirm school assignments for this home.
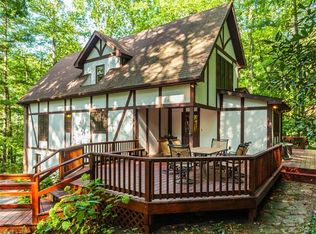
- $514,8003 bd2 ba3k sqft432 Reservoir Rd, Burnsville, NC 28714Off Market
- $248,2004 bd1 ba1.2k sqft351 Bowditch St, Burnsville, NC 28714Off Market
- $125,000-- bd-- ba1.4k sqft349 Bowditch St, Burnsville, NC 28714Off Market
- $319,7003 bd1 ba1.3k sqft428 Reservoir Rd, Burnsville, NC 28714Off Market
- $629,0003 bd3 ba2.1k sqft22 Salt Box Hvn, Burnsville, NC 28714New Construction
- $469,3884 bd3 ba1.8k sqft505 Reservoir Rd, Burnsville, NC 28714Sold
- $134,4003 bd1 ba1k sqft347 Bowditch St, Burnsville, NC 28714Off Market
- $675,3003 bd2 ba2.3k sqftReservoir Rd, Burnsville, NC 28714Off Market
A local agent can set up tours, give advice and negotiate with sellers.
Similar homes
- $629,0003 bd3 ba2.1k sqft22 Salt Box Hvn, Burnsville, NC 28714New Construction
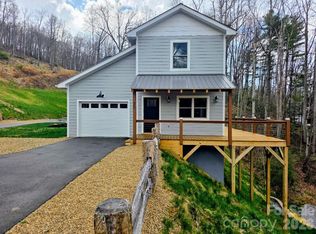
 MLS ID #4364362, Duane Cassida, Carolina Mountain Realty, Inc.. Canopy MLS as distributed by MLS GRID
 - $550,0003 bd3 ba2.1k sqft455 Rocky Springs Hts, Burnsville, NC 28714For Sale
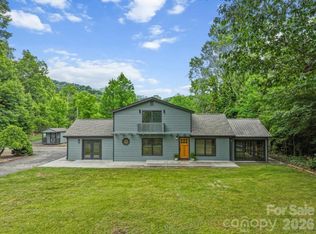 MLS ID #4389023, Alex Reed, Keller Williams Professionals. Canopy MLS as distributed by MLS GRID
 - $515,0003 bd3 ba2.1k sqft93 Horse Ring Dr, Burnsville, NC 28714For Sale
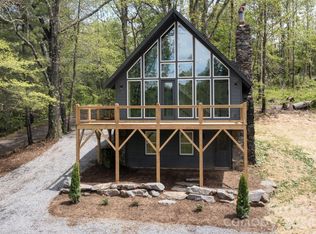 MLS ID #4375904, Erik Douglas, Souza Realty LLC. Canopy MLS as distributed by MLS GRID
 - $550,0004 bd3 ba2.2k sqft317 Robertson St, Burnsville, NC 28714For Sale
 MLS ID #4376081, Alli Buchanan, Dream Mountain Realty. Canopy MLS as distributed by MLS GRID
 - $499,9004 bd2 ba2.2k sqft118 Robertson St, Burnsville, NC 28714For SaleMLS ID #4381376, Donna Banks, Howard Hanna Beverly-Hanks Asheville-North. Canopy MLS as distributed by MLS GRID
- $525,0003 bd3 ba1.6k sqft342 Mountain View Rd, Burnsville, NC 28714For SaleMLS ID #4347240, Debbie Hughes, NorthGroup Real Estate LLC. Canopy MLS as distributed by MLS GRID
- $485,0006 bd3 ba2.8k sqft139 Church St, Burnsville, NC 28714For SaleMLS ID #4393312, Sally Fender, Teresa B Brown. Canopy MLS as distributed by MLS GRID
- $449,9003 bd3 ba2.1k sqft278 Mount View Dr, Burnsville, NC 28714For SaleMLS ID #4259285, Nick Rash, Teresa B Brown. Canopy MLS as distributed by MLS GRID
- $679,0003 bd3 ba2.3k sqft136 Johnnie Hls, Burnsville, NC 28714For SaleMLS ID #4401752, Amy Troutman, Carolina Mountain Realty, Inc.. Canopy MLS as distributed by MLS GRID
- $399,0003 bd3 ba1.8k sqft100 Red Twig Ln Unit 103, Burnsville, NC 28714New ConstructionMLS ID #4349465, Donna Banks, Howard Hanna Beverly-Hanks Asheville-North. Canopy MLS as distributed by MLS GRID
- $399,0003 bd3 ba1.7k sqft301 Robertson St, Burnsville, NC 28714For SaleMLS ID #4373096, Alli Buchanan, Dream Mountain Realty. Canopy MLS as distributed by MLS GRID
- $389,9993 bd2 ba1.7k sqft39 Hawthorne Ln, Burnsville, NC 28714For SaleMLS ID #4397654, Natalie Gideon, RE/MAX RESULTS. Canopy MLS as distributed by MLS GRID
- $395,0003 bd2 ba1.2k sqft1280 Old Mine Fork Rd, Burnsville, NC 28714For SaleMLS ID #4400499, Crystal Garland, RE/MAX RESULTS. Canopy MLS as distributed by MLS GRID
- $389,9003 bd3 ba1.8k sqft47 Caribou Ln, Burnsville, NC 28714For SaleMLS ID #4405502, Meg Grayson, Coldwell Banker Mountain View. Canopy MLS as distributed by MLS GRID
- $485,0002 bd2 ba1.5k sqft346 Appaloosa Trl, Burnsville, NC 28714For SaleMLS ID #4312103, Crystal Garland, RE/MAX RESULTS. Canopy MLS as distributed by MLS GRID
- $700,0003 bd3 ba2k sqft1375 E Us Highway 19e, Burnsville, NC 28714For SaleMLS ID #4329254, Duane Cassida, Carolina Mountain Realty, Inc.. Canopy MLS as distributed by MLS GRID
- $345,0002 bd2 ba1.3k sqft42 East Blvd, Burnsville, NC 28714For SaleMLS ID #4384114, Gretchen Banks, Whispering Pines Mountain Real Estate. Canopy MLS as distributed by MLS GRID
- $477,0003 bd2 ba1.5k sqft105 Satinwood Dr, Burnsville, NC 28714For SaleMLS ID #4391257, Cindy Casper, Mountain Adventure Realty. Canopy MLS as distributed by MLS GRID
- $399,0003 bd3 ba1.8k sqft100 Red Twig Ln #102, Arden, NC 28704New ConstructionMLS ID #4349471, Donna Banks, Howard Hanna Beverly-Hanks Asheville-North. Canopy MLS as distributed by MLS GRID
- $475,0002 bd3 ba1.8k sqft140 Falls Xing, Burnsville, NC 28714For SaleMLS ID #4393426, Toni Anderson, Mountain Air Realty. Canopy MLS as distributed by MLS GRID
