Price Improvement! Seller is motivated to consider a buyer's offer containing up to $2000 in seller-paid buyer's transactions including lender-approved allowable closing costs. Welcome to this well-maintained, one-owner brick home located in a desirable area of Chesterfield! Situated on a spacious corner lot in a quiet cul-de-sac, this 3-bedroom, 2-bathroom home offers approximately 1,600 +/- sq ft of comfortable living space full of charm and character. Inside, you’ll find beautiful hardwood floors, a recently updated kitchen featuring stainless steel appliances and solid surface countertops, and a very spacious sunroom perfect for relaxing, entertaining, or enjoying natural light year-round. Outside, enjoy the nicely maintained yard with plenty of space for activities, gardening, or simply relaxing in the peaceful setting. This lovingly cared-for home offers a wonderful opportunity in a quiet neighborhood. Don’t miss your chance to make this charming property your own!
For sale
Price cut: $10K (7/13)
$204,900
200 River Dr, Chesterfield, SC 29709
3beds
1,600sqft
Single Family Residence
Built in 1967
0.25 Acres Lot
$204,300 Zestimate®
$128/sqft
$-- HOA
What's special
Well-maintained one-owner brick homeSpacious corner lotQuiet cul-de-sacStainless steel appliancesRecently updated kitchenSolid surface countertopsBeautiful hardwood floors
- 117 days
- 331
- 18
Zillow last checked:
Listing updated:
Listed by:
Blake Jacobs 843-910-4395,
Palmetto Realty Chesterfield
Source: Pee Dee Realtor Association,MLS#: 2602135
Facts & features
Interior
Bedrooms & bathrooms
- Bedrooms: 3
- Bathrooms: 2
- Full bathrooms: 2
Heating
- Central, Heat Pump
Cooling
- Central Air, Heat Pump
Appliances
- Included: Dishwasher, Exhaust Fan, Microwave, Range, Refrigerator, Oven
- Laundry: Wash/Dry Cnctn.
Features
- Ceiling Fan(s), Shower, Attic, Solid Surface Countertops, Kitchen Island
- Flooring: Carpet, Wood, Hardwood
- Doors: Storm Door(s)
- Windows: Insulated Windows, Storm Window(s)
- Number of fireplaces: 1
- Fireplace features: 1 Fireplace, Great Room
Interior area
- Total structure area: 1,600
- Total interior livable area: 1,600 sqft
Property
Parking
- Parking features: None
Features
- Levels: One
- Stories: 1
Lot
- Size: 0.25 Acres
- Features: Corner Lot, Cul-De-Sac
Details
- Additional structures: Workshop
- Parcel number: 189 009 001 011
Construction
Type & style
- Home type: SingleFamily
- Architectural style: Ranch
- Property subtype: Single Family Residence
Materials
- Brick Veneer/Siding
- Foundation: Crawl Space
- Roof: Shingle
Condition
- Year built: 1967
Utilities & green energy
- Sewer: Public Sewer
- Water: Public
Community & HOA
Community
- Subdivision: City
Location
- Region: Chesterfield
Financial & listing details
- Price per square foot: $128/sqft
- Tax assessed value: $115,000
- Annual tax amount: $353
- Date on market: 5/24/2026
Estimated market value
$204,300
$194,000 - $215,000
$1,281/mo
Price history
| Date | Event | Price |
|---|---|---|
| 8/8/2026 | Listed for sale | $204,900$128/sqft |
Source:  Pee Dee Realtor Association #2602135 Report a problem Pee Dee Realtor Association #2602135 Report a problem | ||
| 8/2/2026 | Contingent | $204,900$128/sqft |
Source: Pee Dee Realtor Association #2602135 Report a problem | ||
| 7/13/2026 | Price change | $204,900-4.7%$128/sqft |
Source: Pee Dee Realtor Association #2602135 Report a problem | ||
| 5/24/2026 | Listed for sale | $214,900$134/sqft |
Source: Pee Dee Realtor Association #2602135 Report a problem | ||
Public tax history
| Year | Property taxes | Tax assessment |
|---|---|---|
| 2025 | $353 +30.8% | $3,740 +15.1% |
| 2024 | $270 -28.8% | $3,250 |
| 2023 | $379 -7.4% | $3,250 |
| 2022 | $410 +103% | $3,250 |
| 2021 | $202 | $3,250 |
| 2020 | -- | $3,250 +14.8% |
| 2018 | -- | $2,830 |
| 2015 | $133 | $2,830 |
| 2014 | $133 | $2,830 +15% |
| 2010 | $133 | $2,460 |
Find assessor info on the county website
Monthly payment
Est. payment
Payment breakdown
Explore the cost of this home by adjusting the details. Changes won't be saved.Climate risks
Neighborhood: 29709
Nearby schools
Schools provided by the listing agent
- Elementary: Edwards
- Middle: Chesterfield-Ruby Middle School
- High: Chesterfield Hi
Source: Pee Dee Realtor Association. This data may not be complete. We recommend contacting the local school district to confirm school assignments for this home.

Similar homes
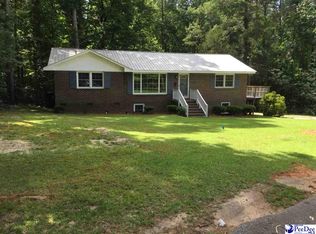
- $249,0003 bd2 ba1.4k sqft853 Highway 145 N, Chesterfield, SC 29709For Sale
 MLS ID #2603728, Mary D Anderson, Lewis Realty. Pee Dee Realtor Association
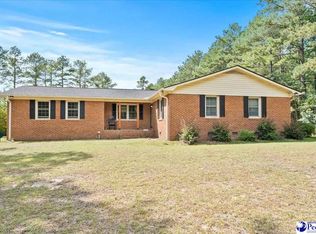
 - $249,0004 bd2 ba1.5k sqft132 Teal Ave, Chesterfield, SC 29709For Sale
 MLS ID #2603618, Anna B Michael, Exp Realty Greyfeather Group. Pee Dee Realtor Association
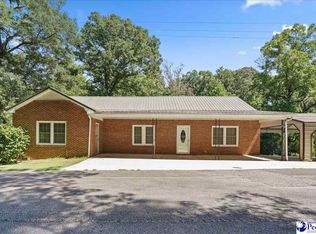
 - $210,0003 bd2 ba1.4k sqft2180 Hunts Mill Rd, Chesterfield, SC 29709For Sale By Owner
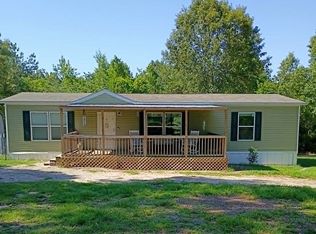
- $260,0003 bd2 ba1.4k sqft405 Watson Hill Ln, Chesterfield, SC 29709For Sale
 MLS ID #4400349, Farrah Hall, Costello Real Estate and Investments LLC. Canopy MLS as distributed by MLS GRID
 - $220,0003 bd2 ba1.2k sqft2239 Freeman Rd, Chesterfield, SC 29709For SaleMLS ID #2601803, Jennifer Weaver, Exp Realty, Llc. Pee Dee Realtor Association
- $239,0004 bd2 ba2.1k sqft3656 Highway 177, Wallace, SC 29596For SaleMLS ID #2603763, Tonya H Michael, United Country Real Estate The Michael Group. Pee Dee Realtor Association
- $143,9002 bd1 ba1k sqft223 Redfearn St, Chesterfield, SC 29709For SaleMLS ID #2602859, Taylor E Mossman, Exp Realty Greyfeather Group. Pee Dee Realtor Association
- $195,0003 bd2 ba1.7k sqft305 Dianne Dr, Cheraw, SC 29520For SaleMLS ID #2602894, Allison Becker, Palmetto Realty Chesterfield. Pee Dee Realtor Association
- $195,0003 bd2 ba2.1k sqft455 Bbb Cir, Patrick, SC 29584For SaleMLS ID #2602552, David Thompson, Innovate Real Estate. Pee Dee Realtor Association
- $219,8004 bd2 ba1.4k sqft403 Diane Dr, Cheraw, SC 29520For SaleMLS ID #2603020, Jill K Perry, Palmetto Realty Chesterfield. Pee Dee Realtor Association
- $229,9003 bd2 ba2.1k sqft509 Lakeview Dr, Wadesboro, NC 28170For SaleMLS ID #4402681, Johnny Cox, Plank Road Realty. Canopy MLS as distributed by MLS GRID
- $254,5003 bd2 ba1.6k sqft280 W Main St, Ruby, SC 29741For SaleMLS ID #2603235, Ronald Beck, Lewis Realty. Pee Dee Realtor Association
- $254,5003 bd2 ba1.6k sqft280 W Main St, Ruby, SC 29741For SaleMLS ID #4412532, Ronald Beck, Lewis Realty. Canopy MLS as distributed by MLS GRID
- $215,0003 bd1 ba1.6k sqft109 Tec Rd, Cheraw, SC 29520For SaleMLS ID #20252354, Blake Jacobs, Palmetto Realty Chesterfield. Pee Dee Realtor Association
- $199,0003 bd2 ba1.3k sqft213 Pine Branch Ln, Ruby, SC 29741For SaleMLS ID #2600707, Tonya H Michael, United Country Real Estate The Michael Group. Pee Dee Realtor Association
- $229,0002 bd2 ba1.5k sqft105 Isgett Cir, Cheraw, SC 29520For SaleMLS ID #2603620, Anna B Michael, Exp Realty Greyfeather Group. Pee Dee Realtor Association
- $239,0003 bd2 ba1.6k sqft487 Ridge Rd, Cheraw, SC 29520For SaleMLS ID #2602633, Tonya H Michael, United Country Real Estate The Michael Group. Pee Dee Realtor Association
- $185,0003 bd2 ba1.6k sqft292 Longhorn Ln, Cheraw, SC 29520For SaleMLS ID #2602104, Ronald Beck, Lewis Realty. Pee Dee Realtor Association
