Skip main navigation
Sold for $605,000
  • $605,000

    200 River Place Dr APT 12, Detroit, MI 48207

    2beds
    2,070sqft
    Condominium
    Built in 1906
    -- sqft lot
    $539,100 Zestimate®
    $292/sqft
    $3,876 Estimated rent

    Home value

    $539,100

    $491,000 - $588,000

    $3,876/mo

    Zestimate® history
    Loading
    Loading...

    Owner options

    List your home for rent

    $3,876/mo

    Rent Zestimate®

    Find your next renter with Zillow Rental Manager. Plus, with online applications, you can quickly screen prospective tenants – for free.

    Learn more

    $3,876/mo

    Rent Zestimate®

    Refinance and save

    $5,033/mo

    Est. payment

    Refinancing to a lower rate could help reduce your monthly payments and save thousands over the life of the loan.

    See today's rates

    $5,033/mo

    Est. payment

    Explore your selling options

    Work with a Zillow partner agent

    Leverage their expertise and Zillow's premium Showcase listings to get your home seen by more buyers.

    Get started

    List with your own agent

    Get your home in front of millions of buyers by listing it on Zillow.

    Learn how to do it

    Sell it yourself

    Take full control of how buyers see your home on Zillow by listing For Sale by Owner (FSBO).

    List your home

    What's special

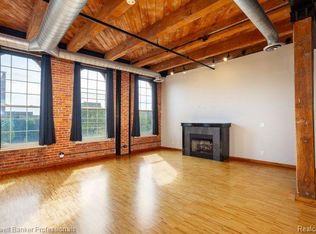
    This Detroit loft-style condo on The River Walk, combines luxury modern living with an industrial theme. As you step inside, you'll be greeted by the spacious open floor plan, high ceilings, and exposed brick walls that exude urban sophistication. The River Place building was built in 1906 by Parke-Davis Pharmaceuticals. The River Place is now home to urban upscale living, and has kept with the historic nature of Detroit by showcasing the original architecture dating back 100+ years. The 2023 remodel of Unit 12 retained the original life of the building and created the picturesque industrial retreat you see today. Once inside you will find a culinary masterpiece. The countertops feature quartz surfaces meticulously designed to replicate the raw, urban charm of concrete, offering a striking contrast to the sleek, high-end appliances and hickory cabinets that adorn the space. The kitchen island crafted from hickory wood, featuring reclaimed tin from a local Michigan farm, is the perfect blend of rustic warmth and historic charm, making it a standout centerpiece. Underfoot, the epoxy floors add a polished flair, not only enhancing the aesthetic but also providing a durable and low-maintenance surface that's ready to withstand the demands of a busy lifestyle. In addition to the beautiful living space, The River Place amenities include an attached private parking garage with your own EV charging station, an elevator, dry cleaning services on site, professional board room, private mailboxes and indoor package delivery location. With its blend of industrial aesthetics and modern amenities, this downtown Detroit condo offers a unique and luxurious urban living experience within an up and coming community, walking distance to the Detroit Riverwalk, Milliken State Park, Aretha Franklin Amphitheater, Elliot Park, restaurants, breweries, and all that downtown Detroit has to offer.

    Zillow last checked:

    Listing updated:

    Listed by:

    Chantel T Hines 586-883-0349,

    Keller Williams Lakeside

    Bought with:

    Maura A Sanders, 6502428502

    Fresh Coast Property

    Source: Realcomp II,MLS#: 20230078310MLS Logo

    Facts & features

    Interior

    Bedrooms & bathrooms
    • Bedrooms: 2
    • Bathrooms: 2
    • Full bathrooms: 2
    Primary bedroom
    • Level: Entry
    • Dimensions: 16 x 17
    Bedroom
    • Level: Entry
    • Dimensions: 13 x 17
    Primary bathroom
    • Level: Entry
    • Dimensions: 8 x 10
    Other
    • Level: Entry
    • Dimensions: 8 x 10
    Dining room
    • Level: Entry
    • Dimensions: 11 x 22
    Kitchen
    • Level: Entry
    • Dimensions: 11 x 16
    Laundry
    • Level: Entry
    Living room
    • Level: Entry
    • Dimensions: 18 x 22
    Heating
    • Forced Air, Natural Gas
    Cooling
    • Central Air
    Appliances
    • Included: Built In Gas Oven, Bar Fridge, Dishwasher, Dryer, Free Standing Gas Range, Free Standing Refrigerator, Gas Cooktop, Microwave, Stainless Steel Appliances
    • Laundry: In Unit, Laundry Room
    Features
    • Elevator, High Speed Internet, Programmable Thermostat
    • Basement: Common,Unfinished
    • Has fireplace: Yes
    • Fireplace features: Living Room, Other Fuels
    Interior area
    • Total interior livable area: 2,070 sqft
    • Finished area above ground: 2,070

    Property

    Parking
    • Total spaces: 2
    • Parking features: Assigned 1 Space, Two Car Garage, Attached, Electric Vehicle Charging Stations, Electricityin Garage, Parking Lot, Garage Door Opener
    • Attached garage spaces: 2
    Features
    • Levels: One Story Up
    • Stories: 1
    • Entry location: GroundLevelwSteps
    • Exterior features: Grounds Maintenance, Lighting
    Lot
    • Features: Corner Lot
    Details
    • Parcel number: 13000002.012 27180097
    • Special conditions: Short Sale No,Standard

    Construction

    Type & style
    • Home type: Condo
    • Architectural style: Common Entry Building,End Unit,Loft
    • Property subtype: Condominium
    Materials
    • Brick
    • Foundation: Basement, Block, Sump Pump
    • Roof: Rubber
    Condition
    • Platted Sub
    • New construction: No
    • Year built: 1906
    • Major remodel year: 2023

    Utilities & green energy

    • Sewer: Public Sewer
    • Water: Public

    Community & HOA

    Community
    • Security: Carbon Monoxide Detectors, Fire Alarm, Fire Sprinkler System, Gated Community, Smoke Detectors
    • Subdivision: WAYNE COUNTY PLANNO 573(200 RIVER PLACE LOFTS)P16-84
    HOA
    • Has HOA: Yes
    • Services included: Gas, Maintenance Grounds, Maintenance Structure, Sewer, Snow Removal, Trash, Water
    • HOA fee: $614 monthly
    Location
    • Region: Detroit

    Financial & listing details

    • Price per square foot: $292/sqft
    • Annual tax amount: $899
    • Date on market: 9/19/2023
    • Cumulative days on market: 59 days
    • Listing agreement: Exclusive Right To Sell
    • Listing terms: Cash,Conventional

    Price history

    DateEventPrice
    8/4/2026Listing removed$4,400$2/sqft
    Source: Zillow Rentals Report a problem
    7/6/2026Price change$4,400-2.2%$2/sqft
    Source: Zillow Rentals Report a problem
    6/11/2026Listed for rent$4,500$2/sqft
    Source: Zillow Rentals Report a problem
    12/28/2023Sold$605,000-6.2%$292/sqft
    Source: Realcomp II #20230078310 Report a problem
    11/17/2023Pending sale$645,000$312/sqft
    Source: Realcomp II #20230078310 Report a problem
    9/19/2023Listed for sale$645,000+33.3%$312/sqft
    Source: Realcomp II #20230078310 Report a problem
    5/8/2023Listing removed--
    Source: MiRealSource #40127312 Report a problem
    4/15/2021Pending sale$484,000$234/sqft
    Source: Realcomp II #2200096268 Report a problem
    12/1/2020Listed for sale$484,000-9.2%$234/sqft
    Source: Hall & Hunter-Birmingham #2200096268 Report a problem
    3/9/2017Sold$533,000-7.9%$257/sqft
    Source: Agent Provided Report a problem
    11/28/2016Listed for sale$579,000$280/sqft
    Source: D & B Associates, LLC #216112458 Report a problem

    Public tax history

    Tax history is unavailable.

    Neighborhood: Rivertown

    Nearby schools

    GreatSchools rating
    Get a cash offer in 3 minutes
    Find out how much your home could sell for in as little as 3 minutes with a no-obligation cash offer.
    Estimated market value
    $539,100
    Get a cash offer in 3 minutes
    Find out how much your home could sell for in as little as 3 minutes with a no-obligation cash offer.
    Estimated market value
    $539,100