Skip main navigation
Sold
  • Price Unknown

    200 Rosetree Ct, Hewitt, TX 76643

    4beds
    3,433sqft
    Single Family Residence
    Built in 2019
    0.37 Acres Lot
    $611,100 Zestimate®
    $--/sqft
    $3,506 Estimated rent

    Home value

    $611,100

    $562,000 - $660,000

    $3,506/mo

    Zestimate® history
    Loading
    Loading...

    Owner options

    List your home for rent

    $3,506/mo

    Rent Zestimate®

    Find your next renter with Zillow Rental Manager. Plus, with online applications, you can quickly screen prospective tenants – for free.

    Learn more

    $3,506/mo

    Rent Zestimate®

    Refinance and save

    Refinancing to a lower rate could help reduce your monthly payments and save thousands over the life of the loan.

    See today's rates

    Explore your selling options

    Work with a Zillow partner agent

    Leverage their expertise and Zillow's premium Showcase listings to get your home seen by more buyers.

    Get started

    List with your own agent

    Get your home in front of millions of buyers by listing it on Zillow.

    Learn how to do it

    Sell it yourself

    Take full control of how buyers see your home on Zillow by listing For Sale by Owner (FSBO).

    List your home

    What's special

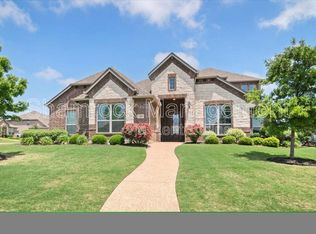
    Welcome to this distinguished and elegant home. Boasting size in the beautiful home as well as the wonderful corner lot. The entrance to the home from two streets is just a beginning of what is in store. Well manicured yard with lush flower beds. The backyard is a child's dream with ample room to add a pool. Relaxing patio with fireplace and setup for TV, plus room for entertaining. Come take a look inside this 4 bedroom plus office or 5th bedroom custom home. Extra energy efficient features include solar panels plus spray foam insulation. Sivant pro home entertainment system includes surround sound in game room/media room with the ability to connect to other rooms and the patio speaker system. But lets talk about this beautiful interior. Newly laid wood floors, paint, and fixtures accent the vaulted ceilings and classy crown molding in this open concept beauty. The kitchen features 36" gas cook top, stainless steel appliances, large island, granite counter tops, under cabinet lighting, walk-in pantry, and much more. Opens to the living room with high dramatic ceilings, fireplace with gas connections, and built-in bookcases. The primary suite features his and her vanities, and an extended shower with bench. Closet connects to laundry room for convenience. Upstairs commands fun with large entertaining area, plus 2 bedrooms and a bathroom. Entire house decorated with style and class. Move in ready.

    Zillow last checked:

    Listing updated:

    Listed by:

    Jackie Fatten 0482706 254-741-1500,

    Kelly, Realtors 254-741-1500

    Bought with:

    Amy Webb

    Jason Mitchell Real Estate

    Source: NTREIS,MLS#: 222598

    Facts & features

    Interior

    Bedrooms & bathrooms
    • Bedrooms: 4
    • Bathrooms: 3
    • Full bathrooms: 3
    Heating
    • Central, Electric, Solar
    Cooling
    • Central Air, Electric
    Appliances
    • Included: Electric Water Heater, Disposal, Microwave
    Features
    • Built-in Features, High Speed Internet, Cable TV, Wired for Data, Wired for Sound
    • Flooring: Tile, Wood
    • Windows: Bay Window(s), Window Coverings
    • Number of fireplaces: 2
    • Fireplace features: Gas, Wood Burning
    Interior area
    • Total interior livable area: 3,433 sqft

    Property

    Parking
    • Total spaces: 2
    • Parking features: Garage Faces Side
    • Garage spaces: 2
    Features
    • Levels: Two
    • Stories: 2
    • Patio & porch: Patio, Covered
    • Exterior features: Fire Pit, Garden, Rain Gutters
    • Pool features: None
    • Fencing: Wood
    Lot
    • Size: 0.37 Acres
    Details
    • Parcel number: 379594

    Construction

    Type & style
    • Home type: SingleFamily
    • Property subtype: Single Family Residence
    Materials
    • Rock, Stone, Stone Veneer
    • Foundation: Slab
    • Roof: Composition
    Condition
    • Year built: 2019

    Utilities & green energy

    • Utilities for property: Sewer Available, Cable Available
    Green energy
    • Energy generation: Solar

    Community & neighborhood

    Location
    • Region: Hewitt
    • Subdivision: Sunflower Ridge

    Other

    Other facts
    • Listing terms: Cash,Conventional,FHA,Texas Vet,VA Loan

    Price history

    DateEventPrice
    6/23/2025Sold--
    Source: NTREIS #222598 Report a problem
    5/25/2025Listing removed$4,500$1/sqft
    Source: Zillow Rentals Report a problem
    5/22/2025Contingent$635,000$185/sqft
    Source: NTREIS #222598 Report a problem
    5/11/2025Price change$635,000-2.3%$185/sqft
    Source: NTREIS #222598 Report a problem
    1/27/2025Price change$650,000-2.3%$189/sqft
    Source: WMLS #222598 Report a problem
    12/2/2024Listed for sale$665,000$194/sqft
    Source: WMLS #222598 Report a problem
    11/9/2024Listing removed$665,000$194/sqft
    Source: WMLS #222598 Report a problem
    10/10/2024Price change$665,000-2.2%$194/sqft
    Source: WMLS #222598 Report a problem
    8/14/2024Price change$680,000-1.4%$198/sqft
    Source: WMLS #222598 Report a problem
    6/28/2024Listed for rent$4,500$1/sqft
    Source: Zillow Rentals Report a problem
    6/6/2024Price change$690,000-1.3%$201/sqft
    Source: LOBR #222598 Report a problem
    5/1/2024Listed for sale$699,000+7.6%$204/sqft
    Source: WMLS #222598 Report a problem
    8/1/2022Sold--
    Source: NTREIS #207614 Report a problem
    5/1/2022Pending sale$649,900$189/sqft
    Source: WMLS #207614 Report a problem
    5/1/2022Listed for sale$649,900$189/sqft
    Source: WMLS #207614 Report a problem

    Public tax history

    YearProperty taxesTax assessment
    2025$12,453 +0.8%$641,000
    2024$12,357 -0.8%$641,000
    2023$12,463 +18.1%$641,000 +13.4%
    2022$10,553 $565,494 +10%
    2021-- $514,085 +10%
    2020-- $467,350 +1098.3%
    2019$889 $39,000 +9.4%
    2018$889 $35,650

    Find assessor info on the county website

    Neighborhood: 76643

    Nearby schools

    GreatSchools rating
    Schools provided by the listing agent
    • Elementary: Spring Valley
    • District: Midway ISD

    Source: NTREIS. This data may not be complete. We recommend contacting the local school district to confirm school assignments for this home.