Skip main navigation
Off market
Street View
  • $998,800

    200 S Lakeside Dr E, Medford, NJ 08055

    3beds
    0baths
    2,035sqft
    SingleFamily
    Built in 1963
    0.35 Acres Lot
    $998,800 Zestimate®
    $491/sqft
    $3,597 Estimated rent

    Home value

    $998,800

    $909,000 - $1.10M

    $3,597/mo

    Zestimate® history
    Loading
    Loading...

    Owner options

    List your home for rent

    $3,597/mo

    Rent Zestimate®

    Find your next renter with Zillow Rental Manager. Plus, with online applications, you can quickly screen prospective tenants – for free.

    Learn more

    $3,597/mo

    Rent Zestimate®

    Refinance and save

    $7,030/mo

    Est. payment

    Refinancing to a lower rate could help reduce your monthly payments and save thousands over the life of the loan.

    See today's rates

    $7,030/mo

    Est. payment

    Explore your selling options

    Work with a Zillow partner agent

    Leverage their expertise and Zillow's premium Showcase listings to get your home seen by more buyers.

    Get started

    List with your own agent

    Get your home in front of millions of buyers by listing it on Zillow.

    Learn how to do it

    Sell it yourself

    Take full control of how buyers see your home on Zillow by listing For Sale by Owner (FSBO).

    List your home

    What's special

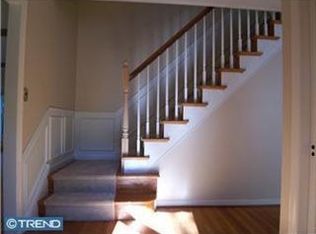
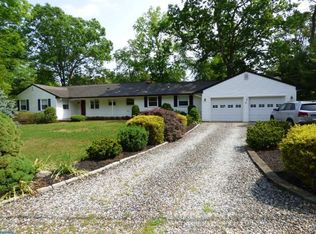
    A stunning lakefront! Updated and ready for move in. This sprawling ranch is located in the wonderful Medford neighborhood of Birchwood Lakes and boasts 235 feet of water frontage. A paved circular driveway and attached garage provide plenty of off street parking. Covered front porch entry opens to the foyer and an open floor plan with spectacular water views. Living room with wood flooring, slate stone gas fireplace with wood surround and mantle, recessed lighting open to the formal dining room with chandelier and sconce lighting and a wall of windows to the lake. A new kitchen with ceramic tile flooring, granite countertops, ceramic backsplash, island work/storage area, all stainless steel appliances included, built in 5 burner gas range with microwave above, double wall ovens, double stainless sinks with nickel pull out faucet, under cabinet lighting sky light and lake views. Open to the kitchen is the breakfast room with matching floor, sky light and chandelier. Step down to the family room with 3 walls of windows with sweeping views of the Birchwood Lake. Hardwood flooring, gas woodstove on a brick hearth and door to backyard deck. Master bedroom suite with 2 sets of double door closets and new full bath with walk in shower stall. The other two bedrooms have lush wall to wall carpeting, ceiling fans and a new full bath with marble tub/shower. Located off of the breakfast room is a French door to the laundry room with GE washer and dryer, utility sink, storage, powder room and access to garage. The 1.5 car garage has 2 cedar closets, large work room and door to exterior. There is also a green house that is being sold 'as is.' As spectacular as the interior of this home is, the backyard is where you will be spending all of your time. Spacious deck overlooks the grassy yard with an automatic irrigation system. wood bulkhead, dock with railing and boat launch area, blue stone patio and adorable storage shed. More home features - maintenance free exterior, security system, 6 panel doors, attic storage, lots of closets, new kitchen, new baths, over 230 feet of water frontage surrounding 2 sides of the home, .35 acre lot, exterior lighting, wood flooring, gas hot water heat, recessed lighting, all appliances included, sky lights. Swim, fish, canoe, sail and skate right in your very own backyard. Special assessment paid in full!!

    This property is off market, which means it's not currently listed for sale or rent on Zillow. This may be different from what's available on other websites or public sources.
    Facts & features

    Interior

    Bedrooms & bathrooms
    • Bedrooms: 3
    • Bathrooms: 0
    • Full bathrooms: 2
    • 1/2 bathrooms: 1
    Appliances
    • Included: Dishwasher, Dryer, Garbage disposal, Microwave, Range / Oven, Refrigerator, Washer
    Features
    • Flooring: Tile, Hardwood
    • Has fireplace: Yes
    Interior area
    • Total interior livable area: 2,035 sqft

    Property

    Parking
    • Total spaces: 3
    • Parking features: Garage - Attached, Off-street
    Features
    • Exterior features: Vinyl, Brick
    • Has view: Yes
    • View description: Water
    • Has water view: Yes
    • Water view: Water
    Lot
    • Size: 0.35 Acres
    Details
    • Parcel number: 200490300000014401

    Construction

    Type & style
    • Home type: SingleFamily
    Materials
    • Roof: Asphalt
    Condition
    • Year built: 1963

    Community & HOA

    Location
    • Region: Medford

    Financial & listing details

    • Price per square foot: $491/sqft
    • Tax assessed value: $477,800
    • Annual tax amount: $16,957

    Price history

    DateEventPrice
    10/31/2016Sold$480,000+0%$236/sqft
    Source: Agent Provided Report a problem
    8/19/2016Listed for sale$479,900+17%$236/sqft
    Source: Berkshire Hathaway HomeServices Fox & Roach, REALTORS #6846226 Report a problem
    6/14/2011Sold$410,000-4.6%$201/sqft
    Source: Public Record Report a problem
    2/28/2011Listed for sale$429,900+66%$211/sqft
    Source: Keller Williams Realty of Medford #5844258 Report a problem
    7/10/2000Sold$259,000$127/sqft
    Source: Public Record Report a problem

    Public tax history

    YearProperty taxesTax assessment
    2025$16,957 +7%$477,800
    2024$15,853 $477,800
    2023-- $477,800
    2022$15,529 +0.6%$477,800
    2021$15,443 +2%$477,800
    2020$15,141 +1.4%$477,800
    2019$14,931 +0.7%$477,800
    2018$14,821 +38.8%$477,800 +38.3%
    2017$10,680 +1.5%$345,400
    2016$10,521 +3.1%$345,400
    2015$10,200 +3.4%$345,400
    2014$9,865 +3.6%$345,400
    2013$9,526 +16.6%$345,400
    2012$8,171 +1.4%$345,400 +88.9%
    2011$8,056 +2.3%$182,800
    2010$7,875 +0.7%$182,800
    2009$7,818 -0.8%$182,800
    2008$7,879 +3.6%$182,800
    2007$7,606 +5.4%$182,800
    2006$7,219 +3.7%$182,800
    2005$6,963 +8%$182,800
    2004$6,449 $182,800
    2003-- $182,800
    2002-- $182,800
    2001-- $182,800
    Find assessor info on the county website

    Neighborhood: 08055

    Nearby schools

    GreatSchools rating
    Schools provided by the listing agent
    • Elementary: MILTON H. ALLEN E.S.
    • Middle: MEDFORD TWP MEMORIAL
    • High: SHAWNEE
    • District: Lenape Regional

    Source: The MLS. This data may not be complete. We recommend contacting the local school district to confirm school assignments for this home.

    Get a cash offer in 3 minutes
    Find out how much your home could sell for in as little as 3 minutes with a no-obligation cash offer.
    Estimated market value
    $998,800
    Get a cash offer in 3 minutes
    Find out how much your home could sell for in as little as 3 minutes with a no-obligation cash offer.
    Estimated market value
    $998,800