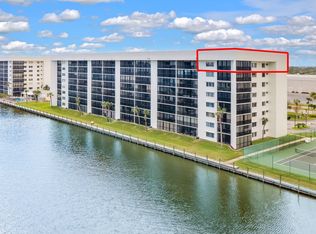
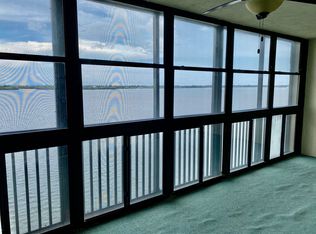
Buyer forced to back out of contract due to personal issues - Back on the market! Welcome to the pinnacle of waterfront living! This 7th-floor corner condo offers a rare blend of sophistication, comfort, and awe-inspiring views that will take your breath away. Perched above it all, revel in panoramic scenes of Sykes Creek, majestic cruise ships gliding by, and the thrilling spectacle of rocket launches right from the comfort of your home. Step inside where real wood flooring welcomes you and guides you through the open and inviting living spaces. The kitchen features updated solid wood cabinets, unique granite counters, and a built-in pantry with convenient pull-out shelving for optimal organization. The open design creates spaces for dining by the cozy ambiance of the electric fireplace and admiring the water views from the comfort of your living room. An expansive master suit accommodates all your oversized furniture and built-in closet systems offer ample storage and a touch of refined orderliness. Bedroom 3 has been ingeniously transformed into a media room, complete with media chairs for the ultimate cinematic experience. The bathrooms have undergone a stylish transformation with modern touches and the fully customized utility room is a masterpiece of practicality, complete with custom built-in cabinets and a wine fridge. Escape to the outdoors through the sizable corner balcony, where impact windows frame the stunning scenery. This is your private oasis to savor sunrise coffees, evening cocktails, and everything in between. But the luxury doesn't end at your doorstep. Take advantage of the condominium's exclusive amenities, including two pools (one heated), a spa, sauna, tennis courts, shuffleboard, and a clubhouse. Entertain with ease using the barbecue facilities and fully equipped kitchen available for parties. Explore the waterfront boardwalk and try your hand at fishing from the pier. Don't miss the chance to make this condo your sanctuary, where every detail is meticulously curated, and every amenity is at your fingertips. Schedule your private showing today.'||chr(10)||'
Sold for $449,900
$449,900
200 S Sykes Creek Pkwy #701, Merritt Island, FL 32952
3beds
2,122sqft
Condominium
Built in 1985
-- sqft lot
$451,700 Zestimate®
$212/sqft
$2,662 Estimated rent
Home value
$451,700
$407,000 - $501,000
$2,662/mo
Zestimate® history
Owner options
List your home for rent
$2,662/mo
Rent Zestimate®
Find your next renter with Zillow Rental Manager. Plus, with online applications, you can quickly screen prospective tenants – for free.
$2,662/mo
Rent Zestimate®
Refinance and save
$3,618/mo
Est. payment
Refinancing to a lower rate could help reduce your monthly payments and save thousands over the life of the loan.
$3,618/mo
Est. payment
Explore your selling options
Work with a Zillow partner agent
Leverage their expertise and Zillow's premium Showcase listings to get your home seen by more buyers.
Get startedList with your own agent
Get your home in front of millions of buyers by listing it on Zillow.
Learn how to do itSell it yourself
Take full control of how buyers see your home on Zillow by listing For Sale by Owner (FSBO).
List your homeWhat's special
Modern touchesExpansive master suitBarbecue facilitiesOversized furnitureTennis courtsAmple storageBuilt-in pantry
Zillow last checked:
Listing updated:
Listed by:
Kristie Escalera 321-795-3622,
Blue Marlin Real Estate
Bought with:
Sami Bolger, 3410450
Coastal Life Properties LLC
Source: Space Coast AOR,MLS#: 981544
Facts & features
Interior
Bedrooms & bathrooms
- Bedrooms: 3
- Bathrooms: 2
- Full bathrooms: 2
Primary bedroom
- Area: 251.12
- Dimensions: 14.60 x 17.20
Bedroom 2
- Area: 174.64
- Dimensions: 11.80 x 14.80
Bedroom 3
- Description: Media Room
- Area: 296.8
- Dimensions: 14.00 x 21.20
Dining room
- Area: 118.8
- Dimensions: 13.20 x 9.00
Living room
- Area: 289.92
- Dimensions: 15.10 x 19.20
Other
- Description: Utility Room/Laundry
- Area: 54.88
- Dimensions: 9.80 x 5.60
Other
- Description: Patio
- Area: 210
- Dimensions: 21.00 x 10.00
Heating
- Central
Cooling
- Central Air
Appliances
- Included: Convection Oven, Dishwasher, Disposal, Double Oven, Dryer, Electric Range, Electric Water Heater, Microwave, Refrigerator, Washer
Features
- Breakfast Bar, Breakfast Nook, Built-in Features, Ceiling Fan(s), Elevator, Pantry, Split Bedrooms, Walk-In Closet(s)
- Flooring: Tile, Wood
- Has fireplace: Yes
- Fireplace features: Other
Interior area
- Total interior livable area: 2,122 sqft
Property
Parking
- Total spaces: 1
- Parking features: Assigned, Carport, Guest
- Carport spaces: 1
Features
- Levels: One
- Patio & porch: Patio, Porch, Screened
- Exterior features: Storm Shutters
- Pool features: In Ground
- Has spa: Yes
- Spa features: In Ground
- Has view: Yes
- View description: River, Water
- Has water view: Yes
- Water view: River,Water
- Waterfront features: Creek
- Body of water: Sykes Creek
Lot
- Size: 1,306 Square Feet
- Features: Other
Details
- Additional parcels included: 2427881
- Parcel number: 2436360000289.00000.00
- Special conditions: Standard
Construction
Type & style
- Home type: Condo
- Property subtype: Condominium
Materials
- Concrete, Stucco
- Roof: Membrane,Other
Condition
- New construction: No
- Year built: 1985
Utilities & green energy
- Sewer: Public Sewer
- Water: Public
- Utilities for property: Cable Available, Electricity Connected
Community & HOA
Community
- Security: Security Gate
- Subdivision: Merritt Towers Condo Ph I
HOA
- Has HOA: Yes
- Amenities included: Barbecue, Car Wash Area, Clubhouse, Elevator(s), Maintenance Grounds, Maintenance Structure, Pool, Sauna, Shuffleboard Court, Spa/Hot Tub, Tennis Court(s)
- Services included: Cable TV, Insurance, Pest Control, Sewer, Trash, Water
- HOA fee: $605 monthly
- HOA name: BP Davis ~
- HOA phone: 321-784-2091
Location
- Region: Merritt Island
Financial & listing details
- Price per square foot: $212/sqft
- Date on market: 1/2/2024
- Listing terms: Cash,Conventional
Price history
| Date | Event | Price |
|---|---|---|
| 2/6/2024 | Sold | $449,900$212/sqft |
Source: Space Coast AOR #981544 Report a problem | ||
| 1/8/2024 | Contingent | $449,900$212/sqft |
Source: Space Coast AOR #981544 Report a problem | ||
| 1/2/2024 | Listed for sale | $449,900$212/sqft |
Source: Space Coast AOR #981544 Report a problem | ||
| 12/5/2023 | Pending sale | $449,900$212/sqft |
Source: Space Coast AOR #981544 Report a problem | ||
| 12/1/2023 | Listed for sale | $449,900$212/sqft |
Source: Space Coast AOR #981544 Report a problem | ||
Public tax history
Tax history is unavailable.
Neighborhood: 32952
Nearby homes
- $377,0003 bd2 ba1.7k sqft200 S Sykes Creek Pkwy #201, Merritt Island, FL 32952Sold

- $435,0003 bd2 ba1.7k sqft200 S Sykes Creek Pkwy APT 801, Merritt Island, FL 32952Sold
- $253,0002 bd2 ba1.2k sqft200 S Sykes Creek Pkwy APT A708, Merritt Island, FL 32952Pending

- $--2 bd2 ba1.2k sqft200 S Sykes Creek Pkwy APT 705, Merritt Island, FL 32952Off Market
- $435,000-- bd-- ba1.7k sqft200 S Sykes Creek Pkwy APT A801, Merritt Island, FL 32952Sold
- $425,0003 bd2 ba2.2k sqft200 S Sykes Creek Pkwy APT A110, Merritt Island, FL 32952Sold
- $288,800-- bd-- ba1.2k sqft200 S Sykes Creek Pkwy APT A204, Merritt Island, FL 32952Off Market
- $270,600-- bd-- ba1.2k sqft200 S Sykes Creek Pkwy APT A207, Merritt Island, FL 32952Off Market
Nearby schools
GreatSchools rating
- 8/10Tropical Elementary SchoolGrades: PK-6Distance: 1.2 mi
- 7/10Thomas Jefferson Middle SchoolGrades: 7-8Distance: 1.5 mi
- 5/10Merritt Island High SchoolGrades: PK,9-12Distance: 2 mi
Schools provided by the listing agent
- Elementary: Tropical
- Middle: Jefferson
- High: Merritt Island
Source: Space Coast AOR. This data may not be complete. We recommend contacting the local school district to confirm school assignments for this home.
Get a cash offer in 3 minutes
Find out how much your home could sell for in as little as 3 minutes with a no-obligation cash offer.
Estimated market value
$451,700
Get a cash offer in 3 minutes
Find out how much your home could sell for in as little as 3 minutes with a no-obligation cash offer.
Estimated market value
$451,700
- Florida
- Brevard County
- Merritt Island
- 32952
- 200 S Sykes Creek Pkwy Unit 701
Nearby cities
Nearby neighborhoods
Nearby zip codes
Other Merritt Island Topics
