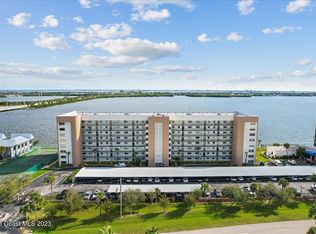
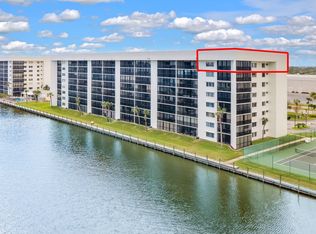
DIRECT RIVERFRONT 2-Bed/2-Bath 7th-floor condo in the gated community of Merritt Towers! Enjoy BREATHTAKING WATER VIEWS and abundant natural light from the moment you enter! The eat-in kitchen is equipped with a breakfast bar, GE appliances, ample storage, and plenty of counter space. The open concept living/dining area features wood flooring, a wet bar, and sliders to the east-facing private balcony patio. The waterfront primary has balcony access, dual closets, and two vanities with a tiled walk-in shower in the ensuite. A guest bed and full bath add convenience. Hurricane shutters on the balcony and windows, a laundry room with hookups and storage, a 2026 water heater and 2021 HVAC add peace of mind. Residents enjoy a clubhouse, library, sauna, tennis/pickleball, pier, 2 pools--one heated, elevators, and assigned carport parking. The condo offers views of cruise ships, rocket launches, and stunning sunrises. Ideally located minutes from shopping, dining, and the beaches!
For sale
$253,000
200 S Sykes Creek Pkwy APT A708, Merritt Island, FL 32952
2beds
1,269sqft
:
Get pre-qualified$2,279/mo
Condominium
Built in 1985
-- sqft lot
$-- Zestimate®
$199/sqft
$635/mo HOA
What's special
East-facing private balcony patioBreakfast barAbundant natural lightBreathtaking water viewsAmple storageWet barWood flooring
- 2 days |
- 272 |
- 12 |
Zillow last checked:
Listing updated:
Listed by:
Michele M Barwick 321-749-7930,
Florida Lifestyle Realty LLC
Source: Space Coast AOR,MLS#: 1084738
Facts & features
Interior
Bedrooms & bathrooms
- Bedrooms: 2
- Bathrooms: 2
- Full bathrooms: 2
Primary bedroom
- Description: Dual Closets, Sliders to Balcony Patio, En Suite Bath, Ceiling Fan/Light, Wood Flooring
Bedroom 2
- Description: Ceiling Fan/Light, Built-In Closet, Carpet
Primary bathroom
- Description: Dual Vanities, Tiled Walk-In Shower, Tile Flooring
Bathroom 2
- Description: Tiled Shower with Tub, Tile Flooring, Single Vanity
Dining room
- Description: Open Floor Plan Living/Dining, Wet Bar, Wood Flooring
Kitchen
- Description: GE Appliances, Solid Wood Cabinets, Ceiling Fan, Breakfast Bar, Tile Flooring
Living room
- Description: Open Floor Plan Living/Dining, Sliders to Balcony Patio, Wood Flooring, Ceiling Fan/Light
Other
- Description: Private Screened Balcony Patio, Tile Flooring, Ceiling Fan/Light
Heating
- Central, Electric
Cooling
- Central Air, Electric
Appliances
- Included: Dishwasher, Electric Oven, Electric Range, Electric Water Heater, Microwave, Refrigerator
- Laundry: Electric Dryer Hookup, In Unit, Washer Hookup
Features
- Breakfast Bar, Built-in Features, Ceiling Fan(s), Eat-in Kitchen, His and Hers Closets, Open Floorplan, Pantry, Primary Bathroom - Shower No Tub, Split Bedrooms, Walk-In Closet(s), Wet Bar
- Flooring: Tile, Wood
- Has fireplace: No
Interior area
- Total interior livable area: 1,269 sqft
Video & virtual tour
Property
Parking
- Total spaces: 1
- Parking features: Additional Parking, Assigned, Covered, Detached Carport, Guest, Parking Lot, Other
- Carport spaces: 1
Features
- Levels: One
- Stories: 1
- Patio & porch: Covered, Rear Porch, Screened
- Exterior features: Balcony, Storm Shutters
- Has view: Yes
- View description: River, Water
- Has water view: Yes
- Water view: River,Water
- Waterfront features: Creek, River Front
- Body of water: Sykes Creek
Lot
- Size: 1,306 Square Feet
- Features: Dead End Street
Details
- Additional structures: Tennis Court(s)
- Additional parcels included: 2427888
- Parcel number: 2436360000289.70000.00
- Special conditions: Standard
Construction
Type & style
- Home type: Condo
- Property subtype: Condominium
Materials
- Block, Concrete, Stucco
- Roof: Membrane,Other
Condition
- New construction: No
- Year built: 1985
Utilities & green energy
- Sewer: Public Sewer
- Water: Public
- Utilities for property: Cable Available, Electricity Available, Electricity Connected, Sewer Available, Sewer Connected, Water Available, Water Connected
Community & HOA
Community
- Security: Security Gate
- Subdivision: Merritt Towers Condo Ph I
HOA
- Has HOA: Yes
- Amenities included: Barbecue, Car Wash Area, Clubhouse, Elevator(s), Gated, Maintenance Grounds, Maintenance Structure, Management - Full Time, Management - Off Site, Pickleball, Pool, Sauna, Shuffleboard Court, Spa/Hot Tub, Tennis Court(s)
- Services included: Cable TV, Insurance, Internet, Maintenance Grounds, Maintenance Structure, Pest Control, Sewer, Trash, Water
- HOA fee: $635 monthly
- HOA name: Merritt Towers/BP Davis
- HOA phone: 321-784-2091
Location
- Region: Merritt Island
Financial & listing details
- Price per square foot: $199/sqft
- Tax assessed value: $270,960
- Annual tax amount: $1,803
- Date on market: 8/11/2026
- Listing terms: Cash,Conventional
- Road surface type: Asphalt
Estimated market value
Not available
Estimated sales range
Not available
Not available
Price history
| Date | Event | Price |
|---|---|---|
| 8/11/2026 | Listed for sale | $253,000+102.4%$199/sqft |
Source: Space Coast AOR #1084738 Report a problem | ||
| 4/10/2001 | Sold | $125,000$99/sqft |
Source: Public Record Report a problem | ||
Public tax history
| Year | Property taxes | Tax assessment |
|---|---|---|
| 2025 | $1,803 +8.6% | $147,570 +2.9% |
| 2024 | $1,661 +1.9% | $143,420 +3% |
| 2023 | $1,630 +4.3% | $139,250 +3% |
| 2022 | $1,563 -2.9% | $135,200 +3% |
| 2021 | $1,609 +2.7% | $131,270 +1.4% |
| 2020 | $1,567 +0.2% | $129,460 +2.3% |
| 2019 | $1,564 | $126,550 +1.9% |
| 2018 | $1,564 +0.2% | $124,200 +2.1% |
| 2017 | $1,560 -0.6% | $121,650 +2.1% |
| 2016 | $1,570 -1.1% | $119,150 +0.7% |
| 2015 | $1,587 -3% | $118,330 +0.8% |
| 2014 | $1,636 | $117,400 +0.2% |
| 2013 | -- | $117,200 |
| 2012 | $1,335 -7.5% | -- |
| 2011 | $1,442 +6.9% | -- |
| 2010 | $1,350 +9.3% | -- |
| 2009 | $1,235 +0.1% | -- |
| 2008 | $1,234 -9.2% | -- |
| 2007 | $1,359 -7.5% | -- |
| 2005 | $1,469 -0.3% | -- |
| 2004 | $1,474 -2.9% | -- |
| 2003 | $1,517 +2.1% | -- |
| 2002 | $1,486 +34% | -- |
| 2001 | $1,109 +9.4% | -- |
| 2000 | $1,014 | -- |
Find assessor info on the county website
Monthly payment
Est. payment
Payment breakdown
Explore the cost of this home by adjusting the details. Changes won't be saved.Climate risks
Neighborhood: 32952
Nearby schools
GreatSchools rating
- 8/10Tropical Elementary SchoolGrades: PK-6Distance: 1.2 mi
- 7/10Thomas Jefferson Middle SchoolGrades: 7-8Distance: 1.4 mi
- 5/10Merritt Island High SchoolGrades: PK,9-12Distance: 2 mi
Schools provided by the listing agent
- Elementary: Tropical
- Middle: Jefferson
- High: Merritt Island
Source: Space Coast AOR. This data may not be complete. We recommend contacting the local school district to confirm school assignments for this home.
- $377,0003 bd2 ba1.7k sqft200 S Sykes Creek Pkwy #201, Merritt Island, FL 32952Sold

- $449,9003 bd2 ba2.1k sqft200 S Sykes Creek Pkwy #701, Merritt Island, FL 32952Sold
- $435,0003 bd2 ba1.7k sqft200 S Sykes Creek Pkwy APT 801, Merritt Island, FL 32952Sold
- $435,000-- bd-- ba1.7k sqft200 S Sykes Creek Pkwy APT A801, Merritt Island, FL 32952Sold
- $425,0003 bd2 ba2.2k sqft200 S Sykes Creek Pkwy APT A110, Merritt Island, FL 32952Sold
- $288,800-- bd-- ba1.2k sqft200 S Sykes Creek Pkwy APT A204, Merritt Island, FL 32952Off Market
- $269,900-- bd-- ba1.2k sqft200 S Sykes Creek Pkwy APT A207, Merritt Island, FL 32952Off Market
- $373,1003 bd2 ba1.7k sqft200 S Sykes Creek Pkwy APT A710, Merritt Island, FL 32952Off Market
A local agent can set up tours, give advice and negotiate with sellers.
Similar homes
- $260,0002 bd2 ba1.2k sqft250 S Sykes Creek Pkwy APT B308, Merritt Island, FL 32952For Sale
 MLS ID #1079165, Randy Neuman. Space Coast AOR
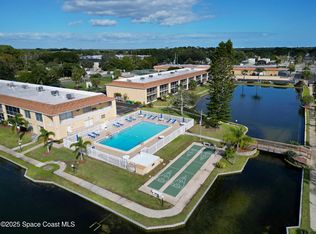
 - $205,0002 bd2 ba1.1k sqft2135 N Courtenay Pkwy #236, Merritt Island, FL 32953For Sale
 MLS ID #1084593, Julie Meyer. Space Coast AOR
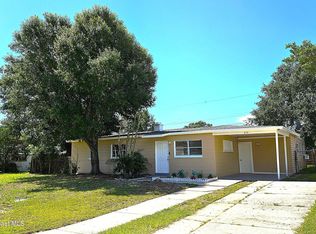
 - $259,5004 bd2 ba1.4k sqft515 Palm Ave, Merritt Island, FL 32952For Sale
 MLS ID #1072865, Ralph M Harvey. Space Coast AOR
 - $199,0002 bd2 ba1k sqft225 S TROPICAL TRAIL #312, MERRITT ISLAND, FL 32952For Sale
 MLS ID #S5151425, Steven Tavarez, MILA REALTY. Stellar MLS
 - $155,0002 bd2 ba1k sqft420 Catamaran Dr APT 99, Merritt Island, FL 32952For SaleMLS ID #1083315, Robert Joseph Sprink. Space Coast AOR
- $169,0002 bd2 ba1k sqft235 Spring Dr APT 5, Merritt Island, FL 32953For SaleMLS ID #1084864, Gregory Ellingson. Space Coast AOR
- $279,0003 bd2 ba1.3k sqft750 Newfound Harbor Dr, Merritt Island, FL 32952For SaleMLS ID #1077406, Lou R Tucciarone. Space Coast AOR
- $175,0002 bd2 ba1k sqft240 Spring Dr APT 8, Merritt Island, FL 32953For SaleMLS ID #1084550, Patricia Teachman. Space Coast AOR
- $259,9002 bd2 ba1.1k sqft60 Bogart Pl, Merritt Island, FL 32953For SaleMLS ID #1083444, Christine Lawhon. Space Coast AOR
- $275,0004 bd2 ba1.1k sqft514 Palm Ave, Merritt Island, FL 32952For SaleMLS ID #1071906, Becky Schryer. Space Coast AOR
- $240,0002 bd2 ba888 sqft555 Nora Ave, Merritt Island, FL 32952For SaleMLS ID #1078420, Jessica Hocks. Space Coast AOR
- $339,0004 bd2 ba1.4k sqft1505 Cunningham Ave, Merritt Island, FL 32952For SaleMLS ID #1084527, Zhenxing Tang. Space Coast AOR
- $258,0003 bd2 ba1.4k sqft804 HAMPTON WAY, MERRITT ISLAND, FL 32953For SaleMLS ID #O6400052, Karen Albright, OPENDOOR BROKERAGE LLC. Stellar MLS
- $240,0003 bd2 ba1.1k sqft7350 N Highway 1 APT 201, Cocoa, FL 32927For SaleMLS ID #1068996, Sarah Rekab. Space Coast AOR
- $334,9003 bd2 ba1.2k sqft420 Newfound Harbor Dr, Merritt Island, FL 32952For SaleMLS ID #1083502, Christopher Stephen Hamilton. Space Coast AOR
- $275,0002 bd2 ba1k sqft1025 Rockledge Dr APT 212A, Rockledge, FL 32955For SaleMLS ID #1077934, Joseph P Cholewa. Space Coast AOR
- $159,0002 bd2 ba928 sqft1720 Murrell Rd APT 101, Rockledge, FL 32955For SaleMLS ID #1084642, Samantha Selig. Space Coast AOR
- $257,9002 bd2 ba1k sqft48 Hepburn Pl, Merritt Island, FL 32953For SaleMLS ID #1078217, Brandon Thompson. Space Coast AOR
- $260,0003 bd1 ba936 sqft813 7th St, Merritt Island, FL 32953For SaleMLS ID #1079457, Petra Appling. Space Coast AOR
- $165,0002 bd1 ba962 sqft225 S Tropical Trl APT 605, Merritt Island, FL 32952Off Market
