Skip main navigation
Contingent
$425,000
4beds
2,586sqft

200 S Trace Ln, Birmingham, AL 35244

4beds
2,586sqft
Single family residence
Built in 1988
0.41 Acres
2 Attached garage spaces
$164 price/sqft

What's special

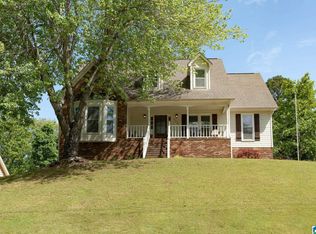
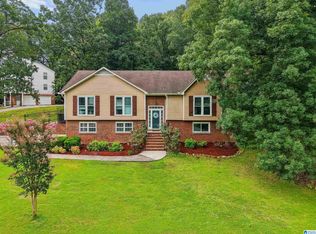
Lovingly maintained and thoughtfully updated, this 4-bedroom, 3-bath home is ready to welcome its next owners. From the moment you step inside, you'll appreciate the spacious living room, offering plenty of room for gathering with family and friends. The renovated kitchen features stylish updates and modern functionality, while recent improvements including ...

15 days
|
2,648
|
197
|

Likely to sell faster than

Source: GALMLS,MLS#: 21456755MLS Logo
Travel times

Living Room

Kitchen

Primary Bedroom

Zillow last checked:

Listing updated:

Listed by:

Jerry Sager CELL:205-441-1112,

Keller Williams Realty Hoover

Source: GALMLS,MLS#: 21456755MLS Logo

Facts & features

Interior

Bedrooms & bathrooms
  • Bedrooms: 4
  • Bathrooms: 3
  • Full bathrooms: 3
Rooms
  • Room types: Bedroom, Bonus Room, Dining Room, Bathroom, Kitchen, Master Bathroom, Master Bedroom
Primary bedroom
  • Level: First
Bedroom 1
  • Level: First
Bedroom 2
  • Level: First
Bedroom 3
  • Level: Basement
Primary bathroom
  • Level: First
Bathroom 1
  • Level: First
Dining room
  • Level: First
Kitchen
  • Features: Stone Counters, Breakfast Bar, Pantry
  • Level: First
Living room
  • Level: First
Basement
  • Area: 1932
Heating
  • Central
Cooling
  • Central Air
Appliances
  • Included: Dishwasher, Refrigerator, Stainless Steel Appliance(s), Stove-Gas, Gas Water Heater
  • Laundry: Electric Dryer Hookup, Washer Hookup, Main Level, Laundry Closet, Laundry (ROOM), Yes
Features
  • Recessed Lighting, Split Bedroom, Cathedral/Vaulted, High Ceilings, Smooth Ceilings, Separate Shower, Split Bedrooms, Tub/Shower Combo, Walk-In Closet(s)
  • Flooring: Carpet, Hardwood, Tile
  • Basement: Full,Partially Finished,Daylight
  • Attic: Pull Down Stairs,Yes
  • Number of fireplaces: 1
  • Fireplace features: Brick (FIREPL), Living Room, Gas
Interior area
  • Total interior livable area: 2,586 sqft
  • Finished area above ground: 1,932
  • Finished area below ground: 654
Video & virtual tour

Property

Parking
  • Total spaces: 2
  • Parking features: Attached, Driveway, Garage Faces Side
  • Attached garage spaces: 2
  • Has uncovered spaces: Yes
Features
  • Levels: One
  • Stories: 1
  • Patio & porch: Covered (DECK), Open (DECK), Screened (DECK), Deck
  • Pool features: None
  • Fencing: Fenced
  • Has view: Yes
  • View description: None
  • Waterfront features: No
Lot
  • Size: 0.41 Acres
Details
  • Parcel number: 4100062004005.000
  • Special conditions: N/A

Construction

Type & style
  • Home type: SingleFamily
  • Property subtype: Single Family Residence
Materials
  • Brick, Other
  • Foundation: Basement
Condition
  • Year built: 1988

Utilities & green energy

  • Water: Public
  • Utilities for property: Sewer Connected

Community & HOA

Community
  • Subdivision: Russet Woods
Location
  • Region: Birmingham

Financial & listing details

  • Price per square foot: $164/sqft
  • Tax assessed value: $353,300
  • Annual tax amount: $2,513
  • Price range: $425K - $425K
  • Date on market: 6/20/2026

Price history

DateEventPrice
6/29/2026Contingent$425,000$164/sqft
Source: GALMLS #21456755 Report a problem
6/25/2026Listed for sale$425,000+172.4%$164/sqft
Source: GALMLS #21456755 Report a problem
12/9/1997Sold$156,000$60/sqft
Source: Public Record Report a problem

Public tax history

YearProperty taxesTax assessment
2025$2,513 $35,340
2024$2,513 $35,340
2023$2,513 +15.1%$35,340 +14.7%
2022$2,183 +15.6%$30,800 +15.2%
2021$1,888 +18.5%$26,740 +17.9%
2020$1,594 $22,680
2019$1,594 +9.7%$22,680 +9.4%
2018$1,453 $20,740
2017$1,453 +0.8%$20,740 +0.8%
2016$1,441 $20,580
2015$1,441 -2.2%$20,580 +1.4%
2014$1,473 $20,300
2013$1,473 $20,300 +0%
2012$1,473 +6.4%$20,290 +6.4%
2005$1,384 +5.9%$19,070 -47%
2004$1,307 +4.2%$36,000 +4.2%
2003$1,254 +6.4%$34,540 +112.8%
2002$1,178 $16,230
2001$1,178 $16,230
2000$1,178 $16,230

Find assessor info on the county website

Monthly payment

Est. payment
$2,408/mo
Principal & interest
$2192
Property taxes
$216
More affordability toolsChevron Right

Estimated market value

Not available

Estimated sales range

Not available

Not available

Climate risks

Explore flood, wildfire, and other predictive climate risk information for this property on First Street®️.

Neighborhood: 35244

Nearby schools

Brock's Gap Intermediate School
Grades 2-50.9 miles
10/10
GreatSchools® Rating
Test Score Rating
10/10
Student Progress Rating
10/10
Robert F Bumpus Middle School
Grades 6-82.2 miles
10/10
GreatSchools® Rating
Test Score Rating
10/10
Student Progress Rating
10/10
Hoover High School
Grades 9-123.3 miles
9/10
GreatSchools® Rating
Test Score Rating
10/10
College Readiness Rating
10/10
Student Progress Rating
6/10