Welcome home to this beautifully maintained 3 bedroom 2 bath home offering the perfect blend of comfort, style, and convenience. Inside you'll find gorgeous hardwood floors, an inviting floor plan, newly remodeled master bath, and spacious living areas designed for everyday living and entertaining. Step outside to an expansive deck - perfect for hosting family and friends, enjoying your morning coffee, or relaxing while overlooking the large landscaped backyard. Nestled in a wonderful neighborhood this home is located within a highly desirable school district and is just minutes from shopping, dining, and exciting new retail developments. Whether you are looking for a peaceful place to call home or easy access to everyday conveniences, this property has it all.
Coming soon
$359,000
1716 Russet Woods Ln, Birmingham, AL 35244
3beds
2,100sqft
:
Get pre-qualified$2,136/mo
Single Family Residence
Built in 1989
0.42 Acres Lot
$-- Zestimate®
$171/sqft
$-- HOA
What's special
- 1 day |
- 209 |
- 20 |
Zillow last checked:
Listing updated:
Listed by:
Donna Porter 205-229-5851,
RealtySouth-Inverness Office
Source: GALMLS,MLS#: 21460294
Facts & features
Interior
Bedrooms & bathrooms
- Bedrooms: 3
- Bathrooms: 2
- Full bathrooms: 2
Rooms
- Room types: Bedroom, Bonus Room, Dining Room, Bathroom, Great Room, Kitchen, Master Bathroom, Master Bedroom
Primary bedroom
- Level: First
Bedroom 1
- Level: First
Bedroom 2
- Level: First
Primary bathroom
- Level: First
Bathroom 1
- Level: First
Dining room
- Level: First
Kitchen
- Features: Stone Counters
- Level: First
Basement
- Area: 400
Heating
- Central
Cooling
- Central Air
Appliances
- Included: Gas Cooktop, Dishwasher, Microwave, Refrigerator, Gas Water Heater
- Laundry: Electric Dryer Hookup, Washer Hookup, Main Level, Laundry Room, Yes
Features
- Workshop (INT), Smooth Ceilings, Linen Closet, Walk-In Closet(s)
- Flooring: Hardwood, Tile
- Windows: Bay Window(s)
- Basement: Full,Partially Finished,Concrete
- Attic: Pull Down Stairs,Yes
- Number of fireplaces: 1
- Fireplace features: Gas Starter, Marble (FIREPL), Great Room, Gas
Interior area
- Total interior livable area: 2,100 sqft
- Finished area above ground: 1,700
- Finished area below ground: 400
Property
Parking
- Total spaces: 2
- Parking features: Basement, Driveway, Garage Faces Side
- Attached garage spaces: 2
- Has uncovered spaces: Yes
Features
- Levels: One,Split Foyer
- Stories: 1
- Patio & porch: Open (DECK), Deck
- Pool features: None
- Fencing: Fenced
- Has view: Yes
- View description: None
- Waterfront features: No
Lot
- Size: 0.42 Acres
Details
- Parcel number: 41062002023.000
- Special conditions: N/A
Construction
Type & style
- Home type: SingleFamily
- Property subtype: Single Family Residence
Materials
- Brick Over Foundation, Wood Siding
- Foundation: Basement
Condition
- Year built: 1989
Utilities & green energy
- Water: Public
- Utilities for property: Sewer Connected
Community & HOA
Community
- Subdivision: Russet Woods
Location
- Region: Birmingham
Financial & listing details
- Price per square foot: $171/sqft
- Tax assessed value: $316,000
- Annual tax amount: $2,241
- Price range: $359K - $359K
- Date on market: 7/26/2026
Estimated market value
Not available
Estimated sales range
Not available
Not available
Price history
| Date | Event | Price |
|---|---|---|
| 8/20/2019 | Sold | $236,000-1.6%$112/sqft |
Source:  GALMLS #853352 Report a problem GALMLS #853352 Report a problem | ||
| 7/2/2019 | Listed for sale | $239,900$114/sqft |
Source: RealtySouth #853352 Report a problem | ||
| 6/24/2019 | Pending sale | $239,900$114/sqft |
Source: RealtySouth #853352 Report a problem | ||
| 6/18/2019 | Price change | $239,9000%$114/sqft |
Source: RealtySouth-I459 Southwest #853352 Report a problem | ||
| 6/9/2019 | Listed for sale | $240,000+25%$114/sqft |
Source: Owner Report a problem | ||
| 3/8/2013 | Sold | $192,000-3.5%$91/sqft |
Source: GALMLS #551948 Report a problem | ||
| 1/22/2013 | Listed for sale | $199,000+27.6%$95/sqft |
Source: RE/MAX Advantage #551948 Report a problem | ||
| 3/26/1998 | Sold | $156,000$74/sqft |
Source: Public Record Report a problem | ||
Public tax history
| Year | Property taxes | Tax assessment |
|---|---|---|
| 2025 | $2,241 | $31,600 |
| 2024 | $2,241 | $31,600 |
| 2023 | $2,241 +16.8% | $31,600 +16.3% |
| 2022 | $1,919 +14.9% | $27,160 +14.4% |
| 2021 | $1,671 +8.3% | $23,740 +8% |
| 2020 | $1,543 | $21,980 |
| 2019 | $1,543 +12.4% | $21,980 +11.9% |
| 2018 | $1,373 | $19,640 |
| 2017 | $1,373 +0.6% | $19,640 +0.6% |
| 2016 | $1,364 | $19,520 |
| 2015 | $1,364 -2.3% | $19,520 +1.5% |
| 2014 | $1,396 | $19,240 |
| 2013 | $1,396 | $19,240 +0.1% |
| 2012 | $1,396 +5.9% | $19,230 +5.9% |
| 2005 | $1,318 +5.8% | $18,160 -47.1% |
| 2004 | $1,246 +4.2% | $34,320 +4.2% |
| 2003 | $1,196 +6.2% | $32,940 +112.4% |
| 2002 | $1,126 | $15,510 |
| 2001 | $1,126 | $15,510 |
| 2000 | $1,126 | $15,510 |
Find assessor info on the county website
Monthly payment
Est. payment
Payment breakdown
Explore the cost of this home by adjusting the details. Changes won't be saved.Climate risks
Neighborhood: 35244
Nearby schools
GreatSchools rating
- 10/10Brock's Gap Intermediate SchoolGrades: 2-5Distance: 0.9 mi
- 10/10Robert F Bumpus Middle SchoolGrades: 6-8Distance: 2.2 mi
- 9/10Hoover High SchoolGrades: 9-12Distance: 3.3 mi
Schools provided by the listing agent
- Elementary: South Shades Crest
- Middle: Bumpus, Robert F
- High: Hoover
Source: GALMLS. This data may not be complete. We recommend contacting the local school district to confirm school assignments for this home.
- $344,4003 bd2 ba2.2k sqft141 S Run Cir, Birmingham, AL 35244Off Market
- $348,5003 bd3 ba1.8k sqft1712 Russet Woods Ln, Birmingham, AL 35244Off Market

- $379,8003 bd2 ba2.5k sqft1724 Russet Woods Ln, Birmingham, AL 35244Off Market
- $446,0004 bd3 ba2.5k sqft200 S Trace Ln, Birmingham, AL 35244Sold

- $409,3004 bd3 ba2.1k sqft1721 Russet Woods Ln, Birmingham, AL 35244Off Market
- $373,3003 bd2 ba2.4k sqft140 S Run Cir, Birmingham, AL 35244Off Market
- $421,0004 bd4 ba2.5k sqft1708 Russet Woods Ln, Birmingham, AL 35244Sold
- $330,3003 bd3 ba1.9k sqft1728 Russet Woods Ln, Birmingham, AL 35244Off Market
A local agent can set up tours, give advice and negotiate with sellers.
A local lender can help you make sure your offer is ready when you are.
Similar homes
- $380,0003 bd3 ba2.2k sqftAt&t, Spectrum, Birmingham, AL 35244For Sale

 MLS ID #21460187, Sybil Owens, Romano Properties LLC. GALMLS
 - $375,0004 bd3 ba2.4k sqftUnknown, Birmingham, AL 35244For Sale
 MLS ID #21455102, Jenn Saliba, Keller Williams Realty Hoover. GALMLS
 - $435,0004 bd4 ba2.2k sqft5773 Willow Lake Dr, Hoover, AL 35244For Sale
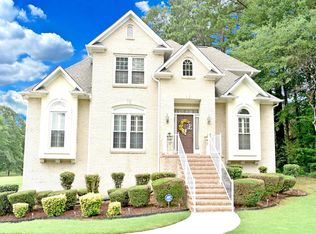 MLS ID #21460272, Tomeka Bell, Green Acres Realty Ent LLC. GALMLS
 - $385,0003 bd3 ba2.5k sqftTbd, Birmingham, AL 35244For Sale
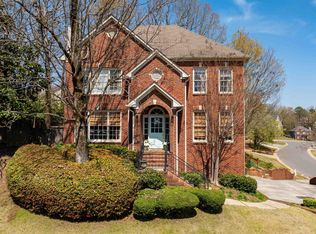 MLS ID #21454201, Erin Howell, EXIT Realty Cahaba. GALMLS
 - $339,9003 bd3 ba1.8k sqft1209 High Point Cir, Birmingham, AL 35244For SaleMLS ID #21445402, David Bentley, eXp Realty, LLC Central. GALMLS
- $311,5004 bd3 ba2.8k sqft1929 Valewood Cir, Birmingham, AL 35244For SaleMLS ID #21459654, Marie Romano, Romano Properties LLC. GALMLS
- $365,0003 bd2 ba1.8k sqft5700 Moss Trce, Hoover, AL 35244For SaleMLS ID #21448588, Blake Shultz, ARC Realty - Hoover. GALMLS
- $378,0004 bd2 ba2.5k sqftAtt, Hoover, AL 35244For SaleMLS ID #21459160, Brad Clement, ARC Realty Vestavia-Liberty Pk. GALMLS
- $374,9004 bd4 ba2.7k sqft5032 Knoll View Cir, Birmingham, AL 35244For SaleMLS ID #21450863, Brittany Hammock, Keller Williams Homewood. GALMLS
- $399,9003 bd2 ba1.9k sqft1336 Moss Rose Ln, Birmingham, AL 35244For SaleMLS ID #21458554, Nancy Blankensopp, Five Star Real Estate, LLC. GALMLS
- $299,9003 bd2 ba1.5k sqft2286 Russet Meadows Ter, Birmingham, AL 35244For SaleMLS ID #21458533, Frank Roscoe, Norluxe Realty Birmingham LLC. GALMLS
- $419,9003 bd3 ba2.6k sqft1700 White Oak Pl, Birmingham, AL 35244For SaleMLS ID #21457536, Keith Turberville, ARC Realty Vestavia. GALMLS
- from $359,9993 bd3 ba1.5k sqftThe Fallon 3 Plan, Cottages at Everlee, Hoover, AL 35244New ConstructionSignature Homes TN
- $439,9003 bd4 ba2.7k sqftTbd, Hoover, AL 35244For SaleMLS ID #21448809, Abra Barnes, Barnes & Associates. GALMLS
- $324,9003 bd2 ba1.4k sqft5677 Park Side Rd, Hoover, AL 35244For SaleMLS ID #21452212, John Palieschesky, Flat Fee Real Estate Birmingha. GALMLS
- $365,9005 bd3 ba2.7k sqft2032 Yancy Dr, Bessemer, AL 35022For SaleMLS ID #26-1350, Camille Andrews, Joseph Carter Realty-Lake and Local. Walker County Area MLS
- $365,9005 bd3 ba2.7k sqft2032 Yancy Dr, Bessemer, AL 35022For SaleMLS ID #21457835, Camille Andrews, Joseph Carter Realty - Lake & Local. GALMLS
- from $363,0002 bd3 ba1.6k sqftThe Rainier Plan, Cottages at Everlee, Hoover, AL 35244New ConstructionSignature Homes TN
- from $351,0002 bd3 ba1.5k sqftThe Fleetwood 3 Plan, Cottages at Everlee, Hoover, AL 35244New ConstructionSignature Homes TN
- from $351,0002 bd3 ba1.5k sqftThe Farris 3 Plan, Cottages at Everlee, Hoover, AL 35244New ConstructionSignature Homes TN
