Welcome to 5773 Willow Lake Drive! This beautiful 4-bedroom, 3.5-bath home offers peaceful lake views and a backyard designed for relaxing and entertaining. Enjoy your morning coffee on the oversized covered sunroom overlooking the private lake, or host family and friends on the adjoining open deck with dual staircases. Inside, you'll find hardwood floors, a welcoming foyer, formal dining room, spacious living areas, and an eat-in kitchen featuring abundant counter space, a center island, and ample cabinetry. The main-level primary suite offers room for a sitting area and includes a luxurious bath with a jetted garden tub, separate shower, and dual vanities. Upstairs features three spacious bedrooms, including a private ensuite and a Jack-and-Jill bath. The unfinished basement offers a workshop, abundant storage, and a two-car garage. Convenient to shopping, dining, and schools.
For sale
$435,000
5773 Willow Lake Dr, Hoover, AL 35244
4beds
2,256sqft
:
Get pre-qualified$2,624/mo
Single Family Residence
Built in 1996
0.3 Acres Lot
$427,300 Zestimate®
$193/sqft
$37/mo HOA
What's special
Formal dining roomDual vanitiesWelcoming foyerPrivate ensuiteJack-and-jill bathCenter islandAmple cabinetry
- 6 days |
- 1,752 |
- 105 |
Likely to sell faster than
Zillow last checked:
Listing updated:
Listed by:
Tomeka Bell 205-705-2684,
Green Acres Realty Ent LLC
Source: GALMLS,MLS#: 21460272
Facts & features
Interior
Bedrooms & bathrooms
- Bedrooms: 4
- Bathrooms: 4
- Full bathrooms: 3
- 1/2 bathrooms: 1
Rooms
- Room types: Bedroom, Dining Room, Bathroom, Great Room, Half Bath (ROOM), Kitchen, Master Bathroom, Master Bedroom
Primary bedroom
- Level: First
Bedroom 1
- Level: Second
Bedroom 2
- Level: Second
Bedroom 3
- Level: Second
Primary bathroom
- Level: First
Bathroom 1
- Level: First
Bathroom 3
- Level: Second
Dining room
- Level: First
Kitchen
- Features: Stone Counters, Breakfast Bar, Eat-in Kitchen, Kitchen Island, Pantry
- Level: First
Basement
- Area: 1477
Heating
- Central, Dual Systems (HEAT), Forced Air
Cooling
- Central Air, Electric
Appliances
- Included: Gas Cooktop, Dishwasher, Microwave, Gas Water Heater
- Laundry: Electric Dryer Hookup, Washer Hookup, Main Level, Laundry Room, Yes
Features
- High Ceilings, Smooth Ceilings, Soaking Tub, Separate Shower, Double Vanity, Tub/Shower Combo, Walk-In Closet(s)
- Flooring: Carpet, Hardwood, Laminate, Tile
- Basement: Full,Unfinished,Block
- Attic: Walk-In,Yes
- Number of fireplaces: 1
- Fireplace features: Gas Starter, Great Room, Gas
Interior area
- Total interior livable area: 2,256 sqft
- Finished area above ground: 2,256
- Finished area below ground: 0
Video & virtual tour
Property
Parking
- Total spaces: 4
- Parking features: Basement, Driveway, Garage Faces Side
- Attached garage spaces: 4
- Has uncovered spaces: Yes
Features
- Levels: One and One Half
- Stories: 1.5
- Patio & porch: Covered (DECK), Open (DECK), Deck
- Pool features: None
- Has spa: Yes
- Spa features: Bath
- Has water view: Yes
- Water view: Water
- Waterfront features: No
Lot
- Size: 0.3 Acres
Details
- Additional structures: Workshop
- Parcel number: 3900322000004.006
- Special conditions: N/A
Construction
Type & style
- Home type: SingleFamily
- Property subtype: Single Family Residence
Materials
- 3 Sides Brick, Brick Over Foundation, EIFS
- Foundation: Basement
Condition
- Year built: 1996
Utilities & green energy
- Water: Public
- Utilities for property: Sewer Connected, Underground Utilities
Community & HOA
Community
- Features: Boats-Non Motor Only, Lake, Sidewalks, Walking Paths, Curbs
- Security: Security System
- Subdivision: Willow Lake
HOA
- Has HOA: Yes
- Services included: None
- HOA fee: $440 annually
Location
- Region: Hoover
Financial & listing details
- Price per square foot: $193/sqft
- Tax assessed value: $367,600
- Annual tax amount: $2,403
- Price range: $435K - $435K
- Date on market: 7/25/2026
Estimated market value
$427,300
$406,000 - $449,000
$3,044/mo
Price history
| Date | Event | Price |
|---|---|---|
| 7/25/2026 | Listed for sale | $435,000+59.4%$193/sqft |
Source:  GALMLS #21460272 Report a problem GALMLS #21460272 Report a problem | ||
| 11/6/2009 | Listing removed | $272,900$121/sqft |
Source: RE/MAX Advantage #440404 Report a problem | ||
| 9/15/2009 | Listed for sale | $272,900$121/sqft |
Source: RE/MAX Advantage #440404 Report a problem | ||
Public tax history
| Year | Property taxes | Tax assessment |
|---|---|---|
| 2025 | $2,403 -8.1% | $36,760 |
| 2024 | $2,616 | $36,760 |
| 2023 | $2,616 +5.3% | $36,760 +5.2% |
| 2022 | $2,484 +17.5% | $34,940 +17.1% |
| 2021 | $2,113 +8.4% | $29,840 +17.8% |
| 2020 | $1,949 | $25,340 -8.1% |
| 2019 | $1,949 +2.4% | $27,580 +2.3% |
| 2018 | $1,904 | $26,960 |
| 2017 | $1,904 -4.5% | $26,960 -4.4% |
| 2016 | $1,994 | $28,200 |
| 2015 | $1,994 +1.3% | $28,200 +1.5% |
| 2014 | $1,969 -2.4% | $27,780 |
| 2013 | $2,017 | $27,780 |
| 2012 | $2,017 -1.5% | $27,780 -1.5% |
| 2011 | $2,047 | $28,190 |
| 2010 | $2,047 -5% | $28,190 -5% |
| 2009 | $2,155 -2.1% | $29,680 -2.1% |
| 2008 | $2,202 +4.9% | $30,330 +4.9% |
| 2007 | $2,098 +3.8% | $28,900 +3.8% |
| 2006 | $2,020 +4.4% | $27,830 +4.3% |
| 2005 | $1,936 +8.8% | $26,670 -46.9% |
| 2004 | $1,780 +4.6% | $50,240 +4.4% |
| 2003 | $1,702 +9.9% | $48,100 +125.5% |
| 2002 | $1,549 | $21,330 |
| 2001 | $1,549 | $21,330 |
| 2000 | $1,549 | $21,330 |
Find assessor info on the county website
Monthly payment
Est. payment
Payment breakdown
Explore the cost of this home by adjusting the details. Changes won't be saved.Climate risks
Neighborhood: 35244
Nearby schools
GreatSchools rating
- 10/10South Shades Crest Elementary SchoolGrades: PK-2Distance: 0.3 mi
- 10/10Robert F Bumpus Middle SchoolGrades: 6-8Distance: 1.7 mi
- 9/10Hoover High SchoolGrades: 9-12Distance: 2.5 mi
Schools provided by the listing agent
- Elementary: South Shades Crest
- Middle: Bumpus, Robert F
- High: Hoover
Source: GALMLS. This data may not be complete. We recommend contacting the local school district to confirm school assignments for this home.
- $467,8004 bd3 ba3.2k sqft5777 Willow Lake Dr, Hoover, AL 35244Off Market
- $480,6004 bd3 ba3k sqft1106 Park Vw, Hoover, AL 35244Off Market
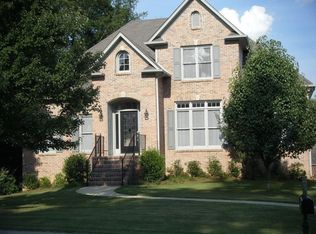
- $408,2003 bd2 ba2.7k sqft5767 Willow Lake Dr, Hoover, AL 35244Off Market
- $514,9004 bd5 ba3.8k sqft5781 Willow Lake Dr, Birmingham, AL 35244Off Market

- $473,8005 bd5 ba3.1k sqft5774 Willow Lake Dr, Hoover, AL 35244Off Market
- $522,9005 bd5 ba3.4k sqft1110 Park Vw, Hoover, AL 35244Off Market
- $448,5004 bd3 ba3.2k sqft5770 Willow Lake Dr, Birmingham, AL 35244Off Market
- $461,3004 bd3 ba3.1k sqft5778 Willow Lake Dr, Hoover, AL 35244Off Market
A local agent can set up tours, give advice and negotiate with sellers.
A local lender can help you make sure your offer is ready when you are.
Similar homes
- $399,9003 bd2 ba1.9k sqft1336 Moss Rose Ln, Birmingham, AL 35244For Sale
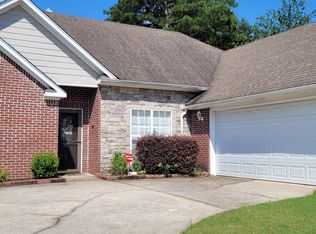
 MLS ID #21458554, Nancy Blankensopp, Five Star Real Estate, LLC. GALMLS
 - $380,0003 bd3 ba2.2k sqftAt&t, Spectrum, Birmingham, AL 35244For Sale
 MLS ID #21460187, Sybil Owens, Romano Properties LLC. GALMLS
 - $474,9003 bd3 ba2.6k sqftTbd, Birmingham, AL 35244For Sale
 MLS ID #21459008, Julie McDonnell, Keller Williams Metro South. GALMLS
 - $420,0004 bd4 ba2.3k sqft4774 Sandpiper Ln, Birmingham, AL 35244For Sale
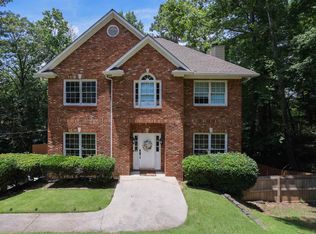 MLS ID #21455723, Isaac McDow, Keller Williams Realty Vestavia. GALMLS
 - $529,9004 bd3 ba3.1k sqftSpectrum, Hoover, AL 35244For SaleMLS ID #21444945, Stephanie Lucas, Keller Williams Realty Hoover. GALMLS
- $425,0004 bd3 ba2.7k sqft2614 Royal Cir, Pelham, AL 35124For SaleMLS ID #21459753, Andrew Hancock, Keller Williams Realty Vestavia. GALMLS
- $415,0004 bd3 ba2.2k sqft603 Clearview Rd, Birmingham, AL 35226For SaleMLS ID #21460323, Emily Ness, ARC Realty - Hoover. GALMLS
- $385,0003 bd3 ba2.5k sqftTbd, Birmingham, AL 35244For SaleMLS ID #21454201, Erin Howell, EXIT Realty Cahaba. GALMLS
- $492,9004 bd3 ba2.8k sqft5310 Creekside Pl, Hoover, AL 35244For SaleMLS ID #21458270, Daniel Hadwin, eXp Realty, LLC Central. GALMLS
- $465,9003 bd4 ba2.7k sqft2748 Oakleaf Cir, Helena, AL 35022For SaleMLS ID #21460309, Ashley West-Rogers, Norluxe Realty Birmingham LLC. GALMLS
- $535,0004 bd5 ba3.1k sqft121 Southview Dr, Birmingham, AL 35244For SaleMLS ID #21453691, Jerry Sager, Keller Williams Realty Hoover. GALMLS
- $460,0004 bd4 ba2.8k sqftSpectrum Etc., Birmingham, AL 35244For SaleMLS ID #21457678, Mariyam Tazhibayeva, Keller Williams Homewood. GALMLS
- $485,9003 bd3 ba3k sqftAt&t, Spectrum, Birmingham, AL 35244For SaleMLS ID #21454587, Sherri Williams, RealtySouth-OTM-Acton Rd. GALMLS
- $399,9003 bd3 ba2.5k sqftSpectrum, Bessemer, AL 35022For SaleMLS ID #21459166, Clark Edwards, ARC Realty 280. GALMLS
- $389,9994 bd3 ba2.3k sqftAtt & Spectrum, Pelham, AL 35124For SaleMLS ID #21459731, Joseph Daley, Keller Williams Metro South. GALMLS
- $499,9004 bd3 ba2.5k sqftA T And T, Birmingham, AL 35214For SaleMLS ID #21455296, Kimberly Rohloff, RealtySouth-Inverness Office. GALMLS
- $380,0004 bd3 ba2.1k sqft1709 Fieldstone Cir, Helena, AL 35080For SaleMLS ID #21459853, Gene Darden, Real Broker LLC. GALMLS
- $419,9004 bd3 ba2.1k sqftFiber Or Spectrum, Helena, AL 35080For SaleMLS ID #21459821, Jordan Hosey, Real Broker LLC. GALMLS
- $479,0004 bd4 ba3k sqft1038 Camellia Ridge Dr, Pelham, AL 35124For SaleMLS ID #21460198, Laurie Valentine, RealtySouth-OTM-Acton Rd. GALMLS
- $439,9005 bd3 ba3.1k sqft3631 Morgans Run Pkwy, Bessemer, AL 35022For SaleMLS ID #21441093, Alana Thomas, Southern Homes of Tuscaloosa, Inc. GALMLS
