Price improved—immaculate and truly move-in ready. Light-filled Shadowood home with open flow, updated kitchen, remodeled baths & cozy fireplace. Awning-covered patio, gardens, blueberries & a private yard expand the living space outdoors. Luxury upgrades: sprinklers, leaf-guard gutters, instant hot water, tons of storage & a 2-car garage. Custom Murphy bed turns the office into a guest room in seconds. Fast Hwy 101 access for Olympia or Shelton commute. Style, comfort & value in a quiet, highly desirable neighborhood and school district where homes rarely hit the market. Easy to show—bring buyers who want quality, privacy, and a price that now makes this one stand out.
Sold
Listed by: Richard Beckman Rlty Group LLC • Jennifer Rutledge
Bought with: Integris Real Estate
$450,000
200 SE Sunrise Drive, Shelton, WA 98584
3beds
1,866sqft
Single Family Residence
Built in 1993
0.37 Acres Lot
$449,800 Zestimate®
$241/sqft
$2,488 Estimated rent
Home value
$449,800
$369,000 - $544,000
$2,488/mo
Zestimate® history
Owner options
List your home for rent
$2,488/mo
Rent Zestimate®
Find your next renter with Zillow Rental Manager. Plus, with online applications, you can quickly screen prospective tenants – for free.
$2,488/mo
Rent Zestimate®
Refinance and save
$2,698/mo
Est. payment
Refinancing to a lower rate could help reduce your monthly payments and save thousands over the life of the loan.
$2,698/mo
Est. payment
Explore your selling options
Work with a Zillow partner agent
Leverage their expertise and Zillow's premium Showcase listings to get your home seen by more buyers.
Get startedList with your own agent
Get your home in front of millions of buyers by listing it on Zillow.
Learn how to do itSell it yourself
Take full control of how buyers see your home on Zillow by listing For Sale by Owner (FSBO).
List your homeWhat's special
Awning-covered patioCozy fireplaceUpdated kitchenPrivate yardRemodeled bathsOpen flowCustom murphy bed
Zillow last checked:
Listing updated:
Listed by:
Jennifer Rutledge,
Richard Beckman Rlty Group LLC
Bought with:
Austin Whittum, 24031612
Integris Real Estate
Source: NWMLS as distributed by MLS GRID,MLS#: 2434878
Facts & features
Interior
Bedrooms & bathrooms
- Bedrooms: 3
- Bathrooms: 3
- Full bathrooms: 1
- 3/4 bathrooms: 1
- 1/2 bathrooms: 1
Other
- Level: Lower
Entry hall
- Level: Main
Kitchen without eating space
- Level: Main
Living room
- Level: Main
Utility room
- Level: Lower
Heating
- Fireplace, Heat Pump, Electric, Propane
Cooling
- Heat Pump
Appliances
- Included: Dishwasher(s), Double Oven, Dryer(s), Microwave(s), Refrigerator(s), Stove(s)/Range(s), Washer(s), Water Heater: Electric, Water Heater Location: Garage
Features
- Bath Off Primary, Central Vacuum, Ceiling Fan(s), Dining Room
- Flooring: Vinyl, Carpet
- Windows: Skylight(s)
- Number of fireplaces: 1
- Fireplace features: Gas, Lower Level: 1, Fireplace
Interior area
- Total structure area: 1,866
- Total interior livable area: 1,866 sqft
Property
Parking
- Total spaces: 2
- Parking features: Attached Garage
- Has attached garage: Yes
- Covered spaces: 2
Features
- Levels: Three Or More
- Entry location: Main
- Patio & porch: Bath Off Primary, Built-In Vacuum, Ceiling Fan(s), Dining Room, Fireplace, Skylight(s), Sprinkler System, Walk-In Closet(s), Water Heater
- Has view: Yes
- View description: Territorial
Lot
- Size: 0.37 Acres
- Features: Cul-De-Sac, Dead End Street, Paved, Cable TV, Deck, Fenced-Fully, Gas Available, High Speed Internet, Outbuildings, Patio, Propane, Sprinkler System
- Topography: Level
- Residential vegetation: Fruit Trees, Garden Space
Details
- Parcel number: 319045700060
- Zoning description: Jurisdiction: County
- Special conditions: Standard
- Other equipment: Leased Equipment: N/A
Construction
Type & style
- Home type: SingleFamily
- Architectural style: Traditional,Tri-Level
- Property subtype: Single Family Residence
Materials
- Wood Siding
- Foundation: Poured Concrete
- Roof: Composition
Condition
- Good
- Year built: 1993
Utilities & green energy
- Electric: Company: PUD 3
- Sewer: Septic Tank, Company: Septic
- Water: Community, Company: PUD 1
- Utilities for property: Xfinity, Dish
Community & HOA
Community
- Features: Athletic Court, CCRs, Park
- Subdivision: Shadowood
HOA
- Services included: Common Area Maintenance, Road Maintenance, Snow Removal
- HOA fee: $10 monthly
- HOA phone: 360-426-7468
Location
- Region: Shelton
Financial & listing details
- Price per square foot: $241/sqft
- Tax assessed value: $459,645
- Annual tax amount: $4,535
- Date on market: 11/12/2025
- Cumulative days on market: 252 days
- Listing terms: Conventional,FHA,VA Loan
- Inclusions: Dishwasher(s), Double Oven, Dryer(s), Leased Equipment, Microwave(s), Refrigerator(s), Stove(s)/Range(s), Washer(s)
Price history
| Date | Event | Price |
|---|---|---|
| 12/16/2025 | Sold | $450,000-3.2%$241/sqft |
Source:  NWMLS as distributed by MLS GRID #2434878 Report a problem NWMLS as distributed by MLS GRID #2434878 Report a problem | ||
| 11/29/2025 | Pending sale | $464,999$249/sqft |
Source: NWMLS as distributed by MLS GRID #2434878 Report a problem | ||
| 10/10/2025 | Price change | $464,999-1.1%$249/sqft |
Source: NWMLS as distributed by MLS GRID #2434878 Report a problem | ||
| 9/18/2025 | Listed for sale | $469,999+7.1%$252/sqft |
Source: NWMLS as distributed by MLS GRID #2434878 Report a problem | ||
| 10/26/2021 | Sold | $439,000$235/sqft |
Source: NWMLS as distributed by MLS GRID #1836716 Report a problem | ||
| 9/24/2021 | Pending sale | $439,000$235/sqft |
Source: NWMLS as distributed by MLS GRID #1836716 Report a problem | ||
Public tax history
| Year | Property taxes | Tax assessment |
|---|---|---|
| 2025 | $4,921 +8.5% | $459,645 +0.3% |
| 2024 | $4,535 +4.5% | $458,490 +2.7% |
| 2023 | $4,341 -4.4% | $446,645 +6.2% |
| 2022 | $4,540 -3.8% | $420,520 +13.7% |
| 2021 | $4,720 +3.3% | $369,920 +13.7% |
| 2020 | $4,570 +5.9% | $325,350 +33.8% |
| 2018 | $4,317 +29.6% | $243,150 |
| 2017 | $3,330 -11.1% | $243,150 +13.4% |
| 2016 | $3,745 +25.6% | $214,430 +6.8% |
| 2015 | $2,983 +7.7% | $200,845 +1.9% |
| 2014 | $2,769 | $197,040 +11% |
| 2013 | $2,769 | $177,555 -14.3% |
| 2012 | -- | $207,125 -21.1% |
| 2011 | -- | $262,455 |
| 2010 | -- | $262,455 |
| 2009 | -- | $262,455 |
Find assessor info on the county website
Neighborhood: 98584
Nearby homes
- $399,0003 bd2 ba1.4k sqft190 SE Sunrise Dr, Shelton, WA 98584Sold
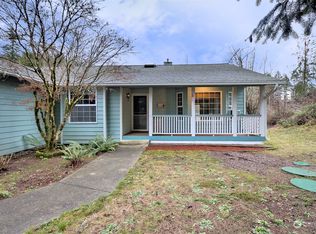
- $--0.352 Acres51 SE Mount Constance Ct, Shelton, WA 98584Off Market

- $405,0003 bd3 ba1.5k sqft70 SE Shadowood Blvd, Shelton, WA 98584Sold
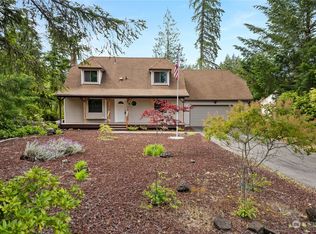
- $375,0004 bd3 ba1.7k sqft21 SE Shadowood Blvd, Shelton, WA 98584Sold
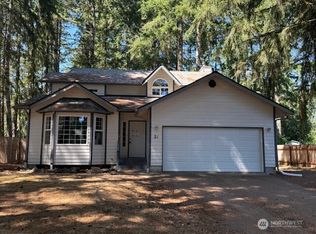
- $395,0003 bd2 ba1.6k sqft50 SE Dogwood Pl, Shelton, WA 98584Sold
- $349,9003 bd1 ba1.4k sqft70 SE Clematis Ct, Shelton, WA 98584Sold
- $354,0003 bd2 ba1.5k sqft40 SE Dogwood Pl, Shelton, WA 98584Sold
- $295,0003 bd2 ba1.2k sqft421 SE Crescent Dr, Shelton, WA 98584Sold
Nearby schools
GreatSchools rating
- 3/10Bordeaux Elementary SchoolGrades: K-4Distance: 2.7 mi
- 3/10Oakland Bay Junior High SchoolGrades: 7-8Distance: 5.2 mi
- 2/10Shelton High SchoolGrades: 9-12Distance: 5.4 mi
Get a cash offer in 3 minutes
Find out how much your home could sell for in as little as 3 minutes with a no-obligation cash offer.
Estimated market value
$449,800
Get a cash offer in 3 minutes
Find out how much your home could sell for in as little as 3 minutes with a no-obligation cash offer.
Estimated market value
$449,800
- Washington
- Mason County
- Shelton
- 98584
- 200 SE Sunrise Drive
Nearby cities
Nearby zip codes
Other Shelton Topics
