Nestled in one of West Linn's most esteemed neighborhoods, 200 Peach Cove Lane offers an unparalleled sanctuary, just moments away from the Oregon Golf Club, Hebb Park, and the enchanting West Linn wine country. Set upon a park-like acre of land, the approach to this residence is nothing short of enchanting, with a tree-lined driveway welcoming you to your private retreat. Immersed in the beauty of nature, the extensive landscaping surrounding the home sets the stage for serene relaxation, while a spacious lawn with a studio provides the perfect backdrop for entertaining guests. This 5-bedroom, 4-bathroom home has been thoughtfully updated to cater to discerning buyers seeking the epitome of custom home living. Step inside to discover a remodeled kitchen and walk-in pantry, alongside newer additions including two bedrooms above the garage. Modern comforts abound, including a tankless hot water heater, water treatment system, storage sheds, and ample space for RV or boat parking. Upon entering the grand foyer, natural light floods the home, highlighting the meticulous attention to detail evident in every corner. The kitchen effortlessly flows into the adjoining sitting and dining areas, creating an ideal space for hosting large gatherings. Continuing into the great room, access to covered outdoor space beckons, offering the perfect venue for barbecues or leisurely evenings spent under the stars. The coveted primary suite on the main level boasts a luxurious spa-like bathroom and expansive windows adorned with plantation blinds, providing both privacy and breathtaking views of the backyard.Two additional rooms on the main floor, along with two more upstairs, offer endless possibilities for living arrangements. Experience the ultimate in relaxation and luxury at this exceptional property, where every day feels like a vacation. Welcome home to 200 Peach Cove Lane!
Sold
$1,405,000
200 SW Peach Cove Ln, West Linn, OR 97068
5beds
4,009sqft
Residential, Single Family Residence
Built in 1989
1 Acres Lot
$1,407,400 Zestimate®
$350/sqft
$5,654 Estimated rent
Home value
$1,407,400
$1.32M - $1.49M
$5,654/mo
Zestimate® history
Owner options
List your home for rent
$5,654/mo
Rent Zestimate®
Find your next renter with Zillow Rental Manager. Plus, with online applications, you can quickly screen prospective tenants – for free.
$5,654/mo
Rent Zestimate®
Refinance and save
$6,912/mo
Est. payment
Refinancing to a lower rate could help reduce your monthly payments and save thousands over the life of the loan.
$6,912/mo
Est. payment
Explore your selling options
Work with a Zillow partner agent
Leverage their expertise and Zillow's premium Showcase listings to get your home seen by more buyers.
Get startedList with your own agent
Get your home in front of millions of buyers by listing it on Zillow.
Learn how to do itSell it yourself
Take full control of how buyers see your home on Zillow by listing For Sale by Owner (FSBO).
List your homeWhat's special
Zillow last checked:
Listing updated:
Listed by:
Kendall Bergstrom-Delancellotti 303-328-7566,
Cascade Hasson Sotheby's International Realty,
Darren Humbert 303-328-7566,
Cascade Hasson Sotheby's International Realty
Bought with:
Karina Stark, 990900035
Keller Williams Realty Professionals
Source: RMLS (OR),MLS#: 24518192
Facts & features
Interior
Bedrooms & bathrooms
- Bedrooms: 5
- Bathrooms: 4
- Full bathrooms: 4
- Main level bathrooms: 3
Rooms
- Room types: Bedroom 4, Bonus Room, Laundry, Bedroom 2, Bedroom 3, Dining Room, Family Room, Kitchen, Living Room, Primary Bedroom
Primary bedroom
- Features: Ceiling Fan, Double Sinks, Granite, Jetted Tub, Suite, Tile Floor, Vaulted Ceiling, Walkin Closet, Walkin Shower, Wallto Wall Carpet
- Level: Main
- Area: 300
- Dimensions: 20 x 15
Bedroom 2
- Features: Ceiling Fan, Laminate Flooring, Walkin Closet
- Level: Main
- Area: 240
- Dimensions: 20 x 12
Bedroom 3
- Features: Closet, Laminate Flooring
- Level: Main
- Area: 135
- Dimensions: 15 x 9
Bedroom 4
- Features: Ceiling Fan, Bathtub With Shower, Closet, Ensuite, Laminate Flooring
- Level: Upper
- Area: 182
- Dimensions: 14 x 13
Dining room
- Features: Kitchen Dining Room Combo, Engineered Hardwood, High Ceilings
- Level: Main
- Area: 252
- Dimensions: 21 x 12
Kitchen
- Features: Dishwasher, Eating Area, Gas Appliances, Island, Pantry, Engineered Hardwood, Free Standing Range, Free Standing Refrigerator, Quartz
- Level: Main
- Area: 130
- Width: 10
Heating
- Forced Air, Heat Pump
Cooling
- Central Air
Appliances
- Included: Dishwasher, Disposal, Free-Standing Gas Range, Free-Standing Refrigerator, Gas Appliances, Stainless Steel Appliance(s), Washer/Dryer, Water Softener, Free-Standing Range, Gas Water Heater, Tankless Water Heater
- Laundry: Laundry Room
Features
- Ceiling Fan(s), High Ceilings, Quartz, Soaking Tub, Vaulted Ceiling(s), Bathtub With Shower, Closet, Built-in Features, Sink, Walk-In Closet(s), Kitchen Dining Room Combo, Eat-in Kitchen, Kitchen Island, Pantry, Double Vanity, Granite, Suite, Walkin Shower
- Flooring: Engineered Hardwood, Laminate, Linseed, Slate, Wall to Wall Carpet, Tile
- Doors: French Doors
- Windows: Double Pane Windows, Vinyl Frames
- Basement: Crawl Space
- Fireplace features: Stove
Interior area
- Total structure area: 4,009
- Total interior livable area: 4,009 sqft
Property
Parking
- Total spaces: 2
- Parking features: Driveway, RV Access/Parking, Garage Door Opener, Attached, Oversized
- Attached garage spaces: 2
- Has uncovered spaces: Yes
Accessibility
- Accessibility features: Main Floor Bedroom Bath, Minimal Steps, Walkin Shower, Accessibility
Features
- Levels: Two
- Stories: 2
- Patio & porch: Covered Deck, Covered Patio, Patio, Porch
- Exterior features: Fire Pit, Garden, Raised Beds, Yard
- Has spa: Yes
- Spa features: Bath
- Has view: Yes
- View description: Territorial
Lot
- Size: 1 Acres
- Features: Level, Trees, Sprinkler, Acres 1 to 3
Details
- Additional structures: RVParking, ToolShed, SeparateLivingQuartersApartmentAuxLivingUnit
- Parcel number: 00771436
- Zoning: EFU
Construction
Type & style
- Home type: SingleFamily
- Architectural style: NW Contemporary
- Property subtype: Residential, Single Family Residence
Materials
- Board & Batten Siding, Lap Siding
- Foundation: Concrete Perimeter, Other, Slab
- Roof: Composition
Condition
- Resale
- New construction: No
- Year built: 1989
Utilities & green energy
- Gas: Gas
- Sewer: Septic Tank
- Water: Well
- Utilities for property: DSL
Community & HOA
Community
- Security: Security Lights, Security System Owned
HOA
- Has HOA: No
Location
- Region: West Linn
Financial & listing details
- Price per square foot: $350/sqft
- Tax assessed value: $872,190
- Annual tax amount: $8,323
- Date on market: 5/9/2024
- Cumulative days on market: 22 days
- Listing terms: Cash,Conventional
- Road surface type: Paved
Price history
| Date | Event | Price |
|---|---|---|
| 6/24/2024 | Sold | $1,405,000+13.1%$350/sqft |
Source:  RMLS (OR) #24518192 Report a problem RMLS (OR) #24518192 Report a problem | ||
| 8/3/2021 | Sold | $1,242,600+13.5%$310/sqft |
Source: RMLS (OR) #21463447 Report a problem | ||
| 7/18/2021 | Pending sale | $1,095,000$273/sqft |
Source: RMLS (OR) #21463447 Report a problem | ||
| 7/13/2021 | Listed for sale | $1,095,000+313.2%$273/sqft |
Source: RMLS (OR) #21463447 Report a problem | ||
| 9/30/2009 | Sold | $265,000-28.4%$66/sqft |
Source: Public Record Report a problem | ||
| 6/28/2008 | Listing removed | $370,000$92/sqft |
Source: Keller Williams Realty #8027776 Report a problem | ||
| 4/25/2008 | Price change | $370,000-14%$92/sqft |
Source: Keller Williams Realty #8027776 Report a problem | ||
| 2/26/2008 | Listed for sale | $430,000+2766.7%$107/sqft |
Source: Keller Williams Realty #8027776 Report a problem | ||
| 4/29/2003 | Sold | $15,000-90.6%$4/sqft |
Source: Public Record Report a problem | ||
| 12/22/1995 | Sold | $160,000$40/sqft |
Source: Public Record Report a problem | ||
Public tax history
| Year | Property taxes | Tax assessment |
|---|---|---|
| 2025 | $8,899 +3.9% | $530,903 +3% |
| 2024 | $8,563 +2.9% | $515,440 +3% |
| 2023 | $8,323 +3.1% | $500,428 +3% |
| 2022 | $8,072 +7.5% | $485,853 +3% |
| 2021 | $7,507 -0.5% | $471,702 +3% |
| 2020 | $7,543 +5.7% | $457,964 +3% |
| 2019 | $7,135 +19.2% | $444,626 +17.7% |
| 2018 | $5,988 | $377,808 +3% |
| 2017 | $5,988 +6% | $366,804 +3% |
| 2016 | $5,648 | $356,120 +3% |
| 2015 | $5,648 +6% | $345,748 +3% |
| 2014 | $5,326 +11.6% | $335,678 +3% |
| 2013 | $4,773 +25.6% | $325,901 +29.6% |
| 2012 | $3,799 +0.3% | $251,485 +3% |
| 2011 | $3,787 -2.2% | $244,160 +3% |
| 2010 | $3,872 +3.8% | $237,049 +3% |
| 2009 | $3,730 +7.3% | $230,145 +3% |
| 2008 | $3,475 +8.3% | $223,442 +9.8% |
| 2007 | $3,208 +4.6% | $203,582 +3% |
| 2006 | $3,066 +2.8% | $197,652 +3% |
| 2005 | $2,981 +4.5% | $191,895 +3% |
| 2004 | $2,854 +4.8% | $186,306 +3% |
| 2003 | $2,724 +3.5% | $180,880 +3% |
| 2002 | $2,630 +3% | $175,612 +3% |
| 2001 | $2,553 +6% | $170,497 +3% |
| 2000 | $2,408 | $165,531 |
Find assessor info on the county website
Neighborhood: 97068
Nearby homes
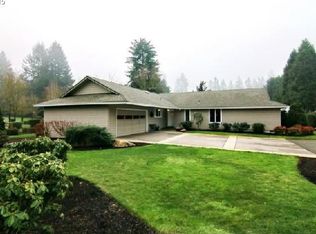
- $944,3003 bd2 ba2.2k sqft196 SW Peach Cove Ln, West Linn, OR 97068Off Market
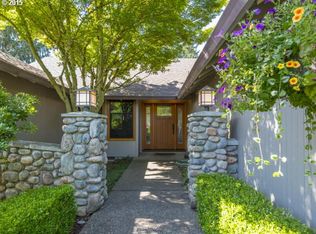
- $1,252,2004 bd3 ba2.7k sqft218 SW Peach Cove Ln, West Linn, OR 97068Off Market
- $1,003,2004 bd3 ba3.2k sqft31495 SW Isle Way Ln, West Linn, OR 97068Off Market
- $3,150,0005 bd6 ba5.6k sqft31553 SW Isle Way Ln, West Linn, OR 97068Pending
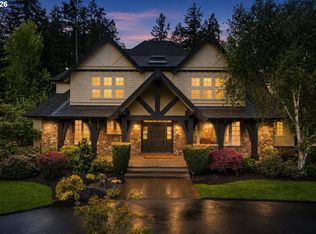
- $1,638,0005 bd5 ba5k sqft31500 Isle Way Ln, West Linn, OR 97068Off Market
- $1,080,7003 bd2 ba2.3k sqft31494 SW Peach Cove Rd, West Linn, OR 97068Off Market
- $973,2004 bd2 ba2.2k sqft232 SW Peach Cove Ln, West Linn, OR 97068Off Market
- $256,600-- bd-- ba-- sqft232 SW Peach Cove Ln, West Linn, OR 97068Off Market
Nearby schools
GreatSchools rating
- 8/10Boeckman Creek Primary SchoolGrades: PK-5Distance: 4 mi
- 5/10Meridian Creek Middle SchoolGrades: 6-8Distance: 3.9 mi
- 9/10Wilsonville High SchoolGrades: 9-12Distance: 4.1 mi
Schools provided by the listing agent
- Elementary: Boeckman Creek
- Middle: Meridian Creek
- High: Wilsonville
Source: RMLS (OR). This data may not be complete. We recommend contacting the local school district to confirm school assignments for this home.
Get a cash offer in 3 minutes
Find out how much your home could sell for in as little as 3 minutes with a no-obligation cash offer.
Estimated market value
$1,407,400
Get a cash offer in 3 minutes
Find out how much your home could sell for in as little as 3 minutes with a no-obligation cash offer.
Estimated market value
$1,407,400
- Oregon
- Clackamas County
- West Linn
- 97068
- 200 SW Peach Cove Ln
Nearby cities
Nearby neighborhoods
Nearby zip codes
Other West Linn Topics
