Set on a private 4-acre peninsula in West Linn’s exclusive Peach Cove, this estate is the result of a rare collaboration between Seattle’s MacPherson Construction & Design and Lake Oswego’s Stoneridge Custom Development. The result is a space that feels impeccably high-end yet entirely lived-in. Inside, the layout flows through custom woodwork and rich hardwoods, centering around a gourmet kitchen finished with a heated island and Wolf and Sub-Zero appliances. From the lofted game nook and dog wash room to the seamless smart home tech, every detail makes daily life effortless. Upstairs, the primary suite serves as a sanctuary featuring a beamed ceiling, a dramatic floor-to-ceiling stone fireplace, and a ensuite bathroom with a soaking tub and walk-in steam shower. Outside, the built-in pool and spa are framed by an expansive outdoor kitchen, complete with overhead heaters, a fire pit, and professional BBQ for year-round entertaining. A detached guest cabana offers a full living suite, while a masterfully converted barn serves as the ultimate home gym or quiet office. Beyond the main terrace, you’ll find a private orchard and a metal tractor barn for hobbies. Experience the rare luxury of acreage without sacrificing the perks of the city. Perfectly nestled near parks, recreations, and shopping, this property is the ultimate West Linn hideaway.
Sold
$3,150,000
31553 SW Isle Way Ln, West Linn, OR 97068
5beds
5,653sqft
Residential, Single Family Residence
Built in 2006
4 Acres Lot
$3,127,700 Zestimate®
$557/sqft
$-- Estimated rent
Home value
$3,127,700
$2.97M - $3.28M
Not available
Zestimate® history
Owner options
List your home for rent
Find your next renter with Zillow Rental Manager. Plus, with online applications, you can quickly screen prospective tenants – for free.
Refinance and save
$15,496/mo
Est. payment
Refinancing to a lower rate could help reduce your monthly payments and save thousands over the life of the loan.
$15,496/mo
Est. payment
Explore your selling options
Work with a Zillow partner agent
Leverage their expertise and Zillow's premium Showcase listings to get your home seen by more buyers.
Get startedList with your own agent
Get your home in front of millions of buyers by listing it on Zillow.
Learn how to do itSell it yourself
Take full control of how buyers see your home on Zillow by listing For Sale by Owner (FSBO).
List your homeWhat's special
Built-in pool and spaOverhead heatersLofted game nookFire pitWolf and sub-zero appliancesCustom woodworkDog wash room
Zillow last checked:
Listing updated:
Listed by:
Matthew Tercek 503-453-5815,
Real Broker,
Seth Murphy 503-828-6480,
Real Broker
Bought with:
Mark Reeves, 201210949
eXp Realty, LLC
Source: RMLS (OR),MLS#: 692205654
Facts & features
Interior
Bedrooms & bathrooms
- Bedrooms: 5
- Bathrooms: 6
- Full bathrooms: 5
- Partial bathrooms: 1
- Main level bathrooms: 2
Rooms
- Room types: Bedroom 4, Loft, Nook, Bedroom 2, Bedroom 3, Dining Room, Family Room, Kitchen, Living Room, Primary Bedroom
Primary bedroom
- Features: Beamed Ceilings, Fireplace, Skylight, Ensuite, Soaking Tub, Walkin Closet, Walkin Shower, Wallto Wall Carpet
- Level: Upper
- Area: 289
- Dimensions: 17 x 17
Bedroom 2
- Features: Double Closet, Ensuite, Wallto Wall Carpet
- Level: Upper
- Area: 196
- Dimensions: 14 x 14
Bedroom 3
- Features: Closet, Wallto Wall Carpet
- Level: Upper
- Area: 210
- Dimensions: 14 x 15
Bedroom 4
- Features: Closet, Wallto Wall Carpet
- Level: Upper
- Area: 253
- Dimensions: 23 x 11
Dining room
- Features: Beamed Ceilings, Builtin Features, Wood Floors
- Level: Main
- Area: 252
- Dimensions: 18 x 14
Family room
- Features: Builtin Features, Exterior Entry, Wood Floors
- Level: Main
- Area: 154
- Dimensions: 11 x 14
Kitchen
- Features: Builtin Range, Builtin Refrigerator, Dishwasher, Eat Bar, Gas Appliances, Island, Microwave, Builtin Oven, Wood Floors
- Level: Main
- Area: 360
- Width: 20
Living room
- Features: Beamed Ceilings, Builtin Features, Fireplace, Sliding Doors, Wood Floors
- Level: Main
- Area: 600
- Dimensions: 24 x 25
Heating
- Forced Air, Zoned, Fireplace(s)
Cooling
- Central Air, Heat Pump
Appliances
- Included: Built In Oven, Convection Oven, Cooktop, Disposal, Double Oven, Down Draft, Free-Standing Refrigerator, Gas Appliances, Instant Hot Water, Microwave, Stainless Steel Appliance(s), Water Purifier, Wine Cooler, Built-In Range, Built-In Refrigerator, Dishwasher, Gas Water Heater, Tankless Water Heater
- Laundry: Laundry Room
Features
- Central Vacuum, Granite, High Ceilings, Soaking Tub, Sound System, Vaulted Ceiling(s), Closet, Built-in Features, Pantry, Double Closet, Beamed Ceilings, Eat Bar, Kitchen Island, Walk-In Closet(s), Walkin Shower, Butlers Pantry, Cook Island, Quartz, Tile
- Flooring: Hardwood, Wall to Wall Carpet, Wood
- Doors: Sliding Doors
- Windows: Vinyl Frames, Skylight(s)
- Basement: Crawl Space
- Number of fireplaces: 3
- Fireplace features: Gas, Outside
Interior area
- Total structure area: 5,653
- Total interior livable area: 5,653 sqft
Property
Parking
- Total spaces: 5
- Parking features: Driveway, RV Access/Parking, RV Boat Storage, Attached, Detached, Oversized
- Attached garage spaces: 5
- Has uncovered spaces: Yes
Accessibility
- Accessibility features: Caregiver Quarters, Garage On Main, Walkin Shower, Accessibility
Features
- Levels: Two
- Stories: 2
- Patio & porch: Covered Deck, Covered Patio
- Exterior features: Built-in Barbecue, Dog Run, Fire Pit, Garden, Gas Hookup, Yard, Exterior Entry
- Has private pool: Yes
- Has spa: Yes
- Spa features: Bath
- Fencing: Fenced
- Has view: Yes
- View description: Seasonal, Territorial, Trees/Woods
Lot
- Size: 4 Acres
- Dimensions: 174,251
- Features: Level, Orchard(s), Pasture, Private, Acres 3 to 5
Details
- Additional structures: Barn, Corral, GasHookup, PoultryCoop, RVBoatStorage, ToolShed, SeparateLivingQuartersApartmentAuxLivingUnit, Garage
- Parcel number: 00771427
- Zoning: FF10
- Other equipment: Air Cleaner, Irrigation Equipment
Construction
Type & style
- Home type: SingleFamily
- Architectural style: Custom Style
- Property subtype: Residential, Single Family Residence
Materials
- Cedar, Stone, Wood Siding
- Foundation: Slab
- Roof: Composition
Condition
- Resale
- New construction: No
- Year built: 2006
Utilities & green energy
- Gas: Gas Hookup, Gas
- Sewer: Septic Tank
- Water: Private, Well
Community & HOA
HOA
- Has HOA: No
Location
- Region: West Linn
Financial & listing details
- Price per square foot: $557/sqft
- Tax assessed value: $3,009,130
- Annual tax amount: $29,019
- Date on market: 4/30/2026
- Cumulative days on market: 81 days
- Listing terms: Cash,Conventional
- Road surface type: Paved
Price history
| Date | Event | Price |
|---|---|---|
| 8/10/2026 | Sold | $3,150,000$557/sqft |
Source:  RMLS (OR) #692205654 Report a problem RMLS (OR) #692205654 Report a problem | ||
| 7/21/2026 | Pending sale | $3,150,000$557/sqft |
Source: RMLS (OR) #692205654 Report a problem | ||
| 4/30/2026 | Listed for sale | $3,150,000+66.7%$557/sqft |
Source: RMLS (OR) #692205654 Report a problem | ||
| 10/30/2017 | Sold | $1,890,000+243.6%$334/sqft |
Source: RMLS (OR) #17462556 Report a problem | ||
| 8/29/2005 | Sold | $550,000+42.9%$97/sqft |
Source: Public Record Report a problem | ||
| 3/11/2005 | Sold | $385,000+670%$68/sqft |
Source: Public Record Report a problem | ||
| 6/3/1999 | Sold | $50,000$9/sqft |
Source: Public Record Report a problem | ||
Public tax history
| Year | Property taxes | Tax assessment |
|---|---|---|
| 2025 | $29,020 +3.9% | $1,731,362 +3% |
| 2024 | $27,925 +2.9% | $1,680,934 +3% |
| 2023 | $27,143 +3.1% | $1,631,975 +3% |
| 2022 | $26,324 +5.8% | $1,584,442 +3% |
| 2021 | $24,878 -1.1% | $1,538,294 +3% |
| 2020 | $25,152 +5.6% | $1,493,490 +3% |
| 2019 | $23,814 +17.9% | $1,449,991 +7.1% |
| 2018 | $20,206 | $1,354,402 +3% |
| 2017 | $20,206 +7.5% | $1,314,953 +3% |
| 2016 | $18,802 | $1,276,653 +3% |
| 2015 | $18,802 +4.3% | $1,239,469 +3% |
| 2014 | $18,032 +11.3% | $1,203,368 +3% |
| 2013 | $16,198 +0.2% | $1,168,318 +3% |
| 2012 | $16,172 +0.5% | $1,134,289 +3% |
| 2011 | $16,096 -2.5% | $1,101,251 +3% |
| 2010 | $16,507 -1.9% | $1,069,176 +3% |
| 2009 | $16,825 -15.5% | $1,038,035 -18.9% |
| 2008 | $19,912 +17.5% | $1,280,246 +19% |
| 2007 | $16,953 +584.2% | $1,075,904 +573.5% |
| 2006 | $2,478 +2.8% | $159,760 +3% |
| 2005 | $2,410 +3.5% | $155,107 +3% |
| 2004 | $2,328 +2.6% | $150,589 +3% |
| 2003 | $2,269 +3.7% | $146,203 +3% |
| 2002 | $2,188 +3.2% | $141,945 +3% |
| 2001 | $2,120 +6% | $137,811 +3% |
| 2000 | $2,000 | $133,797 |
Find assessor info on the county website
Neighborhood: 97068
Nearby homes
- $1,405,0005 bd4 ba4k sqft200 SW Peach Cove Ln, West Linn, OR 97068Sold
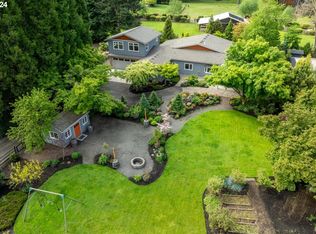
- $1,450,0005 bd2 ba2.4k sqft31616 SW Isle Way Ln, West Linn, OR 97068Sold
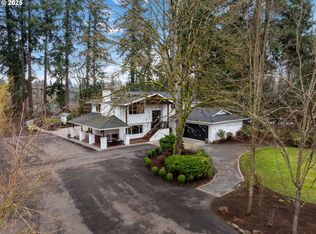
- $976,4004 bd3 ba3.2k sqft31495 SW Isle Way Ln, West Linn, OR 97068Off Market
- $913,5003 bd2 ba2.2k sqft196 SW Peach Cove Ln, West Linn, OR 97068Off Market
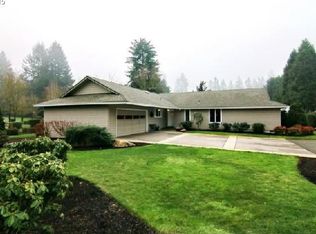
- $805,0002 bd2 ba1.2k sqft31666 SW Isle Way Ln, West Linn, OR 97068Off Market
- $--2.34 acres0 SW Isle Way Ln, West Linn, OR 97068Off Market
- $1,542,0005 bd5 ba5k sqft31500 Isle Way Ln, West Linn, OR 97068Off Market
- $1,435,3001.66 acres31636 SW Willow Island Ln, West Linn, OR 97068Off Market
Nearby schools
GreatSchools rating
- 8/10Boeckman Creek Primary SchoolGrades: PK-5Distance: 4 mi
- 5/10Meridian Creek Middle SchoolGrades: 6-8Distance: 4 mi
- 9/10Wilsonville High SchoolGrades: 9-12Distance: 4.1 mi
Schools provided by the listing agent
- Elementary: Boeckman Creek
- Middle: Meridian Creek
- High: Wilsonville
Source: RMLS (OR). This data may not be complete. We recommend contacting the local school district to confirm school assignments for this home.
Get a cash offer in 3 minutes
Find out how much your home could sell for in as little as 3 minutes with a no-obligation cash offer.
Estimated market value
$3,127,700
Get a cash offer in 3 minutes
Find out how much your home could sell for in as little as 3 minutes with a no-obligation cash offer.
Estimated market value
$3,127,700
- Oregon
- Clackamas County
- West Linn
- 97068
- 31553 SW Isle Way Ln
