Welcome to this beautifully refreshed 3-bedroom, 2-bath home offering soaring ceilings and stylish updates throughout. Nestled in an established neighborhood, this move-in ready home combines character, comfort, and functionality in all the right ways. Step inside to a dramatic living room featuring vaulted ceilings, abundant natural light, a cozy brick fireplace, and an open-to-below second-story overlook that creates an airy, spacious feel. The versatile floorplan includes a bedroom and full bath downstairs, while upstairs the oversized primary suite offers plenty of room to unwind and features a walk-in closet and an attached bath with dual vanities. An additional upstairs bedroom provides flexibility for family, guests, or hobbies. Outside, enjoy the private patio and low-maintenance backyard with mature trees providing shade and privacy. The attached garage and extended driveway offer plenty of parking and storage options. Conveniently located near shopping, dining, parks, and major highways, this charming home offers the perfect blend of space, style, and convenience.
Sold
Price Unknown
200 Saddle Rock Ct, Irving, TX 75063
3beds
1,467sqft
Single Family Residence
Built in 1986
3,005 Square Feet Lot
$348,500 Zestimate®
$--/sqft
$2,279 Estimated rent
Home value
$348,500
$321,000 - $380,000
$2,279/mo
Zestimate® history
Owner options
List your home for rent
$2,279/mo
Rent Zestimate®
Find your next renter with Zillow Rental Manager. Plus, with online applications, you can quickly screen prospective tenants – for free.
$2,279/mo
Rent Zestimate®
Refinance and save
$240/mo
Est. payment
Refinancing to a lower rate could help reduce your monthly payments and save thousands over the life of the loan.
$240/mo
Est. payment
Explore your selling options
Work with a Zillow partner agent
Leverage their expertise and Zillow's premium Showcase listings to get your home seen by more buyers.
Get startedList with your own agent
Get your home in front of millions of buyers by listing it on Zillow.
Learn how to do itSell it yourself
Take full control of how buyers see your home on Zillow by listing For Sale by Owner (FSBO).
List your homeWhat's special
Cozy brick fireplacePrivate patioAttached garageLow-maintenance backyardStylish updates throughoutOpen-to-below second-story overlookAbundant natural light
Zillow last checked:
Listing updated:
Listed by:
Annie Anderson 0746753,
Legacy Buyer Partners 214-729-3490
Bought with:
Non-NTREIS MLS Licensee
NON MLS
Source: NTREIS,MLS#: 21305909
Facts & features
Interior
Bedrooms & bathrooms
- Bedrooms: 3
- Bathrooms: 2
- Full bathrooms: 2
Primary bedroom
- Level: Second
- Dimensions: 16 x 12
Bedroom
- Level: First
- Dimensions: 10 x 10
Bedroom
- Level: Second
- Dimensions: 11 x 12
Dining room
- Level: First
- Dimensions: 1 x 1
Living room
- Level: First
- Dimensions: 26 x 14
Heating
- Central
Cooling
- Central Air
Appliances
- Included: Dishwasher, Electric Cooktop, Electric Water Heater, Disposal
- Laundry: Laundry in Utility Room
Features
- Wet Bar, Built-in Features, Decorative/Designer Lighting Fixtures, Double Vanity, Vaulted Ceiling(s), Walk-In Closet(s)
- Flooring: Other
- Windows: Window Coverings
- Has basement: No
- Number of fireplaces: 1
- Fireplace features: Living Room, Masonry
Interior area
- Total interior livable area: 1,467 sqft
Property
Parking
- Total spaces: 1
- Parking features: Additional Parking, Driveway
- Attached garage spaces: 1
Features
- Levels: Two
- Stories: 2
- Exterior features: Rain Gutters
- Pool features: None
- Fencing: Back Yard,Fenced
Lot
- Size: 3,005 Square Feet
- Features: Cul-De-Sac, Landscaped, Few Trees
Details
- Parcel number: 32559630040070000
Construction
Type & style
- Home type: SingleFamily
- Architectural style: Detached
- Property subtype: Single Family Residence
Materials
- Brick
- Foundation: Slab
- Roof: Composition,Shingle
Condition
- Year built: 1986
Utilities & green energy
- Sewer: Public Sewer
- Water: Public
- Utilities for property: Sewer Available, Water Available
Community & HOA
Community
- Subdivision: Valley Ranch Ph 03 Sec 10 Tr 09
HOA
- Has HOA: Yes
- Services included: Association Management
- HOA fee: $240 semi-annually
- HOA name: Ranch Oaks Hoa
- HOA phone: 972-256-8199
Location
- Region: Irving
Financial & listing details
- Tax assessed value: $368,460
- Annual tax amount: $7,963
- Date on market: 6/20/2026
- Cumulative days on market: 6 days
- Listing terms: Cash,Conventional,VA Loan
- Exclusions: Staging
Price history
| Date | Event | Price |
|---|---|---|
| 7/24/2026 | Sold | -- |
Source: NTREIS #21305909 Report a problem | ||
| 7/5/2026 | Pending sale | $350,000$239/sqft |
Source: NTREIS #21305909 Report a problem | ||
| 6/26/2026 | Contingent | $350,000$239/sqft |
Source: NTREIS #21305909 Report a problem | ||
| 6/20/2026 | Listed for sale | $350,000$239/sqft |
Source: NTREIS #21305909 Report a problem | ||
Public tax history
| Year | Property taxes | Tax assessment |
|---|---|---|
| 2025 | $4,470 +16.1% | $368,460 |
| 2024 | $3,851 +47.3% | $368,460 +39.6% |
| 2023 | $2,614 -3.3% | $264,000 |
| 2022 | $2,705 +3.2% | $264,000 +7.5% |
| 2021 | $2,621 +5.7% | $245,580 |
| 2020 | $2,479 +9.3% | $245,580 +16.1% |
| 2019 | $2,267 +9.2% | $211,490 |
| 2018 | $2,076 -46.9% | $211,490 +15.3% |
| 2017 | $3,911 +10.6% | $183,460 +17.7% |
| 2016 | $3,535 -0.3% | $155,900 +1.1% |
| 2015 | $3,545 | $154,250 |
| 2014 | $3,545 | $154,250 |
| 2013 | -- | -- |
| 2012 | -- | -- |
| 2011 | -- | -- |
| 2010 | -- | -- |
| 2009 | -- | -- |
| 2008 | -- | -- |
| 2007 | -- | -- |
| 2005 | -- | -- |
| 2004 | -- | -- |
| 2003 | -- | -- |
| 2002 | -- | -- |
| 2001 | -- | -- |
Find assessor info on the county website
Neighborhood: Valley Ranch
Nearby homes
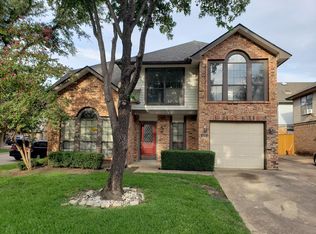
- $356,1003 bd3 ba1.7k sqft100 Saddle Rock Ct, Irving, TX 75063Off Market
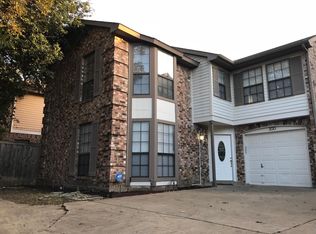
- $350,9002 bd3 ba1.5k sqft300 Saddle Rock Ct, Irving, TX 75063Off Market
- $289,1002 bd2 ba1.1k sqft400 Button Willow Ct, Irving, TX 75063Off Market
- $301,5002 bd3 ba1.2k sqft400 Saddle Rock Ct, Irving, TX 75063Off Market

- $374,0002 bd2 ba1.8k sqft300 Button Willow Ct, Irving, TX 75063Off Market
- $--3 bd3 ba1.5k sqft500 Button Willow Ct, Irving, TX 75063Sold
- $--2 bd3 ba1.3k sqft500 Saddle Rock Ct, Irving, TX 75063Sold
- $325,0002 bd2 ba1.3k sqft700 Saddle Rock Ct, Irving, TX 75063Off Market
Nearby schools
GreatSchools rating
- 6/10Landry Elementary SchoolGrades: PK-5Distance: 0.4 mi
- 5/10Bush Middle SchoolGrades: 6-8Distance: 0.9 mi
- 5/10Ranchview High SchoolGrades: 9-12Distance: 1.3 mi
Schools provided by the listing agent
- Elementary: Landry
- Middle: Bush
- High: Ranchview
- District: Carrollton-Farmers Branch ISD
Source: NTREIS. This data may not be complete. We recommend contacting the local school district to confirm school assignments for this home.
Get a cash offer in 3 minutes
Find out how much your home could sell for in as little as 3 minutes with a no-obligation cash offer.
Estimated market value
$348,500
Get a cash offer in 3 minutes
Find out how much your home could sell for in as little as 3 minutes with a no-obligation cash offer.
Estimated market value
$348,500
- Texas
- Dallas County
- Irving
- 75063
- Valley Ranch
- 200 Saddle Rock Ct
