Welcome to your dream urban oasis in the heart of Dallas, Texas! This stunning two-bedroom, three-bathroom townhome perfectly blends cozy with ultimate convenience. Designed for contemporary living, the light-filled, open-concept floor plan creates an inviting atmosphere the moment you step through the door. The kitchen features a seamless flow into the expansive living and dining spaces, making it an entertainer's paradise perfect for hosting lively dinner parties or enjoying quiet evenings at home. Upstairs, you will find primary suite where each generously sized bedroom boasts its own private, en suite bathroom for maximum comfort. Enjoy prime accessibility just minutes from major highways for an effortless daily commute, while living down the street from premier shopping boutiques and top-rated restaurants. You will love having quick access to the best nightlife and cultural hotspots Dallas has to offer. Do not miss the opportunity to own this turnkey gem in one of the city's most desirable neighborhoods!
Sold
Price Unknown
500 Saddle Rock Ct, Irving, TX 75063
2beds
1,334sqft
Single Family Residence
Built in 1986
3,267 Square Feet Lot
$328,700 Zestimate®
$--/sqft
$2,092 Estimated rent
Home value
$328,700
$302,000 - $355,000
$2,092/mo
Zestimate® history
Owner options
List your home for rent
$2,092/mo
Rent Zestimate®
Find your next renter with Zillow Rental Manager. Plus, with online applications, you can quickly screen prospective tenants – for free.
$2,092/mo
Rent Zestimate®
Refinance and save
$240/mo
Est. payment
Refinancing to a lower rate could help reduce your monthly payments and save thousands over the life of the loan.
$240/mo
Est. payment
Explore your selling options
Work with a Zillow partner agent
Leverage their expertise and Zillow's premium Showcase listings to get your home seen by more buyers.
Get startedList with your own agent
Get your home in front of millions of buyers by listing it on Zillow.
Learn how to do itSell it yourself
Take full control of how buyers see your home on Zillow by listing For Sale by Owner (FSBO).
List your homeWhat's special
Light-filled open-concept floor planPrivate en suite bathroomGenerously sized bedroomInviting atmosphere
Zillow last checked:
Listing updated:
Listed by:
Heather Garrett 0816198 405-615-5086,
Compass RE Texas, LLC 469-210-8288
Bought with:
Alex Zamarripa, 0763910
Compass RE Texas, LLC
Source: NTREIS,MLS#: 21313938
Facts & features
Interior
Bedrooms & bathrooms
- Bedrooms: 2
- Bathrooms: 3
- Full bathrooms: 2
- 1/2 bathrooms: 1
Primary bedroom
- Level: Second
- Dimensions: 11 x 14
Bedroom
- Level: Second
- Dimensions: 9 x 12
Breakfast room nook
- Level: First
- Dimensions: 9 x 10
Dining room
- Level: First
- Dimensions: 10 x 10
Game room
- Level: Second
- Dimensions: 9 x 11
Kitchen
- Features: Built-in Features, Dual Sinks, Stone Counters
- Level: First
- Dimensions: 9 x 13
Living room
- Features: Built-in Features
- Level: First
- Dimensions: 19 x 12
Heating
- Central, Electric, Heat Pump
Cooling
- Central Air, Ceiling Fan(s), Electric
Appliances
- Included: Dishwasher, Electric Range, Electric Water Heater, Disposal
Features
- Wet Bar, Decorative/Designer Lighting Fixtures, High Speed Internet, Loft, Paneling/Wainscoting, Cable TV, Vaulted Ceiling(s)
- Has basement: No
- Number of fireplaces: 1
- Fireplace features: Wood Burning
Interior area
- Total interior livable area: 1,334 sqft
Property
Parking
- Total spaces: 1
- Parking features: Garage Faces Front
- Attached garage spaces: 1
Features
- Levels: Two
- Stories: 2
- Pool features: None
Lot
- Size: 3,267 Square Feet
- Features: Subdivision, Sprinkler System
Details
- Parcel number: 32559630040100000
Construction
Type & style
- Home type: SingleFamily
- Architectural style: Traditional,Detached
- Property subtype: Single Family Residence
Materials
- Brick
Condition
- Year built: 1986
Utilities & green energy
- Sewer: Public Sewer
- Water: Public
- Utilities for property: Sewer Available, Water Available, Cable Available
Community & HOA
Community
- Subdivision: Valley Ranch Ph 03 Sec 10 Tr 09
HOA
- Has HOA: Yes
- Services included: Maintenance Grounds
- HOA fee: $240 semi-annually
- HOA name: Ranch Oaks
- HOA phone: 972-256-8199
Location
- Region: Irving
Financial & listing details
- Tax assessed value: $360,320
- Annual tax amount: $7,788
- Date on market: 6/30/2026
- Cumulative days on market: 6 days
Price history
| Date | Event | Price |
|---|---|---|
| 8/7/2026 | Sold | -- |
Source: NTREIS #21313938 Report a problem | ||
| 7/14/2026 | Pending sale | $340,000$255/sqft |
Source: NTREIS #21313938 Report a problem | ||
| 7/8/2026 | Contingent | $340,000$255/sqft |
Source: NTREIS #21313938 Report a problem | ||
| 6/30/2026 | Listed for sale | $340,000+42.3%$255/sqft |
Source: NTREIS #21313938 Report a problem | ||
| 10/28/2019 | Listing removed | $239,000$179/sqft |
Source: Fathom Realty #14175451 Report a problem | ||
| 9/26/2019 | Listed for sale | $239,000$179/sqft |
Source: Fathom Realty #14175451 Report a problem | ||
Public tax history
| Year | Property taxes | Tax assessment |
|---|---|---|
| 2025 | $3,056 +9.8% | $360,320 |
| 2024 | $2,784 +8% | $360,320 +38.5% |
| 2023 | $2,577 -3.3% | $260,210 |
| 2022 | $2,666 +3.2% | $260,210 +7.6% |
| 2021 | $2,582 -1.7% | $241,940 |
| 2020 | $2,628 +20.3% | $241,940 +19.1% |
| 2019 | $2,184 +9.2% | $203,150 |
| 2018 | $2,000 -46.7% | $203,150 +15.2% |
| 2017 | $3,754 +10.7% | $176,390 +17.5% |
| 2016 | $3,392 -0.5% | $150,170 +1.1% |
| 2015 | $3,408 | $148,600 |
| 2014 | $3,408 | $148,600 |
| 2013 | -- | -- |
| 2012 | -- | -- |
| 2011 | -- | -- |
| 2010 | -- | -- |
| 2009 | -- | -- |
| 2008 | -- | -- |
| 2007 | -- | -- |
| 2005 | -- | -- |
| 2004 | -- | -- |
| 2003 | -- | -- |
| 2002 | -- | -- |
| 2001 | -- | -- |
Find assessor info on the county website
Neighborhood: Valley Ranch
Nearby homes
- $324,6002 bd3 ba1.2k sqft600 Saddle Rock Ct, Irving, TX 75063Off Market

- $307,8002 bd3 ba1.2k sqft400 Saddle Rock Ct, Irving, TX 75063Off Market

- $337,0002 bd3 ba1.5k sqft400 Eagle Nest, Irving, TX 75063Off Market
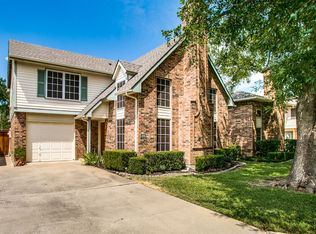
- $328,7002 bd2 ba1.3k sqft700 Saddle Rock Ct, Irving, TX 75063Off Market
- $282,5002 bd2 ba1k sqft500 Eagle Nest, Irving, TX 75063Off Market
- $357,8002 bd3 ba1.5k sqft300 Saddle Rock Ct, Irving, TX 75063Off Market
- $361,3002 bd2 ba1.6k sqft300 Eagle Nest, Irving, TX 75063Off Market
- $--3 bd2 ba1.4k sqft200 Saddle Rock Ct, Irving, TX 75063Sold
Nearby schools
GreatSchools rating
- 5/10Landry Elementary SchoolGrades: PK-5Distance: 0.4 mi
- 5/10Bush Middle SchoolGrades: 6-8Distance: 0.9 mi
- 5/10Ranchview High SchoolGrades: 9-12Distance: 1.3 mi
Schools provided by the listing agent
- Elementary: Landry
- Middle: Bush
- High: Ranchview
- District: Carrollton-Farmers Branch ISD
Source: NTREIS. This data may not be complete. We recommend contacting the local school district to confirm school assignments for this home.
Get a cash offer in 3 minutes
Find out how much your home could sell for in as little as 3 minutes with a no-obligation cash offer.
Estimated market value
$328,700
Get a cash offer in 3 minutes
Find out how much your home could sell for in as little as 3 minutes with a no-obligation cash offer.
Estimated market value
$328,700
- Texas
- Dallas County
- Irving
- 75063
- Valley Ranch
- 500 Saddle Rock Ct
