Welcome to your dream home! This beautifully maintained residence offers a spacious open floor plan perfect for modern living and entertaining. Enjoy peaceful summer evenings on the charming front porch or the expansive back deck-situated on a large corner lot with no homes behind for added privacy. Inside, you'll find white trim and neutral tones throughout. The formal Living and Dining Rooms provide a space for gatherings, while the oversized Family Room, featuring a cozy gas-start fireplace, flows seamlessly into the eat-in Kitchen. The Kitchen boasts ample counter space, abundant cabinetry, a walk-in pantry, and plenty of room to cook and entertain. Working from home is a breeze in the private First Floor Den with classic French doors. Upstairs, retreat to the luxurious Primary Suite featuring a lighted tray ceiling, an enormous walk-in closet, and a bonus room off the closet-perfect for finishing as a home gym, office, or private retreat. The en suite Bath offers a spa-like experience with a double vanity, whirlpool tub, oversized shower, and private water closet. Three additional generously sized Bedrooms and an extra-large Hall Bath complete the second floor. Additional highlights include a convenient First Floor Laundry Room and a full, unfinished basement with rough-in plumbing for a future bathroom-ready for your personal touch. Don't miss your chance to own this incredible home that offers space, style, and comfort in a desirable location on the south side of town close to I88! Furnace replaced 4 years ago.
Closed
$350,000
200 Saint Andrews Dr, Dekalb, IL 60115
4beds
2,308sqft
Single Family Residence
Built in 2005
0.31 Acres Lot
$368,400 Zestimate®
$152/sqft
$2,829 Estimated rent
Home value
$368,400
$302,000 - $453,000
$2,829/mo
Zestimate® history
Owner options
List your home for rent
$2,829/mo
Rent Zestimate®
Find your next renter with Zillow Rental Manager. Plus, with online applications, you can quickly screen prospective tenants – for free.
$2,829/mo
Rent Zestimate®
Refinance and save
$2,601/mo
Est. payment
Refinancing to a lower rate could help reduce your monthly payments and save thousands over the life of the loan.
$2,601/mo
Est. payment
Explore your selling options
Work with a Zillow partner agent
Leverage their expertise and Zillow's premium Showcase listings to get your home seen by more buyers.
Get startedList with your own agent
Get your home in front of millions of buyers by listing it on Zillow.
Learn how to do itSell it yourself
Take full control of how buyers see your home on Zillow by listing For Sale by Owner (FSBO).
List your homeWhat's special
Cozy gas-start fireplacePrivate first floor denFirst floor laundry roomGenerously sized bedroomsExtra-large hall bathLuxurious primary suiteWalk-in pantry
Zillow last checked:
Listing updated:
Listed by:
Carrie Ottum 815-739-1275,
Weichert REALTORS Signature Professionals
Bought with:
Aaron Schwartz
Weichert REALTORS Signature Professionals
Source: MRED as distributed by MLS GRID,MLS#: 12393871
Facts & features
Interior
Bedrooms & bathrooms
- Bedrooms: 4
- Bathrooms: 3
- Full bathrooms: 2
- 1/2 bathrooms: 1
Rooms
- Room types: Breakfast Room, Den, Tandem Room
Primary bedroom
- Features: Flooring (Carpet), Window Treatments (Blinds), Bathroom (Full)
- Level: Second
- Area: 210 Square Feet
- Dimensions: 14X15
Bedroom 2
- Features: Flooring (Carpet), Window Treatments (Blinds)
- Level: Second
- Area: 120 Square Feet
- Dimensions: 10X12
Bedroom 3
- Features: Flooring (Carpet), Window Treatments (Blinds)
- Level: Second
- Area: 121 Square Feet
- Dimensions: 11X11
Bedroom 4
- Features: Flooring (Carpet), Window Treatments (Blinds)
- Level: Second
- Area: 121 Square Feet
- Dimensions: 11X11
Breakfast room
- Features: Flooring (Ceramic Tile)
- Level: Main
- Area: 110 Square Feet
- Dimensions: 10X11
Den
- Features: Flooring (Carpet)
- Level: Main
- Area: 120 Square Feet
- Dimensions: 10X12
Dining room
- Features: Flooring (Carpet), Window Treatments (Blinds)
- Level: Main
- Area: 143 Square Feet
- Dimensions: 11X13
Family room
- Features: Flooring (Carpet), Window Treatments (Blinds)
- Level: Main
- Area: 285 Square Feet
- Dimensions: 19X15
Kitchen
- Features: Kitchen (Eating Area-Breakfast Bar, Pantry-Closet), Flooring (Ceramic Tile)
- Level: Main
- Area: 121 Square Feet
- Dimensions: 11X11
Laundry
- Features: Flooring (Ceramic Tile)
- Level: Main
- Area: 36 Square Feet
- Dimensions: 6X6
Living room
- Features: Flooring (Carpet), Window Treatments (Blinds)
- Level: Main
- Area: 168 Square Feet
- Dimensions: 12X14
Other
- Features: Flooring (Other)
- Level: Second
- Area: 192 Square Feet
- Dimensions: 16X12
Heating
- Natural Gas, Forced Air
Cooling
- Central Air
Appliances
- Included: Range, Microwave, Dishwasher, Refrigerator, Dryer, Disposal, Gas Water Heater
- Laundry: Main Level, In Unit
Features
- Cathedral Ceiling(s)
- Basement: Unfinished,Full
- Attic: Full,Unfinished
- Number of fireplaces: 1
- Fireplace features: Wood Burning, Gas Starter, Family Room
Interior area
- Total structure area: 0
- Total interior livable area: 2,308 sqft
Property
Parking
- Total spaces: 2
- Parking features: Asphalt, Garage Door Opener, On Site, Garage Owned, Attached, Garage
- Attached garage spaces: 2
- Has uncovered spaces: Yes
Accessibility
- Accessibility features: No Disability Access
Features
- Stories: 2
- Patio & porch: Deck
- Has view: Yes
- View description: Water
- Has water view: Yes
- Water view: Water
Lot
- Size: 0.31 Acres
- Dimensions: 70X125X131X40X59X41
- Features: Common Grounds, Corner Lot, On Golf Course
Details
- Parcel number: 1103128014
- Special conditions: None
- Other equipment: Ceiling Fan(s), Fan-Attic Exhaust, Sump Pump
Construction
Type & style
- Home type: SingleFamily
- Property subtype: Single Family Residence
Materials
- Vinyl Siding, Steel Siding, Brick
- Foundation: Concrete Perimeter
- Roof: Asphalt
Condition
- New construction: No
- Year built: 2005
Utilities & green energy
- Electric: Circuit Breakers, 200+ Amp Service
- Sewer: Public Sewer
- Water: Public
Community & HOA
Community
- Features: Park, Lake, Curbs, Sidewalks, Street Lights
- Security: Carbon Monoxide Detector(s)
- Subdivision: South Pointe Greens
HOA
- Services included: None
Location
- Region: Dekalb
Financial & listing details
- Price per square foot: $152/sqft
- Tax assessed value: $284,331
- Annual tax amount: $7,079
- Date on market: 6/16/2025
- Listing terms: Cash
- Ownership: Fee Simple
Price history
| Date | Event | Price |
|---|---|---|
| 8/6/2025 | Sold | $350,000-4.8%$152/sqft |
Source:  MRED as distributed by MLS GRID #12393871 Report a problem MRED as distributed by MLS GRID #12393871 Report a problem | ||
| 7/25/2025 | Contingent | $367,500$159/sqft |
Source: MRED as distributed by MLS GRID #12393871 Report a problem | ||
| 7/20/2025 | Price change | $367,500-0.7%$159/sqft |
Source: MRED as distributed by MLS GRID #12393871 Report a problem | ||
| 7/1/2025 | Listed for sale | $370,000$160/sqft |
Source: MRED as distributed by MLS GRID #12393871 Report a problem | ||
| 6/19/2025 | Contingent | $370,000$160/sqft |
Source: MRED as distributed by MLS GRID #12393871 Report a problem | ||
| 6/16/2025 | Listed for sale | $370,000+68.9%$160/sqft |
Source: MRED as distributed by MLS GRID #12393871 Report a problem | ||
| 5/10/2016 | Sold | $219,000$95/sqft |
Source: MRED as distributed by MLS GRID #09152686 Report a problem | ||
| 4/4/2016 | Pending sale | $219,000$95/sqft |
Source: Keller Williams - Naperville #09152686 Report a problem | ||
| 3/1/2016 | Listed for sale | $219,000+21.7%$95/sqft |
Source: Keller Williams Infinity #09152686 Report a problem | ||
| 5/22/2014 | Sold | $180,000-5.2%$78/sqft |
Source: Public Record Report a problem | ||
| 4/8/2014 | Pending sale | $189,900$82/sqft |
Source: Spirit Realty DBA Signature Real Estate Professionals #08474845 Report a problem | ||
| 3/27/2014 | Price change | $189,900-1.6%$82/sqft |
Source: Spirit Realty DBA Signature Real Estate Professionals #08474845 Report a problem | ||
| 2/26/2014 | Listed for sale | $192,900$84/sqft |
Source: Spirit Realty DBA Signature Real Estate Professionals #08474845 Report a problem | ||
| 2/18/2014 | Pending sale | $192,900$84/sqft |
Source: Spirit Realty DBA Signature Real Estate Professionals #08474845 Report a problem | ||
| 10/26/2013 | Listed for sale | $192,900-35.1%$84/sqft |
Source: Spirit Realty DBA Signature Real Estate Professionals #08474845 Report a problem | ||
| 3/23/2006 | Sold | $297,000+356.9%$129/sqft |
Source: Public Record Report a problem | ||
| 1/31/2005 | Sold | $65,000$28/sqft |
Source: Public Record Report a problem | ||
Public tax history
| Year | Property taxes | Tax assessment |
|---|---|---|
| 2024 | $7,080 -7.7% | $94,777 +9.4% |
| 2023 | $7,668 -7.8% | $86,673 +1.4% |
| 2022 | $8,314 -2.8% | $85,451 +6.8% |
| 2021 | $8,556 +2.4% | $80,040 +5.5% |
| 2020 | $8,359 +1.1% | $75,838 +3.9% |
| 2019 | $8,265 -7.2% | $72,992 -5.8% |
| 2018 | $8,910 +6.6% | $77,479 +10.9% |
| 2017 | $8,359 +8.2% | $69,871 +8.9% |
| 2016 | $7,724 | $64,159 +6% |
| 2015 | -- | $60,528 +0.9% |
| 2014 | -- | $60,000 -11.8% |
| 2013 | -- | $67,996 -5.1% |
| 2012 | -- | $71,665 -12.1% |
| 2011 | -- | $81,550 -13% |
| 2010 | -- | $93,696 -9.2% |
| 2009 | -- | $103,187 |
| 2008 | -- | $103,187 -8.4% |
| 2007 | -- | $112,610 +44% |
| 2006 | -- | $78,195 |
Find assessor info on the county website
Neighborhood: 60115
Nearby homes
- $381,600-- bd-- ba-- sqft204 Saint Andrews Dr, Dekalb, IL 60115Off Market
- $270,0003 bd3 ba-- sqft3805 S Pointe Dr, Dekalb, IL 60115Sold
- $236,6003 bd2 ba1.4k sqft3805 S Pointe Dr UNIT C, Dekalb, IL 60115Off Market
- $236,5003 bd2 ba1.1k sqft3805 S Pointe Dr UNIT F, Dekalb, IL 60115Sold
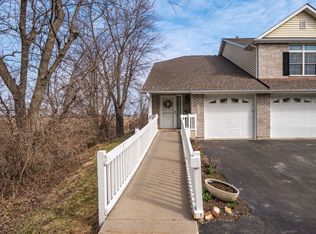
- $176,1782 bd2 ba1.3k sqft3805 S Pointe Dr UNIT B, Dekalb, IL 60115Off Market
- $293,200-- bd-- ba-- sqft3805 S Pointe Dr UNIT A, Dekalb, IL 60115Off Market
- $365,0004 bd4 ba2k sqft208 Saint Andrews Dr, Dekalb, IL 60115Sold
- $276,5003 bd3 ba1.9k sqft3723 Green Tree Ln, Dekalb, IL 60115Off Market
Nearby schools
GreatSchools rating
- 3/10Lincoln Elementary SchoolGrades: K-5Distance: 2 mi
- 3/10Huntley Middle SchoolGrades: 6-8Distance: 1.6 mi
- 3/10De Kalb High SchoolGrades: 9-12Distance: 4.5 mi
Schools provided by the listing agent
- District: 428
Source: MRED as distributed by MLS GRID. This data may not be complete. We recommend contacting the local school district to confirm school assignments for this home.


Get pre-qualified for a loan
At Zillow Home Loans, we can pre-qualify you in as little as 5 minutes with no impact to your credit score.An equal housing lender. NMLS #10287.
- Illinois
- DeKalb County
- Dekalb
- 60115
- 200 Saint Andrews Dr
Nearby cities
Nearby neighborhoods
Nearby zip codes
Other Dekalb Topics
