Welcome home to this beauty located in a peaceful neighborhood and in the highly sought after subdivision of South Pointe Greens. This gorgeous, custom built home has so much to offer. Step right inside to the sun drenched 2 story foyer and you will be amazed when you see all of the gleaming hardwood flooring in this home. Make your way to the large, eat-in kitchen and you will see that it is equipped with all stainless steel appliances and a butler's pantry that would be perfect for entertaining. Off of the kitchen, you will find a large family room that provides a touch of warmth from the fireplace that would also be perfect for relaxing or entertaining family and friends. Working your way upstairs, you will definitely be amazed by the large primary bedroom with ensuite and an enormous walk in closet that is anyone's dream come true. The large bathroom features a double bowl vanity, separate shower and jacuzzi bath. The upstairs also provides 3 more large bedrooms and plenty of closet space, plus an additional large bathroom. Going down to the fully finished basement, you will find more space for entertaining, plenty of storage and a half bath. Another great feauture of this home is the 2.5 garage with a small garage door on the backside made just for golf carts or for any other uses. Wait until you see the large deck and whirlpool that overlooks the golf course that has since closed down, but provides plenty of space to play a game of football or whatever you need that huge area for. Newer items: sump pump (2023), new carpet in the basement. This home is located in close proximity to I88, close to River Heights golf course, minutes from NIU, restaurants and shopping and downtown DeKalb. Don't miss out on seeing this gorgeous home for yourself!!
Closed
$365,000
208 Saint Andrews Dr, Dekalb, IL 60115
4beds
2,000sqft
Single Family Residence
Built in 2004
-- sqft lot
$390,100 Zestimate®
$183/sqft
$2,907 Estimated rent
Home value
$390,100
$316,000 - $480,000
$2,907/mo
Zestimate® history
Owner options
List your home for rent
$2,907/mo
Rent Zestimate®
Find your next renter with Zillow Rental Manager. Plus, with online applications, you can quickly screen prospective tenants – for free.
$2,907/mo
Rent Zestimate®
Refinance and save
$2,723/mo
Est. payment
Refinancing to a lower rate could help reduce your monthly payments and save thousands over the life of the loan.
$2,723/mo
Est. payment
Explore your selling options
Work with a Zillow partner agent
Leverage their expertise and Zillow's premium Showcase listings to get your home seen by more buyers.
Get startedList with your own agent
Get your home in front of millions of buyers by listing it on Zillow.
Learn how to do itSell it yourself
Take full control of how buyers see your home on Zillow by listing For Sale by Owner (FSBO).
List your homeWhat's special
Fully finished basementLarge family roomLarge eat-in kitchenPeaceful neighborhoodOverlooks the golf courseLarge deckGleaming hardwood flooring
Zillow last checked:
Listing updated:
Listed by:
Monica Hatter 847-204-5654,
Keller Williams Success Realty
Bought with:
Non Member
NON MEMBER
Source: MRED as distributed by MLS GRID,MLS#: 12322910
Facts & features
Interior
Bedrooms & bathrooms
- Bedrooms: 4
- Bathrooms: 4
- Full bathrooms: 2
- 1/2 bathrooms: 2
Rooms
- Room types: No additional rooms
Primary bedroom
- Features: Flooring (Carpet), Bathroom (Full)
- Level: Second
- Area: 204 Square Feet
- Dimensions: 12X17
Bedroom 2
- Features: Flooring (Carpet)
- Level: Second
- Area: 132 Square Feet
- Dimensions: 12X11
Bedroom 3
- Features: Flooring (Carpet)
- Level: Second
- Area: 156 Square Feet
- Dimensions: 12X13
Bedroom 4
- Features: Flooring (Carpet)
- Level: Second
- Area: 144 Square Feet
- Dimensions: 12X12
Dining room
- Features: Flooring (Hardwood)
- Level: Main
- Area: 132 Square Feet
- Dimensions: 12X11
Family room
- Features: Flooring (Hardwood)
- Level: Main
- Area: 234 Square Feet
- Dimensions: 13X18
Kitchen
- Features: Flooring (Hardwood)
- Level: Main
- Area: 190 Square Feet
- Dimensions: 10X19
Laundry
- Features: Flooring (Wood Laminate)
- Level: Second
- Area: 15 Square Feet
- Dimensions: 5X3
Living room
- Features: Flooring (Carpet)
- Level: Main
- Area: 168 Square Feet
- Dimensions: 14X12
Heating
- Natural Gas, Forced Air
Cooling
- Central Air
Features
- Basement: Finished,Full
- Number of fireplaces: 1
- Fireplace features: Family Room
Interior area
- Total structure area: 0
- Total interior livable area: 2,000 sqft
Property
Parking
- Total spaces: 2.5
- Parking features: On Site, Garage Owned, Attached, Garage
- Attached garage spaces: 2.5
Accessibility
- Accessibility features: No Disability Access
Features
- Stories: 2
Details
- Parcel number: 1103128012
- Special conditions: None
Construction
Type & style
- Home type: SingleFamily
- Property subtype: Single Family Residence
Materials
- Vinyl Siding, Brick
Condition
- New construction: No
- Year built: 2004
Utilities & green energy
- Sewer: Public Sewer
- Water: Public
Community & HOA
HOA
- Services included: None
Location
- Region: Dekalb
Financial & listing details
- Price per square foot: $183/sqft
- Tax assessed value: $278,451
- Annual tax amount: $7,497
- Date on market: 3/28/2025
- Listing terms: Conventional
- Ownership: Fee Simple
Price history
| Date | Event | Price |
|---|---|---|
| 6/6/2025 | Sold | $365,000-1.4%$183/sqft |
Source:  MRED as distributed by MLS GRID #12322910 Report a problem MRED as distributed by MLS GRID #12322910 Report a problem | ||
| 3/28/2025 | Listed for sale | $370,000+48%$185/sqft |
Source: MRED as distributed by MLS GRID #12322910 Report a problem | ||
| 4/24/2020 | Sold | $250,000-3.8%$125/sqft |
Source: MRED as distributed by MLS GRID #10644128 Report a problem | ||
| 3/6/2020 | Pending sale | $259,900$130/sqft |
Source: Dekalb - WEICHERT, REALTORS - Signature Professionals #10644128 Report a problem | ||
| 2/21/2020 | Listed for sale | $259,900+34%$130/sqft |
Source: Weichert REALTORS Signature Professionals #10644128 Report a problem | ||
| 11/7/2014 | Sold | $194,000-7.6%$97/sqft |
Source: Public Record Report a problem | ||
| 4/15/2014 | Pending sale | $209,900$105/sqft |
Source: Spirit Realty DBA Signature Real Estate Professionals #08578752 Report a problem | ||
| 4/8/2014 | Listed for sale | $209,900$105/sqft |
Source: Spirit Realty DBA Signature Real Estate Professionals #08578752 Report a problem | ||
Public tax history
| Year | Property taxes | Tax assessment |
|---|---|---|
| 2024 | $6,923 -7.7% | $92,817 +9.3% |
| 2023 | $7,497 -14.4% | $84,881 +1.4% |
| 2022 | $8,757 -3.3% | $83,684 +6.8% |
| 2021 | $9,058 +10.9% | $78,385 +5.5% |
| 2020 | $8,171 +2% | $74,270 +3.9% |
| 2019 | $8,008 -3% | $71,482 -1.7% |
| 2018 | $8,252 +1.9% | $72,750 +6.4% |
| 2017 | $8,096 +3% | $68,374 +4.1% |
| 2016 | $7,859 | $65,668 +6.8% |
| 2015 | -- | $61,485 +0.9% |
| 2014 | -- | $60,949 -2.8% |
| 2013 | -- | $62,724 -5.1% |
| 2012 | -- | $66,109 -12.2% |
| 2011 | -- | $75,260 -16.3% |
| 2010 | -- | $89,945 -9.1% |
| 2009 | -- | $99,000 -5.6% |
| 2008 | -- | $104,854 +5.9% |
| 2007 | -- | $99,000 +6.7% |
| 2006 | -- | $92,796 |
Find assessor info on the county website
Neighborhood: 60115
Nearby homes
- $381,0004 bd2 ba2.2k sqft212 Saint Andrews Dr, Dekalb, IL 60115Sold
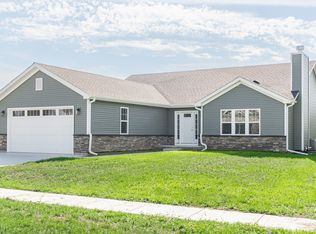
- $359,500-- bd-- ba-- sqft204 Saint Andrews Dr, Dekalb, IL 60115Off Market
- $44,91610,001 Square Feet216 Saint Andrews Dr, Dekalb, IL 60115Off Market
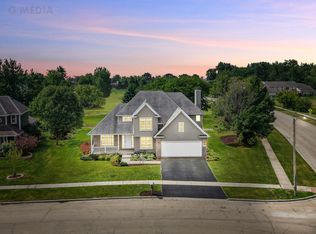
- $350,0004 bd3 ba2.3k sqft200 Saint Andrews Dr, Dekalb, IL 60115Sold
- $369,2003 bd2 ba2k sqft207 Saint Andrews Dr, Dekalb, IL 60115Off Market
- $368,300-- bd-- ba-- sqft211 Saint Andrews Dr, Dekalb, IL 60115Off Market
- $343,700-- bd-- ba-- sqft203 Saint Andrews Dr, Dekalb, IL 60115Off Market
- $340,0004 bd3 ba2.4k sqft215 Saint Andrews Dr, Dekalb, IL 60115Sold
Nearby schools
GreatSchools rating
- 3/10Lincoln Elementary SchoolGrades: K-5Distance: 2 mi
- 3/10Huntley Middle SchoolGrades: 6-8Distance: 1.6 mi
- 3/10De Kalb High SchoolGrades: 9-12Distance: 4.5 mi
Schools provided by the listing agent
- District: 428
Source: MRED as distributed by MLS GRID. This data may not be complete. We recommend contacting the local school district to confirm school assignments for this home.


Get pre-qualified for a loan
At Zillow Home Loans, we can pre-qualify you in as little as 5 minutes with no impact to your credit score.An equal housing lender. NMLS #10287.
- Illinois
- DeKalb County
- Dekalb
- 60115
- 208 Saint Andrews Dr
Nearby cities
Nearby neighborhoods
Nearby zip codes
Other Dekalb Topics
