Welcome to your dream studio getaway in the heart of Sandestin® Golf and Beach Resort! Perched on the 6th floor of Bayside Condominium, this beautifully updated bay-facing studio showcases breathtaking panoramic water views, modern comforts, and unbeatable access to the resort's world-class amenities.
Bayside is perfectly positioned next to The Links Golf Course, Sunset Bay Café, a full-service salon and day spa, and the Sandestin Fitness Center—putting relaxation, recreation, dining, and wellness right at your doorstep. The building is also a favorite among Linkside Conference Center guests, making it an excellent choice for rental income. Step inside to a bright and airy open floor plan with stylish furnishings and a well-equipped kitchenette featuring a mini-fridge, sink, and microwaveideal for a vacation retreat, weekend escape, or income-producing investment property. Enjoy peaceful mornings overlooking the bay and unwind each evening on your private balcony as the sun sets over the water.
With a strong rental history and all utilities included in the association dues, this studio offers an affordable, low-maintenance opportunity for investors. Sandestin Resort spans both sides of Hwy 98 and features an underground pedestrian, bike, and golf cart tunnel for seamless access between the Gulf and Bay sides.
Experience everything Sandestin has to offer: award-winning golf, exclusive shopping, world-class dining at Baytowne Wharf and Grand Boulevard, miles of walking and biking paths, and the sugar-white beaches the Emerald Coast is known for.
This is your chance to own a turn-key bayfront retreat in one of Florida's most desirable resort destinations.
For sale
$235,000
200 Sandestin Blvd N #6672, Miramar Beach, FL 32550
0beds
360sqft
:
Get pre-qualified$1,497/mo
Condominium
Built in 1984
-- sqft lot
$-- Zestimate®
$653/sqft
$-- HOA
What's special
Modern comfortsStylish furnishingsBay-facing studioBreathtaking panoramic water views
- 245 days |
- 72 |
- 6 |
Zillow last checked:
Listing updated:
Listed by:
Spears Group 850-710-2114,
Compass,
Isaiah Denman 850-687-1628,
Compass
Source: ECAOR,MLS#: 990527
Facts & features
Interior
Bedrooms & bathrooms
- Bedrooms: 0
- Bathrooms: 1
- Full bathrooms: 1
Primary bathroom
- Level: First
- Area: 56 Square Feet
- Dimensions: 8 x 7
Other
- Level: First
- Area: 420 Square Feet
- Dimensions: 30 x 14
Cooling
- Window Unit(s)
Appliances
- Included: Microwave, Refrigerator
- Laundry: Common Area
Features
- Flooring: Hardwood, Tile
- Windows: Window Treatments
- Furnished: Yes
Interior area
- Total structure area: 360
- Total interior livable area: 360 sqft
Property
Features
- Exterior features: Balcony
- Has view: Yes
- View description: Bay, Water
- Has water view: Yes
- Water view: Bay,Water
- Waterfront features: Bay
Details
- Parcel number: 272S21425000006672
Construction
Type & style
- Home type: Condo
- Property subtype: Condominium
Materials
- Concrete, Stucco
- Roof: Flat
Condition
- Construction Complete
- New construction: No
- Year built: 1984
Utilities & green energy
- Water: Public
Community & HOA
Community
- Features: BBQ Pit/Grill, Beach, Boat Launch, Community Room, Deed Access, Dock, Elevators, Fitness Center, Fishing, Gated, Golf, Marina, Pool, TV Cable, Tennis Court(s), Waterfront, Pickleball, Short Term Rental - Allowed
- Subdivision: BAYSIDE CONDO SANDESTIN
HOA
- Has HOA: Yes
- Services included: Electricity, Maintenance Grounds, Insurance, Management, Security, Sewer, Cable TV, Trash, Water, Internet
Location
- Region: Miramar Beach
Financial & listing details
- Price per square foot: $653/sqft
- Tax assessed value: $147,420
- Annual tax amount: $1,278
- Date on market: 12/1/2025
Estimated market value
Not available
Estimated sales range
Not available
Not available
Price history
| Date | Event | Price |
|---|---|---|
| 12/1/2025 | Listed for sale | $235,000-8.2%$653/sqft |
Source:  ECAOR #990527 Report a problem ECAOR #990527 Report a problem | ||
| 11/1/2025 | Listing removed | $256,000$711/sqft |
Source: ECAOR #972457 Report a problem | ||
| 9/19/2025 | Price change | $256,000-0.8%$711/sqft |
Source: ECAOR #972457 Report a problem | ||
| 6/30/2025 | Price change | $258,000-0.8%$717/sqft |
Source: ECAOR #972457 Report a problem | ||
| 5/31/2025 | Price change | $260,000-1.9%$722/sqft |
Source: ECAOR #972457 Report a problem | ||
| 3/28/2025 | Listed for sale | $265,000-1.9%$736/sqft |
Source: ECAOR #972457 Report a problem | ||
| 2/1/2025 | Listing removed | $270,000$750/sqft |
Source: ECAOR #955837 Report a problem | ||
| 11/8/2024 | Price change | $270,000-3.6%$750/sqft |
Source: ECAOR #955837 Report a problem | ||
| 7/31/2024 | Listed for sale | $280,000+25.8%$778/sqft |
Source: ECAOR #955837 Report a problem | ||
| 3/29/2024 | Sold | $222,500-5.3%$618/sqft |
Source: ECAOR #924654 Report a problem | ||
| 3/7/2024 | Pending sale | $235,000$653/sqft |
Source: ECAOR #924654 Report a problem | ||
| 11/22/2023 | Price change | $235,000-2.1%$653/sqft |
Source: ECAOR #924654 Report a problem | ||
| 11/1/2023 | Price change | $240,000-4%$667/sqft |
Source: ECAOR #924654 Report a problem | ||
| 9/19/2023 | Price change | $250,000-2%$694/sqft |
Source: ECAOR #924654 Report a problem | ||
| 8/25/2023 | Price change | $255,000-3.8%$708/sqft |
Source: ECAOR #924654 Report a problem | ||
| 6/2/2023 | Listed for sale | $265,000+228%$736/sqft |
Source: ECAOR #924654 Report a problem | ||
| 12/4/2013 | Sold | $80,800+15.8%$224/sqft |
Source: Public Record Report a problem | ||
| 3/13/2003 | Sold | $69,800-1%$194/sqft |
Source: Public Record Report a problem | ||
| 8/21/2002 | Sold | $70,500$196/sqft |
Source: Public Record Report a problem | ||
Public tax history
| Year | Property taxes | Tax assessment |
|---|---|---|
| 2025 | $1,332 -2.5% | $147,420 +14.8% |
| 2024 | $1,366 +4.9% | $128,415 +10% |
| 2023 | $1,302 +20.4% | $116,741 +10% |
| 2022 | $1,082 +15.8% | $106,128 +10% |
| 2021 | $934 +6.3% | $96,480 +9.7% |
| 2020 | $878 +2.5% | $87,973 +2% |
| 2019 | $857 | $86,249 +2% |
| 2018 | $857 +5.2% | $84,557 +3% |
| 2017 | $814 +6.8% | $82,094 +10.2% |
| 2016 | $763 +9% | $74,462 +20% |
| 2015 | $700 +13.5% | $62,053 +15.5% |
| 2014 | $617 | $53,726 +57.3% |
| 2013 | -- | $34,157 +26.5% |
| 2012 | -- | $27,000 -52.1% |
| 2011 | -- | $56,380 -5% |
| 2010 | -- | $59,346 -20% |
| 2009 | -- | $74,183 -15% |
| 2008 | -- | $87,274 -19% |
| 2007 | -- | $107,746 +40% |
| 2005 | -- | $76,961 +30% |
| 2004 | -- | $59,201 +9.4% |
| 2003 | -- | $54,137 |
| 2002 | -- | $54,137 +5% |
| 2001 | -- | $51,559 |
Find assessor info on the county website
Monthly payment
Est. payment
Payment breakdown
Explore the cost of this home by adjusting the details. Changes won't be saved.Climate risks
Neighborhood: 32550
Nearby schools
GreatSchools rating
- 9/10Van R. Butler Elementary SchoolGrades: K-5Distance: 5 mi
- 8/10Emerald Coast Middle SchoolGrades: 6-8Distance: 13.6 mi
- 8/10South Walton High SchoolGrades: 9-12Distance: 9.5 mi
Schools provided by the listing agent
- Elementary: Van R Butler
- Middle: Emerald Coast
- High: South Walton
Source: ECAOR. This data may not be complete. We recommend contacting the local school district to confirm school assignments for this home.
- $178,500-- bd1 ba386 sqftBayside Condo 6674, Sandestin, FL 32550Off Market
- $207,100-- bd-- ba-- sqft200 Sandestin Blvd N #6773, Miramar Beach, FL 32550Off Market
- $207,100-- bd-- ba-- sqft200 Sandestin Blvd N #6781, Miramar Beach, FL 32550Off Market
- $207,100-- bd-- ba-- sqft200 Sandestin Blvd N #6171, Miramar Beach, FL 32550Off Market
- $207,100-- bd-- ba-- sqft200 Sandestin Blvd N #6172, Miramar Beach, FL 32550Off Market
- $180,900-- bd-- ba-- sqft200 Sandestin Blvd N #6173, Miramar Beach, FL 32550Off Market
- $207,100-- bd-- ba-- sqft200 Sandestin Blvd N #6174, Miramar Beach, FL 32550Off Market
- $207,100-- bd-- ba-- sqft200 Sandestin Blvd N #6175, Miramar Beach, FL 32550Off Market
A local agent can set up tours, give advice and negotiate with sellers.
A local lender can help you make sure your offer is ready when you are.
Similar homes
- $235,000-- bd1 ba360 sqft200 Sandestin Blvd N #6374, Miramar Beach, FL 32550For Sale
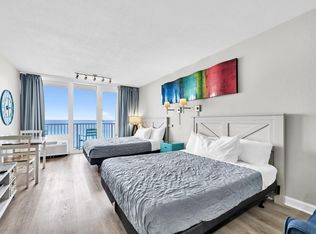
 MLS ID #986393, At The Beach Team, Keller Williams Realty Destin. ECAOR
 - $235,000-- bd1 ba360 sqft200 Sandestin Blvd N #6686, Miramar Beach, FL 32550For Sale
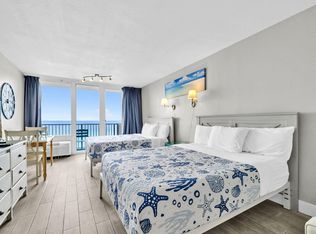 MLS ID #986399, At The Beach Team, Keller Williams Realty Destin. ECAOR
 - $245,000-- bd1 ba446 sqft9500 Grand Sandestin Blvd #2520, Miramar Beach, FL 32550For Sale
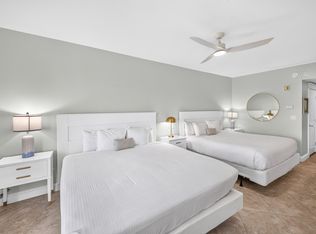 MLS ID #1006349, Bruce Fults, The Agency Northwest Florida Beaches. ECAOR
 - $233,000-- bd1 ba446 sqft9500 Grand Sandestin Blvd #2411, Miramar Beach, FL 32550For Sale
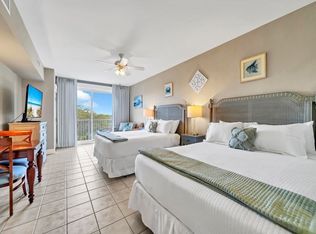 MLS ID #996138, Kyle G Allen, Crye-Leike Coastal Realty. ECAOR
 - $224,500-- bd1 ba408 sqft9500 Grand Sandestin Blvd #2104, Miramar Beach, FL 32550For SaleMLS ID #1007404, Dawn McKenna Group, Coldwell Banker Realty. ECAOR
- $195,000-- bd1 ba360 sqft200 Sandestin Blvd N #6674, Miramar Beach, FL 32550For SaleMLS ID #1002106, Cheramie L Reeder, LPT Realty LLC. ECAOR
- $230,000-- bd1 ba446 sqft9500 Grand Sandestin Blvd #2215, Miramar Beach, FL 32550For SaleMLS ID #996611, Matthew Anich, Christies International Real Estate Emerald Coast. ECAOR
- $229,000-- bd1 ba396 sqft9600 Grand Sandestin Blvd Unit 3407, Miramar Beach, FL 32550For SaleMLS ID #988470, Patrick N Stephens, Realty ONE Group Emerald Coast. ECAOR
- $225,000-- bd1 ba396 sqft9600 Grand Sandestin Blvd Unit 3305, Miramar Beach, FL 32550For SaleMLS ID #993949, Bruce Fults, The Agency Northwest Florida Beaches. ECAOR
- $225,000-- bd1 ba408 sqft9500 Grand Sandestin Blvd #2405, Miramar Beach, FL 32550For SaleMLS ID #997662, Gary Bowman, The Agency Northwest Florida Beaches. ECAOR
- $224,900-- bd1 ba482 sqft9700 Grand Sandestin Blvd Unit 4215, Miramar Beach, FL 32550For SaleMLS ID #1007965, Dawn McKenna Group, Coldwell Banker Realty. ECAOR
- $219,000-- bd1 ba396 sqft9600 Grand Sandestin Blvd Unit 3105, Miramar Beach, FL 32550For SaleMLS ID #1001655, Bruce Fults, The Agency Northwest Florida Beaches. ECAOR
- $250,000-- bd1 ba446 sqft9500 Grand Sandestin Blvd #2211, Miramar Beach, FL 32550For SaleMLS ID #997370, Taylor R Labno, ERA American Real Estate. ECAOR
- $224,000-- bd1 ba349 sqft9300 Baytowne Wharf Blvd Unit 525, Miramar Beach, FL 32550For SaleMLS ID #987079, Gena L Bolton, Real Broker LLC. ECAOR
- $219,000-- bd1 ba445 sqft9800 Grand Sandestin Blvd Unit 5313, Miramar Beach, FL 32550For SaleMLS ID #993773, Bruce Fults, The Agency Northwest Florida Beaches. ECAOR
- $210,000-- bd1 ba445 sqft9700 Grand Sandestin Blvd Unit 4311, Miramar Beach, FL 32550For SaleMLS ID #1006456, Christopher J Bent, Realty ONE Group Emerald Coast. ECAOR
- $199,000-- bd1 ba396 sqft9500 Grand Sandestin Blvd #2502, Miramar Beach, FL 32550For SaleMLS ID #1005972, Clayton F Bonjean, Mainsail Realty Company. ECAOR
- $218,000-- bd1 ba469 sqft5000 S Sandestin Blvd Unit 6305, Miramar Beach, FL 32550For SaleMLS ID #996954, Melissa K Walls, The Ketchersid Group LLC. ECAOR
- $199,900-- bd1 ba396 sqft9600 Grand Sandestin Blvd Unit 3315, Miramar Beach, FL 32550For SaleMLS ID #995451, Greg Kohls, Kohls Group LLC. ECAOR
- $195,000-- bd1 ba445 sqft9700 Grand Sandestin Blvd Unit 4307, Miramar Beach, FL 32550For SaleMLS ID #1007186, Rufina Marte Candelario, Century 21 AllPoints Realty. ECAOR
