Skip main navigation
Sold for $543,000
  • $543,000

    200 Savannah Cir, Union Grove, AL 35175

    4beds
    4baths
    3,242sqft
    SingleFamily
    Built in 1993
    0.51 Acres Lot
    $531,500 Zestimate®
    $167/sqft
    $3,023 Estimated rent

    Home value

    $531,500

    $393,000 - $723,000

    $3,023/mo

    Zestimate® history
    Loading
    Loading...

    Owner options

    List your home for rent

    $3,023/mo

    Rent Zestimate®

    Find your next renter with Zillow Rental Manager. Plus, with online applications, you can quickly screen prospective tenants – for free.

    Learn more

    $3,023/mo

    Rent Zestimate®

    Refinance and save

    $2,754/mo

    Est. payment

    Refinancing to a lower rate could help reduce your monthly payments and save thousands over the life of the loan.

    See today's rates

    $2,754/mo

    Est. payment

    Explore your selling options

    Work with a Zillow partner agent

    Leverage their expertise and Zillow's premium Showcase listings to get your home seen by more buyers.

    Get started

    List with your own agent

    Get your home in front of millions of buyers by listing it on Zillow.

    Learn how to do it

    Sell it yourself

    Take full control of how buyers see your home on Zillow by listing For Sale by Owner (FSBO).

    List your home

    What's special

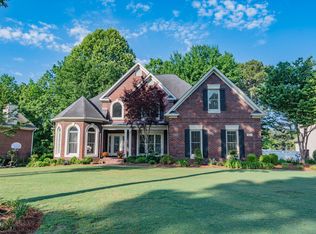
    You will not need to look any further for the elegance and country charm that you expect to find in beautiful Cherokee Ridge golf community. Nicely tucked directly off the 12th Green, this home features 9' ceilings, beautifully stained and refinished hardwood floors, granite and tile. The beauty of the graceful floorplan offers a restroom and a walkin closet for each bedroom, full view windows, granite kitchen countertops with custom cabinetry and a custom builtin china cabinet. You'll enjoy entertaining friends and family on this multi level deck while the golf cart is tucked away in its private cart garage bay. Pull into the large turn around driveway and set up a private showing today!

    Facts & features

    Interior

    Bedrooms & bathrooms
    • Bedrooms: 4
    • Bathrooms: 4
    Heating
    • Forced air, Gas
    Cooling
    • Central
    Appliances
    • Included: Dishwasher, Microwave, Range / Oven, Refrigerator, Trash compactor
    • Laundry: Laundry Room
    Features
    • Flooring: Carpet
    • Has fireplace: Yes
    • Fireplace features: Gas Log
    Interior area
    • Total interior livable area: 3,242 sqft

    Property

    Parking
    • Total spaces: 2
    • Parking features: Garage - Attached
    Features
    • Entry level: 1
    • Exterior features: Stucco
    Lot
    • Size: 0.51 Acres
    Details
    • Parcel number: 1204184000013000

    Construction

    Type & style
    • Home type: SingleFamily
    • Architectural style: Traditional, 2 STORY
    Materials
    • Foundation: Retaining Wall
    • Roof: Asphalt
    Condition
    • Year built: 1993

    Community & neighborhood

    Location
    • Region: Union Grove

    HOA & financial

    HOA
    • Has HOA: Yes
    • HOA fee: $300 monthly

    Other

    Other facts
    • Appliances: Dishwasher, Refrigerator, Gas Cooktop, Trash Compactor, Double Oven, Microwave, Oven
    • FireplaceYN: true
    • GarageYN: true
    • AttachedGarageYN: true
    • HeatingYN: true
    • Heating: Natural Gas, Central 2
    • FireplacesTotal: 1
    • RoomsTotal: 8
    • ArchitecturalStyle: Traditional, 2 STORY
    • EntryLevel: 1
    • CoveredSpaces: 2
    • FireplaceFeatures: Gas Log
    • LaundryFeatures: Laundry Room
    • ParkingFeatures: Attached Garage, Garage Door Opener, Workshop in Garage, See Remarks, Side Entry
    • RoomKitchenFeatures: Granite Counters, Built-in Features, Pantry, Recessed Lighting, Eat-in Kitchen, Wood Floor, Smooth Ceiling, Crown Molding
    • RoomKitchenLevel: First
    • RoomMasterBedroomLevel: First
    • RoomBedroom3Level: Second
    • RoomBedroom4Level: Second
    • RoomDiningRoomLevel: First
    • RoomLivingRoomLevel: First
    • RoomLivingRoomFeatures: Fireplace, Recessed Lighting, Built-in Features, Wood Floor, Crown Molding, Smooth Ceiling
    • RoomMasterBedroomFeatures: Ceiling Fan(s), Recessed Lighting, Smooth Ceiling, Wood Floor, Crown Molding
    • RoomBedroom3Features: Carpet, Walk-In Closet(s), Crown Molding
    • RoomBedroom4Features: Carpet, Ceiling Fan(s), Recessed Lighting, Walk-In Closet(s), Crown Molding
    • RoomBedroom2Features: Carpet, Crown Molding, Recessed Lighting
    • RoomBedroom2Level: Second
    • RoomDiningRoomFeatures: Chair Rail, Wood Floor, Smooth Ceiling, Crown Molding
    • Cooling: Central 2
    • ConstructionMaterials: Eifs/Stucco
    • MlsStatus: Active

    Price history

    DateEventPrice
    8/27/2025Sold$543,000+41%$167/sqft
    Source: Public Record Report a problem
    5/1/2020Sold$385,000$119/sqft
    Source: ValleyMLS #1139659 Report a problem
    4/4/2020Pending sale$385,000$119/sqft
    Source: RE/MAX Heritage #1139659 Report a problem
    4/4/2020Listed for sale$385,000$119/sqft
    Source: Re/Max Heritage #1139659 Report a problem
    4/4/2020Pending sale$385,000$119/sqft
    Source: Re/Max Heritage #1139659 Report a problem
    3/19/2020Listed for sale$385,000+8.5%$119/sqft
    Source: Re/Max Heritage #1139659 Report a problem
    2/23/2019Listing removed$354,900$109/sqft
    Source: RE/MAX Heritage #1109412 Report a problem
    1/6/2019Listed for sale$354,900+33.9%$109/sqft
    Source: Re/Max Heritage #1109412 Report a problem
    7/12/2016Sold$265,000-4%$82/sqft
    Source: ValleyMLS #1029751 Report a problem
    3/25/2016Price change$275,9000%$85/sqft
    Source: RE/MAX DISTINCTIVE #1029751 Report a problem
    9/24/2015Price change$276,000-8%$85/sqft
    Source: RE/MAX DISTINCTIVE #1029751 Report a problem
    5/16/2015Listed for sale$300,000-55.6%$93/sqft
    Source: R.E. Intelligence Agency, Inc. #1019879 Report a problem
    8/1/2006Sold$675,000$208/sqft
    Source: Agent Provided Report a problem

    Public tax history

    YearProperty taxesTax assessment
    2025$1,664 +7.2%$40,400 +7%
    2024$1,552 $37,760
    2023$1,552 $37,760
    2022$1,552 +13.9%$37,760
    2021$1,363 +35.8%$37,760 +34%
    2020$1,004 $28,180
    2017$1,004 $28,180 -9.7%
    2015$1,004 $31,220
    2014-- $31,220
    2013-- $31,220 +1.7%
    2012-- $30,700 -6.2%
    2011-- $32,720
    2010-- $32,720
    2009-- $32,720 +14.9%
    2004-- $28,480 -4%
    2003-- $29,680 +17.2%
    2001$897 $25,320
    2000$897 $25,320

    Find assessor info on the county website

    Neighborhood: 35175

    Nearby schools

    GreatSchools rating
    Schools provided by the listing agent
    • Elementary: BRINDLEE ELEM SCHOOL
    • Middle: BRINDLEE MTN MIDD SCHOOL
    • High: BRINDLEE MTN HIGH SCHOOL

    Source: The MLS. This data may not be complete. We recommend contacting the local school district to confirm school assignments for this home.

    Get pre-qualified for a loan
    At Zillow Home Loans, we can pre-qualify you in as little as 5 minutes with no impact to your credit score.

    An equal housing lender. NMLS #10287.