Under Construction-Proposed Construction-Experience elevated living on the 12th fairway in this custom home offering 4 BR, media room, high-end finishes, a huge walk-in pantry & a 3 car garage. The main level showcases a large great room, refined primary suite, a 2nd BR with full bath & a powder bath, while both upstairs BR include full baths ensuite. Enjoy Cherokee Ridge dining, pool, playground, basketball, tennis & pickleball. Crafted w/quality materials & design, it offers golf-course living with comfort, style & appeal. Hurry to make choices & secure a home that reflects your style & vision in a community that offers practical amenities, scenic surroundings & a setting that supports how
Under contract
$679,900
180 Savannah Cir, Arab, AL 35016
4beds
3,522sqft
Single Family Residence
Built in 2026
0.43 Acres Lot
$666,100 Zestimate®
$193/sqft
$158/mo HOA
What's special
- 13 days
- 0
- 0
Zillow last checked:
Listing updated:
Listed by:
Jeff York 256-520-5191,
Essential Real Estate-Madison
Source: ValleyMLS,MLS#: 21905347
Facts & features
Interior
Bedrooms & bathrooms
- Bedrooms: 4
- Bathrooms: 4
- Full bathrooms: 3
- 1/2 bathrooms: 1
Rooms
- Room types: Foyer, Master Bedroom, Living Room, Bedroom 2, Dining Room, Bedroom 3, Kitchen, Bedroom 4, Glabath, Laundry, Media Room
Primary bedroom
- Features: 10’ + Ceiling, Crown Molding, Isolate, Smooth Ceiling, Tray Ceiling(s), Wood Floor
- Level: First
- Area: 256
- Dimensions: 16 x 16
Bedroom 2
- Features: 10’ + Ceiling, Carpet, Isolate, Smooth Ceiling
- Level: First
- Area: 144
- Dimensions: 12 x 12
Bedroom 3
- Features: 9’ Ceiling, Carpet, Smooth Ceiling, Walk-In Closet(s)
- Level: Second
- Area: 169
- Dimensions: 13 x 13
Bedroom 4
- Features: 9’ Ceiling, Carpet, Smooth Ceiling, Walk-In Closet(s)
- Level: Second
- Area: 156
- Dimensions: 12 x 13
Bathroom 1
- Features: 10’ + Ceiling, Crown Molding, Double Vanity, Tile, Walk-In Closet(s)
- Level: First
- Area: 136
- Dimensions: 8 x 17
Dining room
- Features: 10’ + Ceiling, Crown Molding, Smooth Ceiling, Wood Floor
- Level: First
- Area: 169
- Dimensions: 13 x 13
Kitchen
- Features: 10’ + Ceiling, Crown Molding, Pantry, Smooth Ceiling, Wood Floor
- Level: First
- Area: 247
- Dimensions: 13 x 19
Living room
- Features: 10’ + Ceiling, Crown Molding, Fireplace, Smooth Ceiling, Wood Floor
- Level: First
- Area: 361
- Dimensions: 19 x 19
Laundry room
- Features: Smooth Ceiling, Tile
- Level: First
- Area: 70
- Dimensions: 7 x 10
Heating
- Central 2
Cooling
- Central 2
Appliances
- Included: Range, Dishwasher, Microwave, Disposal
Features
- Has basement: No
- Number of fireplaces: 1
- Fireplace features: One
Interior area
- Total interior livable area: 3,522 sqft
Property
Parking
- Parking features: Garage-Three Car, Garage-Attached, Garage Door Opener, Garage Faces Side, Driveway-Concrete
Features
- Levels: Two
- Stories: 2
Lot
- Size: 0.43 Acres
- Dimensions: 185 x 100
Details
- Parcel number: 1204184000012.000
Construction
Type & style
- Home type: SingleFamily
- Architectural style: Traditional
- Property subtype: Single Family Residence
Materials
- Foundation: Slab
Condition
- Under Construction
- New construction: Yes
- Year built: 2026
Details
- Builder name: STEPHENS AND STEPHENS CUSTOM HOM
Utilities & green energy
- Sewer: Public Sewer
- Water: Public
Community & HOA
Community
- Subdivision: Cherokee Ridge
HOA
- Has HOA: Yes
- Amenities included: Clubhouse, Tennis Court(s), Pool, Common Grounds
- Services included: Club House, Tennis, Community Pool (OA), Common Grounds, See Remarks
- HOA fee: $1,895 annually
- HOA name: Cherokee Ridge
Location
- Region: Arab
Financial & listing details
- Price per square foot: $193/sqft
- Date on market: 9/30/2026
Estimated market value
$666,100
$633,000 - $699,000
$3,103/mo
Price history
| Date | Event | Price |
|---|---|---|
| 9/30/2026 | Contingent | $679,900$193/sqft |
Source:  ValleyMLS #21905347 Report a problem ValleyMLS #21905347 Report a problem | ||
| 9/1/2026 | Listing removed | $679,900$193/sqft |
Source: ValleyMLS #21905347 Report a problem | ||
| 12/8/2025 | Listed for sale | $679,900$193/sqft |
Source: ValleyMLS #21905347 Report a problem | ||
Public tax history
Tax history is unavailable.
Monthly payment
Est. payment
Payment breakdown
Explore the cost of this home by adjusting the details. Changes won't be saved.Climate risks
Neighborhood: 35016
Nearby schools
Schools provided by the listing agent
- Elementary: Brindlee Elem School
- Middle: Brindlee Mtn Midd School
- High: Brindlee Mtn High School
Source: ValleyMLS. This data may not be complete. We recommend contacting the local school district to confirm school assignments for this home.


Similar homes
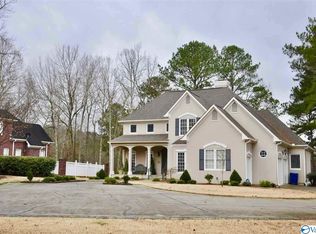
- $384,5474 bd4 ba2.5k sqft119 Discovery Loop, Arab, AL 35016New Construction
 ValleyMLS
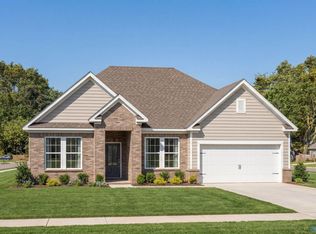
 - $349,9004 bd3 ba2k sqft825 Chambers Rd, Arab, AL 35016For Sale
 MLS ID #21913218, Blake Cantrell. ValleyMLS
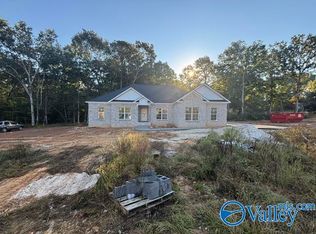
 - $349,9004 bd3 ba2k sqft683 Chambers Rd, Arab, AL 35016For Sale
 MLS ID #21913215, Blake Cantrell. ValleyMLS
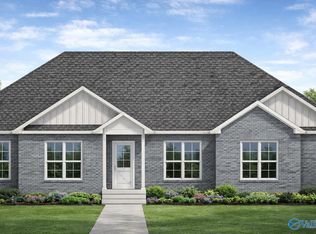
 - from $685,9004 bd4 ba2.8k sqftEllstowe Plan, Hays Farm The Forest, Huntsville, AL 35802New Construction
 Hays Farm Homes
