This beautifully maintained brick-front residence offers timeless charm and modern comfort in one of the most sought-after neighborhoods in the area. Nestled within the award-winning Starr's Mill school district and just minutes from shopping, dining, and Peachtree City's iconic golf cart paths, this home truly has it all. Open the Front Double Doors and Step into a light-filled two-story foyer with gleaming hardwood floors that lead you into elegant living spaces. French double doors open to a private home office with crown molding and hardwood flooring-perfect for working or studying from home. Across the foyer, the formal dining room offers classic touches like chair rail, crown molding, and hardwood flooring, ideal for entertaining guests. The bright, open-concept kitchen is the heart of the home, featuring abundant cabinetry, gorgeous soapstone countertops, under-counter lighting with wainscoting backsplash, recessed lighting, walk-in pantry, hardwood flooring, stainless-steel appliances, and a sunny breakfast area with direct access to the deck-perfect for morning coffee overlooking the serene, partially wooded backyard. The spacious family room invites you to unwind with a cozy gas fireplace with gas logs, built-in bookshelves, crown molding, recessed lighting, and a wall of windows that bathe the room in natural light and showcase the peaceful outdoor views. Down the hall is a powder room and a coat closet with a storage door for additional space under the stairway, as you travel Upstairs, double doors open to a primary suite with crown molding. The beautifully updated en-suite bathroom is a spa-like retreat with a stunning tile-surround walk-in shower, freestanding clawfoot tub, marble vanity with custom cabinetry, linen closet, and a spacious walk-in closet. Three oversized secondary bedrooms, each with ceiling fans and crown molding, share a well-appointed full bath with tile flooring, a tub/shower combination, and crown molding. Additional highlights include: Two-car, side-entry garage with an extra parking pad and so much more!
Closed
$577,500
200 Savannah Walk, Peachtree City, GA 30269
4beds
2,456sqft
Single Family Residence
Built in 1989
0.58 Acres Lot
$571,500 Zestimate®
$235/sqft
$3,161 Estimated rent
Home value
$571,500
$520,000 - $629,000
$3,161/mo
Zestimate® history
Owner options
List your home for rent
$3,161/mo
Rent Zestimate®
Find your next renter with Zillow Rental Manager. Plus, with online applications, you can quickly screen prospective tenants – for free.
$3,161/mo
Rent Zestimate®
Refinance and save
$3,847/mo
Est. payment
Refinancing to a lower rate could help reduce your monthly payments and save thousands over the life of the loan.
$3,847/mo
Est. payment
Explore your selling options
Work with a Zillow partner agent
Leverage their expertise and Zillow's premium Showcase listings to get your home seen by more buyers.
Get startedList with your own agent
Get your home in front of millions of buyers by listing it on Zillow.
Learn how to do itSell it yourself
Take full control of how buyers see your home on Zillow by listing For Sale by Owner (FSBO).
List your homeWhat's special
Cozy gas fireplacePrivate home officeGleaming hardwood floorsPeaceful outdoor viewsExtra parking padBrick-front residenceSpacious family room
Zillow last checked:
Listing updated:
Listed by:
Stephen P Walker 678-758-7389,
BHHS Georgia Properties
Bought with:
Hannah Chambers, 369048
Local Pros Real Estate Group
Source: GAMLS,MLS#: 10554586
Facts & features
Interior
Bedrooms & bathrooms
- Bedrooms: 4
- Bathrooms: 3
- Full bathrooms: 2
- 1/2 bathrooms: 1
Rooms
- Room types: Family Room, Laundry, Office
Dining room
- Features: Separate Room
Kitchen
- Features: Breakfast Area, Pantry, Solid Surface Counters, Walk-in Pantry
Heating
- Central, Forced Air, Natural Gas, Zoned
Cooling
- Ceiling Fan(s), Central Air, Zoned
Appliances
- Included: Dishwasher, Disposal, Gas Water Heater, Microwave, Oven/Range (Combo), Refrigerator, Stainless Steel Appliance(s)
- Laundry: Upper Level
Features
- Bookcases, Double Vanity, Separate Shower, Soaking Tub, Tile Bath, Tray Ceiling(s), Entrance Foyer, Walk-In Closet(s)
- Flooring: Carpet, Hardwood, Tile
- Windows: Bay Window(s), Double Pane Windows
- Basement: Crawl Space
- Attic: Pull Down Stairs
- Number of fireplaces: 1
- Fireplace features: Factory Built, Family Room, Gas Log, Gas Starter
Interior area
- Total structure area: 2,456
- Total interior livable area: 2,456 sqft
- Finished area above ground: 2,456
- Finished area below ground: 0
Property
Parking
- Total spaces: 2
- Parking features: Attached, Garage, Garage Door Opener, Parking Pad, Side/Rear Entrance
- Has attached garage: Yes
- Has uncovered spaces: Yes
Features
- Levels: Two
- Stories: 2
- Patio & porch: Deck, Porch
Lot
- Size: 0.58 Acres
- Features: Level, Private, Sloped
- Residential vegetation: Grassed, Partially Wooded
Details
- Parcel number: 060202014
Construction
Type & style
- Home type: SingleFamily
- Architectural style: Traditional
- Property subtype: Single Family Residence
Materials
- Brick, Concrete
- Roof: Composition
Condition
- Resale
- New construction: No
- Year built: 1989
Utilities & green energy
- Electric: 220 Volts
- Sewer: Public Sewer
- Water: Public
- Utilities for property: Cable Available, Electricity Available, High Speed Internet, Natural Gas Available, Phone Available, Sewer Available, Sewer Connected, Underground Utilities, Water Available
Community & HOA
Community
- Features: Street Lights, Walk To Schools
- Security: Smoke Detector(s)
- Subdivision: The Preserve
HOA
- Has HOA: Yes
- Services included: Management Fee
- HOA fee: $300 annually
Location
- Region: Peachtree City
Financial & listing details
- Price per square foot: $235/sqft
- Tax assessed value: $536,894
- Annual tax amount: $5,932
- Date on market: 7/1/2025
- Cumulative days on market: 14 days
- Listing agreement: Exclusive Right To Sell
- Listing terms: Cash,Conventional,FHA,VA Loan
- Electric utility on property: Yes
Price history
| Date | Event | Price |
|---|---|---|
| 8/13/2025 | Sold | $577,500-1.3%$235/sqft |
Source:  GAMLS #10554586 Report a problem GAMLS #10554586 Report a problem | ||
| 7/15/2025 | Pending sale | $584,900$238/sqft |
Source: GAMLS #10554586 Report a problem | ||
| 7/1/2025 | Listed for sale | $584,900+101.8%$238/sqft |
Source: GAMLS #10554586 Report a problem | ||
| 9/15/2011 | Listing removed | $289,900$118/sqft |
Source: Prudential Georgia Realty #3049776 Report a problem | ||
| 4/20/2011 | Listed for sale | $289,900+53.5%$118/sqft |
Source: PRUDENTIAL GEORGIA REALTY #3049776 Report a problem | ||
| 6/10/1997 | Sold | $188,900$77/sqft |
Source: Public Record Report a problem | ||
Public tax history
| Year | Property taxes | Tax assessment |
|---|---|---|
| 2025 | $2,854 -2.4% | $214,758 +7% |
| 2024 | $2,923 -29.5% | $200,708 +12% |
| 2023 | $4,148 -7.9% | $179,140 +4.4% |
| 2022 | $4,505 +6.2% | $171,540 +14.8% |
| 2021 | $4,242 -0.5% | $149,420 +7.3% |
| 2020 | $4,263 -0.2% | $139,260 +0.8% |
| 2019 | $4,271 +1.7% | $138,180 +3.4% |
| 2018 | $4,198 | $133,700 +3.3% |
| 2017 | $4,198 +9% | $129,420 +10% |
| 2016 | $3,852 | $117,660 +6.9% |
| 2015 | $3,852 +15.2% | $110,100 +11.1% |
| 2014 | $3,345 | $99,100 +0.6% |
| 2013 | $3,345 -1.6% | $98,540 -1.5% |
| 2012 | $3,400 -7.8% | $100,060 -8% |
| 2011 | $3,686 +1.3% | $108,760 |
| 2010 | $3,639 -5.6% | $108,760 -4.1% |
| 2009 | $3,856 +5.1% | $113,380 |
| 2008 | $3,669 +5.3% | $113,380 |
| 2007 | $3,484 | $113,380 +2% |
| 2006 | -- | $111,128 +2.4% |
| 2005 | -- | $108,552 +7.8% |
| 2004 | $3,164 | $100,668 +9.6% |
| 2003 | -- | $91,888 +4.4% |
| 2002 | $2,662 +2.6% | $87,992 +5.8% |
| 2001 | $2,594 -2.4% | $83,192 +3.5% |
| 2000 | $2,658 | $80,368 |
Find assessor info on the county website
Neighborhood: 30269
Nearby homes
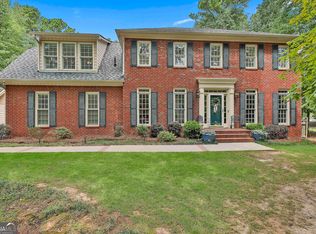
- $815,0006 bd4 ba3.7k sqft202 Savannah Walk, Peachtree City, GA 30269Sold
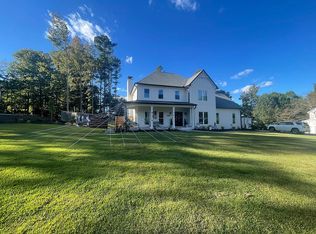
- $602,0004 bd3 ba2.5k sqft415 Holly Grove Church Rd, Peachtree City, GA 30269Off Market
- $716,5004 bd3 ba3k sqft201 Savannah Walk, Peachtree City, GA 30269Off Market
- $628,400-- bd-- ba2.9k sqft307 Cumberland Ct, Peachtree City, GA 30269Off Market
- $601,6004 bd3 ba2.7k sqft204 Savannah Walk, Peachtree City, GA 30269Off Market
- $739,0004 bd3 ba2.9k sqft309 Cumberland Ct, Peachtree City, GA 30269Sold
- $560,000-- bd-- ba2.4k sqft412 Holly Grove Church Rd, Peachtree City, GA 30269Off Market
- $552,500-- bd-- ba462 sqft417 Holly Grove Church Rd, Peachtree City, GA 30269Off Market
Nearby schools
GreatSchools rating
- 9/10Peeples Elementary SchoolGrades: PK-5Distance: 1.2 mi
- 9/10Rising Starr Middle SchoolGrades: 6-8Distance: 1.2 mi
- 10/10Starrs Mill High SchoolGrades: 9-12Distance: 1.3 mi
Schools provided by the listing agent
- Elementary: Peeples
- Middle: Rising Starr
- High: Starrs Mill
Source: GAMLS. This data may not be complete. We recommend contacting the local school district to confirm school assignments for this home.
Get a cash offer in 3 minutes
Find out how much your home could sell for in as little as 3 minutes with a no-obligation cash offer.
Estimated market value
$571,500
Get a cash offer in 3 minutes
Find out how much your home could sell for in as little as 3 minutes with a no-obligation cash offer.
Estimated market value
$571,500
- Georgia
- Fayette County
- Peachtree City
- 30269
- 200 Savannah Walk
Nearby cities
Nearby zip codes
Other Peachtree City Topics
